Turnkey West End Home with Incredible Layout Versatility!
This updated home offers approximately 1,128 heated square feet of highly efficient living space. While categorized as a 4-bedroom, 2-bathroom home, the layout is uniquely designed to function perfectly as either a traditional 4-bedroom home or a spacious 3-bedroom home with an independent bonus suite.
The heavy lifting has already been done for you!
RECENT UPGRADES INCLUDE:
-Brand-new kitchen appliances
-New flooring in the kitchen and two of the bedrooms
-Brand-new interior doors
-Updated electric and plumbing
-High-end cosmetic finishes throughout
WHY THIS LAYOUT IS A GAME-CHANGER:
Designed for maximum versatility, the heart of this home's functionality is a spacious, private 12' x 14' room featuring its own separate exterior entrance. Interior doors connect this space directly to the kitchen via one door, while a second door leads to the laundry utility area (which also features separate exterior access).
-Need 4 Bedrooms? It serves as a fantastic, private main-level primary suite or teenager's retreat.
-Need a 3-Bedroom? It functions as an incredible second living room, a quiet home office with a dedicated entrance for clients, multi-generational living, or guest quarters.
OUTDOOR FEATURES:
The flat, large yard offers plenty of room for outdoor activities, while the sturdy concrete block shed provides abundant storage and makes a perfect dedicated workshop or hobby area.
UNBEATABLE WEST-SIDE LOCATION:
-Schools: Premier public school zoning, with Manley Elementary located less than a mile away, alongside West View Middle and Morristown West High.
-Conveniences: Just minutes from the West Andrew Johnson Highway commercial corridor, putting grocery staples like Ingles, retail shopping, medical facilities, and a diverse mix of local dining options right at your fingertips.
-Commute: Positioned on the western side of town, the property offers a seamless commute to Jefferson City, Carson-Newman University, and the greater Knoxville area via nearby major roadways.
Offering the perfect blend of high-end cosmetic upgrades, an adaptable layout, and an unbeatable West-side location, this property is a rare find in today's market. Schedule your private tour today!
Property is offered by Owner/Agent.
For sale
Price cut: $6K (7/6)
$243,000
3120 Norman Dr, Morristown, TN 37814
4beds
1,128sqft
:
Get pre-qualified$1,481/mo
Single Family Residence, Residential
Built in 1955
0.28 Acres Lot
$-- Zestimate®
$215/sqft
$-- HOA
What's special
Updated electric and plumbingBrand-new kitchen appliancesBrand-new interior doorsHigh-end cosmetic finishes throughout
- 28 days |
- 1,231 |
- 80 |
Zillow last checked:
Listing updated:
Listed by:
Richard A Sarta 772-777-8777,
Comwire Realty TN, LLC 423-797-7777
Source: Lakeway Area AOR,MLS#: 712000
Facts & features
Interior
Bedrooms & bathrooms
- Bedrooms: 4
- Bathrooms: 2
- Full bathrooms: 2
Bedroom 1
- Level: Main
- Area: 120 Square Feet
- Dimensions: 10 x 12
Bedroom 2
- Level: Main
- Area: 110 Square Feet
- Dimensions: 10 x 11
Bedroom 3
- Level: Main
- Area: 110 Square Feet
- Dimensions: 10 x 11
Bedroom 4
- Level: Main
- Area: 180 Square Feet
- Dimensions: 15 x 12
Kitchen
- Level: Main
- Area: 143 Square Feet
- Dimensions: 11 x 13
Living room
- Level: Main
- Area: 240 Square Feet
- Dimensions: 20 x 12
Heating
- Central
Cooling
- Central Air, Gas, Heat Pump
Features
- Has basement: No
- Has fireplace: No
Interior area
- Total structure area: 1,128
- Total interior livable area: 1,128 sqft
- Finished area above ground: 1,128
- Finished area below ground: 0
Property
Lot
- Size: 0.28 Acres
- Dimensions: 75 x 164 (74s x 164w x 76n x 164e)
Details
- Parcel number: 041H A 01100 000
Construction
Type & style
- Home type: SingleFamily
- Property subtype: Single Family Residence, Residential
Condition
- New construction: No
- Year built: 1955
Community & HOA
HOA
- Has HOA: No
Location
- Region: Morristown
Financial & listing details
- Price per square foot: $215/sqft
- Tax assessed value: $127,800
- Annual tax amount: $719
- Date on market: 6/26/2026
Estimated market value
Not available
Estimated sales range
Not available
Not available
Price history
| Date | Event | Price |
|---|---|---|
| 7/6/2026 | Price change | $243,000-2.4%$215/sqft |
Source:  Lakeway Area AOR #712000 Report a problem Lakeway Area AOR #712000 Report a problem | ||
| 6/26/2026 | Listed for sale | $249,000+315%$221/sqft |
Source: Lakeway Area AOR #712000 Report a problem | ||
| 2/26/2026 | Sold | $60,000$53/sqft |
Source: Public Record Report a problem | ||
Public tax history
| Year | Property taxes | Tax assessment |
|---|---|---|
| 2025 | $720 +34.4% | $31,950 +88.5% |
| 2024 | $536 | $16,950 |
| 2023 | $536 | $16,950 |
| 2022 | $536 | $16,950 |
| 2021 | $536 +0.1% | $16,950 |
| 2020 | $535 +9.4% | $16,950 +17.9% |
| 2019 | $489 +7.9% | $14,375 |
| 2018 | $453 +86.3% | $14,375 |
| 2017 | $243 | $14,375 |
| 2016 | $243 -38.6% | $14,375 |
| 2015 | $396 | $14,375 |
| 2014 | -- | $14,375 -2.9% |
| 2013 | -- | $14,800 |
| 2011 | $398 | $14,800 |
| 2010 | $398 | $14,800 |
| 2009 | -- | $14,800 +12.3% |
| 2008 | $416 -4.5% | $13,175 |
| 2007 | $436 +17.8% | $13,175 |
| 2006 | $370 | $13,175 |
| 2005 | $370 -10.8% | $13,175 |
| 2004 | $415 +9.6% | $13,175 +9.6% |
| 2003 | $379 | $12,025 0% |
| 2001 | -- | $12,029 -75% |
| 2000 | -- | $48,114 |
Find assessor info on the county website
Monthly payment
Est. payment
Payment breakdown
Explore the cost of this home by adjusting the details. Changes won't be saved.Climate risks
Neighborhood: 37814
Nearby schools
GreatSchools rating
- 7/10Manley Elementary SchoolGrades: PK-5Distance: 0.7 mi
- 7/10West View Middle SchoolGrades: 6-8Distance: 1.9 mi
- 6/10Morristown West High SchoolGrades: 9-12Distance: 2.3 mi
Schools provided by the listing agent
- Elementary: Manley
- Middle: Westview
- High: West
Source: Lakeway Area AOR. This data may not be complete. We recommend contacting the local school district to confirm school assignments for this home.
- $159,300-- bd0 ba1.1k sqft3124 Norman Dr, Morristown, TN 37814Off Market
- $136,700-- bd0 ba900 sqft3118 Norman Dr, Morristown, TN 37814Off Market
- $194,000-- bd0 ba927 sqft3128 Norman Dr, Morristown, TN 37814Sold
- $194,0003 bd1 ba993 sqft3128 Norman St, Morristown, TN 37814Sold
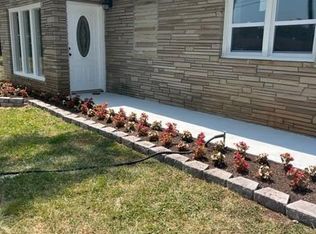
- $200,7006 bd2 ba1.8k sqft3114 Norman Dr, Morristown, TN 37814Off Market
- $---- bd-- ba-- sqft3114 Norman St, Morristown, TN 37814Off Market
- $351,5003 bd1 ba1.8k sqft3114 Norman St #A, Morristown, TN 37814Off Market
- $230,0003 bd2 ba1.2k sqft3132 Norman Dr, Morristown, TN 37814Sold
A local agent can set up tours, give advice and negotiate with sellers.
A local lender can help you make sure your offer is ready when you are.
Similar homes
- $309,9003 bd2 ba1.4k sqft3243 Cherokee Dr, Morristown, TN 37814For Sale

 MLS ID #712323, Lance Gatlin, Keller Williams Properties. Lakeway Area AOR
 - $239,9993 bd2 ba1.2k sqft2200 Spout Springs Rd, Morristown, TN 37814For Sale
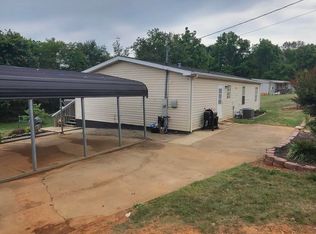 MLS ID #711597, Alohnia Burchett, RE/MAX Real Estate Ten Midtown. Lakeway Area AOR
 - $259,9003 bd2 ba1.1k sqft2130 Orchard St, Morristown, TN 37814For Sale
 MLS ID #711867, Joe L. Whiteside, RE/MAX Real Estate Ten Midtown. Lakeway Area AOR
 - $260,0002 bd2 ba768 sqft405 Choctaw St, Morristown, TN 37813For Sale By Owner
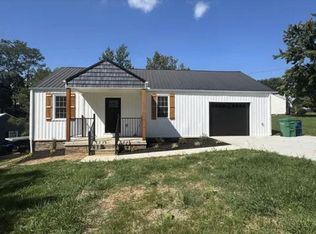
- $255,0003 bd2 ba1.1k sqft913 Lloyd St, Morristown, TN 37814For SaleMLS ID #711811, Emily Lowe Sexton, Keller Williams Properties. Lakeway Area AOR
- $230,0003 bd1 ba992 sqft1932 Eastern Ave, Morristown, TN 37813For Sale
 MLS ID #1347174, Gilda Alarcon, Wallace. East Tennessee Realtors
 - $244,9004 bd2 ba1.5k sqft2132 Pryors Passing, Morristown, TN 37813For SaleMLS ID #1345695, Missy Sanders, Stephenson Realty & Auction. East Tennessee Realtors
- $249,9003 bd2 ba956 sqft731 Lennie Ave, Morristown, TN 37813For SaleMLS ID #709360, Hix Masengill, Century 21 Masengill-McCrary. Lakeway Area AOR
- $279,0003 bd2 ba1.1k sqft2215 Morningside Dr, Morristown, TN 37814For SaleMLS ID #1346523, Sandy Galyon, TN Real Estate & Auction, LLC. East Tennessee Realtors
- $219,9003 bd1 ba924 sqft1779 Sherwood Dr, Morristown, TN 37814For SaleMLS ID #710965, Hix Masengill, Century 21 Masengill-McCrary. Lakeway Area AOR
- $218,0003 bd2 ba1k sqft2007 Eastern Ave, Morristown, TN 37813For SaleMLS ID #712155, Scottie Cleona Hooper, Keller Williams Properties. Lakeway Area AOR
- $320,0004 bd2 ba1.3k sqft1147 N Henry St, Morristown, TN 37814For SaleMLS ID #711845, Rachia Sanders, Tennessee Life Real Estate Pro. Lakeway Area AOR
- $223,9003 bd1 ba870 sqft1510 Tyler Cir, Morristown, TN 37814For SaleMLS ID #710127, Hix Masengill, Century 21 Masengill-McCrary. Lakeway Area AOR
- $--3 bd2 ba1.6k sqft732 Greenbriar Rd, Talbott, TN 37877For SaleMLS ID #712119, Ritchie S. Broyles, Broyles Real Estate & Auction. Lakeway Area AOR
- $264,9002 bd1 ba988 sqft818 Guy Collins Rd, Morristown, TN 37813For SaleMLS ID #711921, Amy Shrader, RE/MAX Real Estate Ten Midtown. Lakeway Area AOR
- $200,0003 bd1 ba960 sqft3839 Reeds Chapel Rd, Morristown, TN 37814For SaleMLS ID #711449, Karen Breeding, RE/MAX Real Estate Ten Midtown. Lakeway Area AOR
- $274,9993 bd2 ba1.1k sqft1132 Liberty Hall Dr, Morristown, TN 37813For SaleMLS ID #711640, Karen Smith, Century 21 Masengill-McCrary. Lakeway Area AOR
- $219,9002 bd3 ba1k sqft2033 Economy #4, Morristown, TN 37814For SaleMLS ID #711742, Erin Davis, Crye-Leike Premier Real Estate LLC. Lakeway Area AOR
- $199,9002 bd1 ba720 sqft701&709 Talbott Rd, Morristown, TN 37813For SaleMLS ID #711805, Tracey Lynn Bright, RE/MAX Real Estate Ten Midtown. Lakeway Area AOR
- $220,0003 bd2 ba1.5k sqft300 Tanasi Dr, Newport, TN 37821For SaleMLS ID #712310, April Gail Winstead, Castle & Associates Real Estate. Lakeway Area AOR
