**Space, convenience & acreage! **
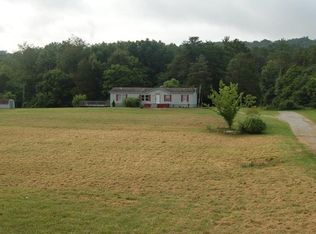
This 2BR/2BA manufactured home offers **1,512 sq. ft. on 1.29 acres** with an open floor plan and inviting fireplace and bonus office space. Enjoy the **covered front porch and enclosed back porch**, plus a **2-car detached garage and plenty of storage**. A **new roof was installed last year** for added peace of mind. Conveniently located near **I-40, Douglas Lake, Sevierville, and area schools**, this property offers room to enjoy country living while staying close to the amenities you need. **A great opportunity to make this East Tennessee property your own! **
All property information is taken from public records and tax info and assumed correct. Buyer and buyer agents are encouraged to review.
Pending
$259,900
707 French Mill Rd, Dandridge, TN 37725
2beds
1,512sqft
Single Family Residence, Manufactured Home, Residential
Built in 1999
1.29 Acres Lot
$258,000 Zestimate®
$172/sqft
$-- HOA
What's special
Inviting fireplaceBonus office spaceCovered front porchNew roofOpen floor planPlenty of storageEnclosed back porch
- 29 days
- 807
- 49
Zillow last checked:
Listing updated:
Listed by:
Kimberly Cobble 423-586-4115,
Crye-Leike Premier Real Estate LLC 423-586-4115
Source: Lakeway Area AOR,MLS#: 713251
Facts & features
Interior
Bedrooms & bathrooms
- Bedrooms: 2
- Bathrooms: 2
- Full bathrooms: 2
Primary bedroom
- Level: Main
Heating
- Fireplace(s), Heat Pump, Propane
Cooling
- Ceiling Fan(s), Central Air, Heat Pump
Appliances
- Included: Dishwasher, Dryer, Electric Oven, Electric Range, Electric Water Heater, Refrigerator, Washer
- Laundry: Laundry Room
Features
- Breakfast Bar, Open Floorplan, Walk-In Closet(s)
- Flooring: Laminate
- Windows: Insulated Windows
- Has basement: No
- Number of fireplaces: 1
- Fireplace features: Gas Log, Great Room, Propane
Interior area
- Total interior livable area: 1,512 sqft
- Finished area above ground: 1,512
- Finished area below ground: 0
Property
Parking
- Total spaces: 4
- Parking features: Enclosed
- Garage spaces: 2
- Carport spaces: 2
- Covered spaces: 4
Features
- Levels: One
- Stories: 1
- Patio & porch: Awning(s), Covered, Front Porch, Rear Porch
- Exterior features: Rain Gutters, Storage
- Waterfront features: Stream
Lot
- Size: 1.29 Acres
- Dimensions: 148 x 402 x 143 x 386
- Features: Back Yard, Front Yard, Level, Rectangular Lot
Details
- Additional structures: Garage(s), Outbuilding, Shed(s)
- Parcel number: 066 12903 000
Construction
Type & style
- Home type: MobileManufactured
- Architectural style: Ranch
- Property subtype: Single Family Residence, Manufactured Home, Residential
- Attached to another structure: Yes
Materials
- Vinyl Siding
- Foundation: Block, Permanent
- Roof: Rubber,Shingle
Condition
- New construction: No
- Year built: 1999
Utilities & green energy
- Electric: 220 Volts in Laundry, Circuit Breakers
- Sewer: Septic Tank
- Utilities for property: Electricity Connected, Propane, Water Connected, Fiber Internet
Community & HOA
HOA
- Has HOA: No
Location
- Region: Dandridge
Financial & listing details
- Price per square foot: $172/sqft
- Tax assessed value: $167,300
- Annual tax amount: $622
- Date on market: 10/9/2026
- Inclusions: Range, Refrigerator, Dishwasher, Washer and Dryer. Propane tank for fireplace will stay.
- Electric utility on property: Yes
- Road surface type: Paved
Estimated market value
$258,000
$245,000 - $271,000
Not available
Price history
| Date | Event | Price |
|---|---|---|
| 10/13/2026 | Pending sale | $259,900$172/sqft |
Source:  Lakeway Area AOR #713251 Report a problem | ||
| 10/9/2026 | Listed for sale | $259,900+229%$172/sqft |
Source: Lakeway Area AOR #713251 Report a problem | ||
| 9/29/2013 | Sold | $79,000-8.1%$52/sqft |
Source:  RealTracs MLS as distributed by MLS GRID #3576729 Report a problem | ||
| 9/17/2013 | Listed for sale | $86,000$57/sqft |
Source: TWIN LAKES REALTY & AUCTION INC. #183748 Report a problem | ||
| 9/15/2013 | Pending sale | $86,000$57/sqft |
Source: TWIN LAKES REALTY & AUCTION #183748 Report a problem | ||
| 8/16/2013 | Listed for sale | $86,000+13.2%$57/sqft |
Source: TWIN LAKES REALTY & AUCTION #183748 Report a problem | ||
| 2/14/2013 | Sold | $76,000-4.9%$50/sqft |
Source: RealTracs MLS as distributed by MLS GRID #3321760 Report a problem | ||
| 2/1/2013 | Pending sale | $79,900$53/sqft |
Source: Massey Realty #177789 Report a problem | ||
| 1/27/2013 | Price change | $79,900-9.7%$53/sqft |
Source: Massey Realty #177789 Report a problem | ||
| 11/21/2012 | Price change | $88,500-6.8%$59/sqft |
Source: Massey Realty #177789 Report a problem | ||
| 11/5/2012 | Listed for sale | $95,000+172.2%$63/sqft |
Source: Massey Realty #177789 Report a problem | ||
| 2/20/2008 | Sold | $34,900-45%$23/sqft |
Source: Public Record Report a problem | ||
| 10/23/2007 | Sold | $63,500$42/sqft |
Source: Public Record Report a problem | ||
Public tax history
| Year | Property taxes | Tax assessment |
|---|---|---|
| 2025 | $623 +4.2% | $41,825 |
| 2024 | $598 +19.7% | $41,825 +92.5% |
| 2023 | $500 +5% | $21,725 |
| 2022 | $476 | $21,725 |
| 2021 | $476 | $21,725 |
| 2020 | $476 | $21,725 |
| 2019 | $476 -2.3% | $21,725 +4.8% |
| 2018 | $487 +0% | $20,725 |
| 2017 | $487 | $20,725 |
| 2016 | $487 0% | $20,725 |
| 2015 | $487 | $20,725 |
| 2014 | $487 | $20,725 |
| 2013 | -- | $20,725 -6% |
| 2012 | $474 +4.9% | $22,050 |
| 2011 | $452 | $22,050 |
| 2010 | $452 | $22,050 |
| 2009 | -- | $22,050 +8.5% |
| 2008 | $465 +9.8% | $20,325 -0.7% |
| 2007 | $424 +13.1% | $20,475 |
| 2006 | $375 | $20,475 |
| 2005 | $375 -11.2% | $20,475 |
| 2004 | $422 +12.6% | $20,475 +9.3% |
| 2003 | $375 | $18,725 +0% |
| 2001 | -- | $18,719 -72.4% |
| 2000 | -- | $67,706 |
Find assessor info on the county website
Monthly payment
Climate risks
Neighborhood: 37725
Nearby schools
Schools provided by the listing agent
- Elementary: Piedmont
- Middle: Maury
- High: Jefferson
Source: Lakeway Area AOR. This data may not be complete. We recommend contacting the local school district to confirm school assignments for this home.
Similar homes
- $244,9003 bd2 ba1.2k sqft1342 High St, Dandridge, TN 37725For Sale

 MLS ID #3623420, Tuesdee Davis. RealTracs MLS as distributed by MLS GRID
- $274,5003 bd2 ba1.5k sqft237 Mountain Meadows Dr, New Market, TN 37820Active

 MLS ID #1358156, Debbie Robbins, Weichert, REALTORS - Tiger Real Estate. East Tennessee Realtors
- $299,9002 bd1 ba1.4k sqft541 W Highway 25 #70, Dandridge, TN 37725For Sale
 MLS ID #3629915, Courtney McGhee. RealTracs MLS as distributed by MLS GRID
- $308,0003 bd3 ba1.7k sqft1104 Fairview Dr, Dandridge, TN 37725For Sale

 MLS ID #713230, Amaris Churchwell, Franklin Realty. Lakeway Area AOR
- $295,0003 bd2 ba1.6k sqft2331 Binginham Is, Sevierville, TN 37876ActiveMLS ID #1361017, Laura Scott, Keller Williams Realty. East Tennessee Realtors
- $300,0002 bd2 ba1.8k sqft2124 Rainwater Rd, Dandridge, TN 37725For SaleMLS ID #3169388, Jim Stoneburner. RealTracs MLS as distributed by MLS GRID
- $344,0003 bd2 ba1.5k sqft114 Saint Paul Dr, Dandridge, TN 37725ActiveMLS ID #1354190, Caleb Modrynski, Family Tree Realty. East Tennessee Realtors
- $250,0002 bd2 ba1.2k sqft809 Shadrock Ln, Strawberry Plains, TN 37871For SaleMLS ID #712884, Makyla Wyatt, Realty Executives Associates. Lakeway Area AOR
- $240,0002 bd2 ba1k sqft625 English Meadows Dr, White Pine, TN 37890For SaleMLS ID #713233, Margie Wright, Wright Property Marketing Group. Lakeway Area AOR
- $284,9993 bd2 ba2k sqft1711 Walnut Hill Ln, Sevierville, TN 37876ActiveMLS ID #1350931, Mike Weatherford, Wallace. East Tennessee Realtors
- $319,0003 bd2 ba1.6k sqft1463 Old Newport Hwy, Dandridge, TN 37725For SaleMLS ID #711781, Tonya R Wolfe, Greater Impact Realty Lakeway. Lakeway Area AOR
- $279,0002 bd2 ba1.8k sqft4889 Wakeman Way, Cosby, TN 37722For SaleMLS ID #3622883, Suzanne Walls. RealTracs MLS as distributed by MLS GRID
- $234,9993 bd3 ba1.7k sqft1508 Ingram Heights Rd, Talbott, TN 37877ActiveMLS ID #1355118, Brian Devlin, Wallace. East Tennessee Realtors
- $269,9992 bd2 ba1k sqft221 Timbercreek Way, Knoxville, TN 37924For SaleMLS ID #3547814, Amy James. RealTracs MLS as distributed by MLS GRID
- $230,0003 bd2 ba1.6k sqft1419 Black Oak Dr, Sevierville, TN 37876For SaleMLS ID #3623754, Calene King. RealTracs MLS as distributed by MLS GRID
- $265,0002 bd2 ba1k sqft109 Cedar Ridge Rd, Knoxville, TN 37924ActiveMLS ID #1357612, Daniel Park, Realty Executives Associates. East Tennessee Realtors
- $243,0003 bd2 ba1k sqft430 Hilltop Dr, Jefferson City, TN 37760For SaleMLS ID #713181, Amy Shrader, RE/MAX Real Estate Ten Midtown. Lakeway Area AOR
- $229,9002 bd1 ba1.2k sqft401 White Ave, Morristown, TN 37814For SaleMLS ID #713474, Becky C. Skelton, RE/MAX Real Estate Ten Midtown. Lakeway Area AOR
- $284,5002 bd2 ba1.1k sqft1709 Watauga St, Sevierville, TN 37876ActiveMLS ID #1360889, Jennifer Querry, Keller Williams. East Tennessee Realtors
- $260,0003 bd2 ba1.3k sqft724 Lower Quarry Rd, Newport, TN 37821For SaleMLS ID #712539, Michelle Bingham, Century 21 Legacy. Lakeway Area AOR
