**OPEN HOUSE SUNDAY 10/11 2P-4P**
Enjoy the best of both worlds--peaceful living on just over an acre while being only minutes from Sevierville, Pigeon Forge, and all the shopping, restaurants, attractions, and conveniences the area has to offer.
This well-maintained 3-bedroom, 2-bath manufactured home offers 2,052 square feet of comfortable living space with a spacious open floor plan and a split-bedroom layout that gives everyone a little extra privacy. The large living areas give you plenty of room to spread out.
Many of the major updates have already been taken care of, including a new roof, HVAC system, and water heater.
Outside, there's plenty of room to enjoy. The home sits on just over an acre surrounded by mature trees in a peaceful, private setting. Step outside to enjoy the views of the Smoky Mountains.
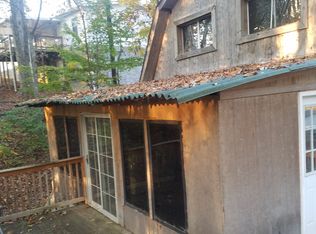
A 30' x 8' driveway extension provides extra parking for guests, RVs, trailers, or recreational vehicles. A covered carport offers protection from the weather, and the 15' x 15' storage area beneath the back deck is perfect for tools, lawn equipment, holiday decorations, or outdoor gear.
The 25' x 75' fenced backyard area offers plenty of room for pets, chickens, or other small livestock, adding even more versatility to the property.
The home is located outside the city limits, so you'll also enjoy no city property taxes.
If you're looking for a home that offers space, privacy, mountain views, and room to spread out--without giving up the convenience of being just a short drive from Sevierville, Pigeon Forge, Gatlinburg, and the Great Smoky Mountains--this one is definitely worth seeing. Schedule your private showing today!
Active
$288,999
1711 Walnut Hill Ln, Sevierville, TN 37876
3beds
2,052sqft
Single Family Residence
Built in 2000
1.14 Acres Lot
$-- Zestimate®
$141/sqft
$-- HOA
What's special
New roofSpacious open floor plan
- 79 days
- 1,414
- 134
Zillow last checked:
Listing updated:
Listed by:
Mike Weatherford 865-233-8609,
Wallace 865-342-4200
Source: East Tennessee Realtors,MLS#: 1350931
Facts & features
Interior
Bedrooms & bathrooms
- Bedrooms: 3
- Bathrooms: 2
- Full bathrooms: 2
Heating
- Central, Propane, Electric
Cooling
- Central Air
Appliances
- Included: Dishwasher, Microwave, Range, Refrigerator, Self Cleaning Oven
Features
- Walk-In Closet(s), Kitchen Island, Breakfast Bar
- Flooring: Carpet, Vinyl
- Windows: Windows - Vinyl, Insulated Windows
- Basement: Crawl Space
- Number of fireplaces: 1
- Fireplace features: Gas, Stone, Gas Log
Interior area
- Total structure area: 2,052
- Total interior livable area: 2,052 sqft
Property
Parking
- Parking features: Designated Parking, Carport, RV Access/Parking
- Has carport: Yes
Features
- Has view: Yes
- View description: Mountain(s), Country Setting, Trees/Woods
Lot
- Size: 1.14 Acres
- Dimensions: 100 x 945 M IRR
- Features: Wooded, Rolling Slope
Details
- Additional structures: Storage
- Parcel number: 016G A 020.00
Construction
Type & style
- Home type: SingleFamily
- Property subtype: Single Family Residence
Materials
- Stucco, Vinyl Siding, Block
Condition
- Year built: 2000
Utilities & green energy
- Sewer: Septic Tank
- Water: Well
Community & HOA
Community
- Security: Smoke Detector(s)
Location
- Region: Sevierville
Financial & listing details
- Price per square foot: $141/sqft
- Tax assessed value: $145,900
- Annual tax amount: $540
- Date on market: 8/6/2026
Estimated market value
Not available
Estimated sales range
Not available
Not available
Price history
| Date | Event | Price |
|---|---|---|
| 10/9/2026 | Price change | $288,9990%$141/sqft |
Source:  East Tennessee Realtors #1350931 Report a problem East Tennessee Realtors #1350931 Report a problem | ||
| 9/20/2026 | Price change | $289,000-2%$141/sqft |
Source: East Tennessee Realtors #1350931 Report a problem | ||
| 8/28/2026 | Price change | $294,999-1.7%$144/sqft |
Source: East Tennessee Realtors #1350931 Report a problem | ||
| 8/6/2026 | Listed for sale | $299,999+15.8%$146/sqft |
Source: East Tennessee Realtors #1350931 Report a problem | ||
| 11/15/2023 | Listing removed | -- |
Source:  Lakeway Area AOR #701049 Report a problem Lakeway Area AOR #701049 Report a problem | ||
| 11/13/2023 | Pending sale | $259,000$126/sqft |
Source: Lakeway Area AOR #701049 Report a problem | ||
| 10/17/2023 | Price change | $259,000-0.3%$126/sqft |
Source: Lakeway Area AOR #701049 Report a problem | ||
| 10/7/2023 | Price change | $259,900-3.4%$127/sqft |
Source: Lakeway Area AOR #701049 Report a problem | ||
| 8/27/2023 | Listed for sale | $269,000-0.3%$131/sqft |
Source: Lakeway Area AOR #701049 Report a problem | ||
| 8/27/2023 | Listing removed | -- |
Source: Owner Report a problem | ||
| 8/21/2023 | Price change | $269,900-9.3%$132/sqft |
Source: Owner Report a problem | ||
| 7/30/2023 | Listed for sale | $297,500+31.3%$145/sqft |
Source: Owner Report a problem | ||
| 8/15/2022 | Sold | $226,500+3%$110/sqft |
Source:  RealTracs MLS as distributed by MLS GRID #3295805 Report a problem RealTracs MLS as distributed by MLS GRID #3295805 Report a problem | ||
| 6/10/2022 | Pending sale | $219,900$107/sqft |
Source:  GSMAR, GSMMLS #249988 Report a problem GSMAR, GSMMLS #249988 Report a problem | ||
| 6/6/2022 | Listed for sale | $219,900+972.7%$107/sqft |
Source: GSMAR, GSMMLS #249988 Report a problem | ||
| 9/11/2000 | Sold | $20,500+51.9%$10/sqft |
Source: Public Record Report a problem | ||
| 7/9/1999 | Sold | $13,500$7/sqft |
Source: Public Record Report a problem | ||
Public tax history
| Year | Property taxes | Tax assessment |
|---|---|---|
| 2025 | $540 | $36,475 |
| 2024 | $540 | $36,475 |
| 2023 | $540 | $36,475 |
| 2022 | $540 | $36,475 |
| 2021 | -- | $36,475 +44.9% |
| 2020 | $468 | $25,175 |
| 2019 | $468 | $25,175 |
| 2018 | $468 +0.1% | $25,175 |
| 2017 | $468 +5.4% | $25,175 |
| 2016 | $444 | $25,175 -11.6% |
| 2015 | -- | $28,475 0% |
| 2014 | $464 | $28,476 |
| 2013 | $464 | $28,476 |
| 2012 | $464 | $28,476 |
| 2011 | $464 | $28,476 |
| 2010 | -- | $28,476 -1.3% |
| 2009 | $444 +1.3% | $28,839 +1.3% |
| 2008 | $439 | $28,477 |
| 2007 | $439 +14.9% | $28,477 |
| 2006 | $382 -19.3% | $28,477 |
| 2005 | $473 +32.7% | $28,477 +32.7% |
| 2004 | $356 +14.5% | $21,452 |
| 2002 | $311 | $21,452 +1% |
| 2001 | -- | $21,233 -75% |
| 2000 | -- | $84,933 |
Find assessor info on the county website
Monthly payment
Est. payment
Payment breakdown
Explore the cost of this home by adjusting the details. Changes won't be saved.Climate risks
Neighborhood: 37876
Nearby schools
Schools provided by the listing agent
- Elementary: Boyds Creek
- Middle: Seymour
- High: Gary Hardin Academy
Source: East Tennessee Realtors. This data may not be complete. We recommend contacting the local school district to confirm school assignments for this home.

Similar homes
- $339,9003 bd2 ba1.9k sqft1787 Sand Plant Rd, Sevierville, TN 37876For Sale

 MLS ID #712327, Sarah Richards, Spring Mountain Realty, PLLC. Lakeway Area AOR
 - $289,9003 bd2 ba1.3k sqft890 Indian Gap Rd, Sevierville, TN 37876For Sale

 MLS ID #3513398, Rasa Baldino. RealTracs MLS as distributed by MLS GRID
 - $299,9003 bd2 ba1.3k sqft4104 Briggs Loop, Kodak, TN 37764Active

 MLS ID #1359347, Somer Ray, Realty Executives Associates. East Tennessee Realtors
 - $299,9003 bd2 ba1.2k sqft1717 Elkins Rd, Kodak, TN 37764For Sale
 MLS ID #3298275, Calene King. RealTracs MLS as distributed by MLS GRID
 - $369,9003 bd2 ba2k sqft1420 Twin Oaks Rd, Sevierville, TN 37876For SaleMLS ID #3298450, Kim Aldridge. RealTracs MLS as distributed by MLS GRID
- $274,5003 bd2 ba1.5k sqft237 Mountain Meadows Dr, New Market, TN 37820ActiveMLS ID #1358156, Debbie Robbins, Weichert, REALTORS - Tiger Real Estate. East Tennessee Realtors
- $390,0003 bd2 ba1.6k sqft656 Dwight Ln, Sevierville, TN 37876ActiveMLS ID #1353947, Charmaine Lingard, ReMax First. East Tennessee Realtors
- $349,0003 bd2 ba1.5k sqft424 Cedar Top Dr, Sevierville, TN 37876For SaleMLS ID #3545518, Rasa Baldino. RealTracs MLS as distributed by MLS GRID
- $340,0004 bd2 ba1.6k sqft7724 Hodges Ferry Rd, Knoxville, TN 37920For SaleMLS ID #3051437, Casey Krein. RealTracs MLS as distributed by MLS GRID
- $350,0003 bd2 ba1.6k sqft2059 Creswell Rd, Seymour, TN 37865ActiveMLS ID #1343120, Derrick White, The Real Estate Firm, Inc.. East Tennessee Realtors
- $385,0003 bd2 ba1.4k sqft1423 Emily Dr, Sevierville, TN 37876For SaleMLS ID #3145071, April L Blankinship. RealTracs MLS as distributed by MLS GRID
- $339,9993 bd2 ba1.3k sqft2319 Pittman Center Rd, Sevierville, TN 37876For SaleMLS ID #712962, Alicia Paige Duncan, eXp Realty, LLC. Lakeway Area AOR
- $299,9003 bd1 ba1.2k sqft346 Huskey Dr, Seymour, TN 37865For SaleMLS ID #3278337, Brittney Holt. RealTracs MLS as distributed by MLS GRID
- $295,0003 bd1 ba1.3k sqft1356 Bluegrass Rd, Sevierville, TN 37862For SaleMLS ID #3264177, Leo Diaz. RealTracs MLS as distributed by MLS GRID
- $425,0003 bd2 ba1.9k sqft1935 Old Newport Hwy, Sevierville, TN 37876For SaleMLS ID #3264189, Cheryl Hawkins. RealTracs MLS as distributed by MLS GRID
- $299,9003 bd1 ba1.5k sqft208 Blue Ridge Ln, Seymour, TN 37865For SaleMLS ID #3614566, Teresa Luttrell. RealTracs MLS as distributed by MLS GRID
- $315,0003 bd3 ba1.7k sqft1104 Fairview Dr, Dandridge, TN 37725For SaleMLS ID #713230, Amaris Churchwell, Franklin Realty. Lakeway Area AOR
- $380,0002 bd2 ba1.2k sqft1044 Lake Smoky Rd, Sevierville, TN 37876For SaleMLS ID #3525799, Randy White. RealTracs MLS as distributed by MLS GRID
- $299,5003 bd2 ba1.2k sqft4129 Manis Hollow Rd, Gatlinburg, TN 37738For SaleMLS ID #3527561, The Jason White Team. RealTracs MLS as distributed by MLS GRID
- $299,9003 bd1 ba1.2k sqft4317 Fulton Rd, Corryton, TN 37721For SaleMLS ID #3512983, Tonya Bledsoe. RealTracs MLS as distributed by MLS GRID
