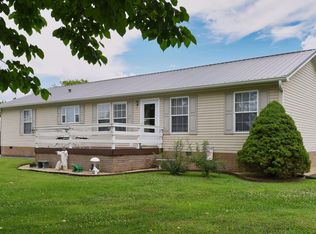
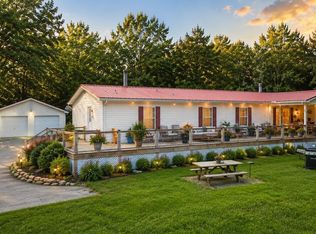
JUST 10 MINUTES TO DOWNTOWN SEVIERVILLE on 2.2 ACRES with an impressive 32x28 WORKSHOP/GARAGE + 4-CAR DETACHED CARPORT! This 3BR/2BA home offers a spacious living room with WOOD-BURNING FIREPLACE that flows into a large kitchen and dining area with French doors leading to a COVERED BACK DECK and FENCED BACK YARD. The split-bedroom layout provides extra privacy, with the MASTER SUITE on one end of the home and 2 additional bedrooms + second bath on the other. Master suite features a WALK-IN CLOSET and spacious bath with a recently updated WALK-IN TILE SHOWER. Outside is where this property really stands out! The 32x28 SHOP is currently set up for automotive/mechanic use with room for up to 4 vehicles, an approximately 8-INCH-THICK CONCRETE SLAB, 220 POWER, new shelving and a separate OFFICE SPACE with wall HVAC unit. An additional 22x35 4-CAR CARPORT provides even more covered parking and workspace. Vehicle lifts may remain for an additional price. UPDATES include 55-gallon water heater Dec. 2022, HVAC evaporator approximately 3 years old, roof approximately 8 years old, refrigerator 2024, walk-in shower less than 1 year old and gutters approximately 2 years old. Convenient to SEVIERVILLE AND I-40 with acreage, parking, storage and an exceptional setup for the CAR ENTHUSIAST, MECHANIC, HOBBYIST OR ANYONE NEEDING SERIOUS SHOP SPACE!
Active
$349,000
424 Cedar Top Dr, Sevierville, TN 37876
3beds
1,568sqft
Mobile Home, Residential
Built in 2008
2.2 Acres Lot
$-- Zestimate®
$223/sqft
$-- HOA
What's special
Wood-burning fireplaceSplit-bedroom layoutCovered parking and workspaceMaster suiteCovered back deck
- 45 minutes
- 63
- 4
Zillow last checked:
Listing updated:
Listed by:
Rasa Baldino 865-386-1692,
Century 21 MVP 865-429-2121
Source: RealTracs MLS as distributed by MLS GRID,MLS#: 3545518
Facts & features
Interior
Bedrooms & bathrooms
- Bedrooms: 3
- Bathrooms: 2
- Full bathrooms: 2
Heating
- Other
Cooling
- Central Air, Electric
Appliances
- Included: Dishwasher, Electric Range, Refrigerator
Features
- Walk-In Closet(s)
- Flooring: Carpet, Vinyl
- Basement: Crawl Space
- Number of fireplaces: 1
- Fireplace features: Wood Burning
Interior area
- Total structure area: 1,568
- Total interior livable area: 1,568 sqft
- Finished area above ground: 1,568
Property
Parking
- Total spaces: 8
- Parking features: Detached, Gravel
- Garage spaces: 4
- Carport spaces: 4
- Covered spaces: 8
Features
- Levels: One
- Stories: 1
- Patio & porch: Deck, Covered
Lot
- Size: 2.2 Acres
- Features: Cleared
- Topography: Cleared
Details
- Parcel number: 037 02108 000
- Special conditions: Standard
Construction
Type & style
- Home type: MobileManufactured
- Architectural style: Ranch
- Property subtype: Mobile Home, Residential
Materials
- Roof: Shingle
Condition
- New construction: No
- Year built: 2008
Utilities & green energy
- Sewer: Septic Tank
- Water: Well
- Utilities for property: Electricity Available
Community & HOA
Community
- Subdivision: Other
HOA
- Has HOA: No
Location
- Region: Sevierville
Financial & listing details
- Price per square foot: $223/sqft
- Tax assessed value: $68,100
- Annual tax amount: $252
- Date on market: 9/9/2026
- Electric utility on property: Yes
Estimated market value
Not available
Estimated sales range
Not available
Not available
Price history
| Date | Event | Price |
|---|---|---|
| 9/9/2026 | Listed for sale | $349,000+199.6%$223/sqft |
Source:  GSMAR, GSMMLS #313755 Report a problem GSMAR, GSMMLS #313755 Report a problem | ||
| 9/28/2018 | Sold | $116,500+6%$74/sqft |
Source:  East Tennessee Realtors #1044657 Report a problem East Tennessee Realtors #1044657 Report a problem | ||
| 6/8/2018 | Pending sale | $109,900$70/sqft |
Source: SPRING MOUNTAIN REALTY, PLLC #578687 Report a problem | ||
| 6/7/2018 | Listed for sale | $109,900+73.1%$70/sqft |
Source: SPRING MOUNTAIN REALTY, PLLC #578687 Report a problem | ||
| 1/18/2018 | Sold | $63,500$40/sqft |
Source: Public Record Report a problem | ||
Public tax history
| Year | Property taxes | Tax assessment |
|---|---|---|
| 2025 | $252 | $17,025 |
| 2024 | $252 | $17,025 |
| 2023 | $252 | $17,025 |
| 2022 | $252 | $17,025 |
| 2021 | -- | $17,025 +4.3% |
| 2020 | $304 | $16,325 |
| 2019 | $304 | $16,325 |
| 2018 | $304 -0.1% | $16,325 |
| 2017 | $304 | $16,325 |
| 2016 | $304 | $16,325 -1.8% |
| 2015 | -- | $16,625 -0.1% |
| 2014 | $271 | $16,647 |
| 2013 | $271 | $16,647 |
| 2012 | $271 | $16,647 |
| 2011 | $271 | $16,647 |
| 2010 | -- | $16,647 +10.2% |
| 2009 | $233 +198.5% | $15,102 +198.5% |
| 2008 | $78 | $5,060 |
| 2007 | $78 +14.9% | $5,060 |
| 2006 | $68 -19.3% | $5,060 |
| 2005 | $84 +76.3% | $5,060 +76.3% |
| 2004 | $48 +14.5% | $2,870 |
| 2002 | $42 | $2,870 |
| 2001 | -- | $2,870 -75% |
| 2000 | -- | $11,480 |
Find assessor info on the county website
Monthly payment
Climate risks
Neighborhood: 37876
Similar homes
- $325,0003 bd2 ba1.6k sqft2331 Binginham Is, Sevierville, TN 37876For Sale
 MLS ID #3299360, Owen Poveda. RealTracs MLS as distributed by MLS GRID
 - $375,0003 bd2 ba1.7k sqft738 Autumns Peak Way, Sevierville, TN 37876For Sale
 MLS ID #3311759, Leo Diaz. RealTracs MLS as distributed by MLS GRID
 - $285,0003 bd2 ba1.7k sqft132 Fred King Ln, Sevierville, TN 37876For Sale
 MLS ID #3280805, Austin Amos. RealTracs MLS as distributed by MLS GRID
 - $279,0003 bd2 ba1.5k sqft2025 River Meadows Dr, Sevierville, TN 37876For Sale
 MLS ID #3520931, Tamara Moon. RealTracs MLS as distributed by MLS GRID
 - $499,0002 bd2 ba1.5k sqft593 Cedar Top Dr, Sevierville, TN 37876Active
 MLS ID #1354280, Lisa Jerrolds, Wallace. East Tennessee Realtors
 - $385,0002 bd2 ba1.8k sqft2970 Boyds Creek Hwy, Sevierville, TN 37876ActiveMLS ID #1353770, Chuck Cavalaris, Signature Homes. East Tennessee Realtors
- $397,0003 bd2 ba1.6k sqft656 Dwight Ln, Sevierville, TN 37876ActiveMLS ID #1353947, Charmaine Lingard, ReMax First. East Tennessee Realtors
- $366,4004 bd3 ba2.3k sqft2208 Island Blvd, Sevierville, TN 37876ActiveMLS ID #1351887, Jessie Kelly, eXp Realty, LLC. East Tennessee Realtors
- $465,0003 bd2 ba1.8k sqft2249 Binginham Is, Sevierville, TN 37876For Sale
 MLS ID #712214, Katelyn Warren, Century 21 Legacy GP. Lakeway Area AOR
 - $319,9002 bd2 ba1.5k sqft1356 Wedge Tailed Ln, Sevierville, TN 37876For SaleMLS ID #3298236, David Everett. RealTracs MLS as distributed by MLS GRID
- $385,0003 bd2 ba1.4k sqft1423 Emily Dr, Sevierville, TN 37876For SaleMLS ID #3145071, April L Blankinship. RealTracs MLS as distributed by MLS GRID
- $345,0001 bd2 ba1.1k sqft1220 Sugar Loaf Rd, Sevierville, TN 37876For SaleMLS ID #3305374, Ronald Scherer. RealTracs MLS as distributed by MLS GRID
- $299,0003 bd1 ba1.1k sqft2860 Boyds Creek Hwy, Sevierville, TN 37876ActiveMLS ID #1348702, Tracy Hammontree, Hammontree Real Estate. East Tennessee Realtors
- $495,0003 bd3 ba2k sqft514 Indian Gap Rd, Sevierville, TN 37876For SaleMLS ID #712250, Shirley A Blackburn, AAA Real Estate. Lakeway Area AOR
- $439,9003 bd2 ba1.8k sqft2140 Chapman Hwy, Sevierville, TN 37876ActiveMLS ID #1345317, Roger McCarter, TN Real Estate & Auction, LLC. East Tennessee Realtors
- $360,0004 bd2 ba1.3k sqft305 Jackson St, Sevierville, TN 37862For SaleMLS ID #3540132, Janet Hernandez. RealTracs MLS as distributed by MLS GRID
- $400,0003 bd2 ba1.6k sqft1419 Korey Blvd, Sevierville, TN 37876For SaleMLS ID #3288553, Marc Newland. RealTracs MLS as distributed by MLS GRID
- $427,0005 bd3 ba1.9k sqft941 Allensville Rd, Sevierville, TN 37876ActiveMLS ID #1353380, Melanie Sunshine Darlin-Gatlin, Realty Works, LLC. East Tennessee Realtors
