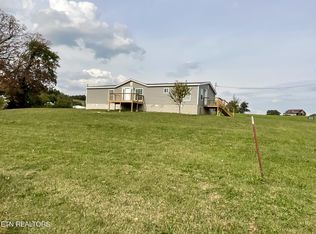
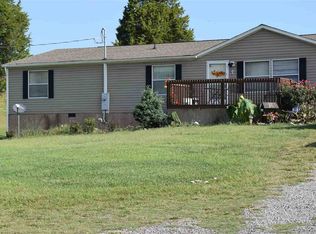
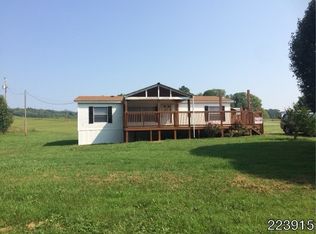
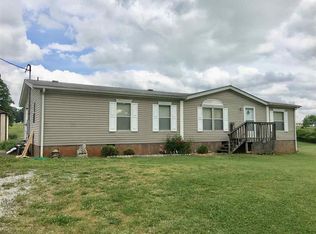
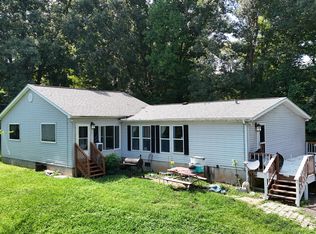
home with two porches on nearly 1 acre in a quiet country setting. Enjoy peaceful surroundings, plenty of outdoor space, and the charm of rural living.'' Large leving room with fireplace. split bedrooms. Location close to Danridge exit and close to Duglas lake
Active
$250,000
546 Old Stage Rd #47F-A-015.00, Dandridge, TN 37725
3beds
1,456sqft
Mobile Home, Residential
Built in 1999
0.92 Acres Lot
$-- Zestimate®
$172/sqft
$-- HOA
What's special
Two porchesPlenty of outdoor spaceSplit bedrooms
- 114 days
- 270
- 27
Zillow last checked:
Listing updated:
Listed by:
Doyle Webb 865-388-0166,
Exit Realty Pros TN 865-383-3948
Source: RealTracs MLS as distributed by MLS GRID,MLS#: 3250738
Facts & features
Interior
Bedrooms & bathrooms
- Bedrooms: 3
- Bathrooms: 2
- Full bathrooms: 2
Dining room
- Features: Formal
- Level: Formal
Kitchen
- Features: Pantry
- Level: Pantry
Other
- Features: Utility Room
- Level: Utility Room
Heating
- Central, Electric
Cooling
- Central Air
Appliances
- Included: Dishwasher, Range, Refrigerator
- Laundry: Washer Hookup, Electric Dryer Hookup
Features
- Pantry
- Flooring: Laminate
- Basement: Crawl Space
- Number of fireplaces: 1
- Fireplace features: Gas
Interior area
- Total structure area: 1,456
- Total interior livable area: 1,456 sqft
- Finished area above ground: 1,456
Property
Features
- Levels: One
- Patio & porch: Deck, Porch, Covered
Lot
- Size: 0.92 Acres
- Dimensions: 50 x 437.2 IRR
- Features: Level, Rolling Slope
- Topography: Level,Rolling Slope
Details
- Parcel number: 047F A 01500 000
- Special conditions: Standard
Construction
Type & style
- Home type: MobileManufactured
- Architectural style: Traditional
- Property subtype: Mobile Home, Residential
Materials
- Frame, Vinyl Siding
Condition
- New construction: No
- Year built: 1999
Utilities & green energy
- Sewer: Septic Tank
- Water: Public
- Utilities for property: Electricity Available, Water Available
Community & HOA
Community
- Security: Smoke Detector(s)
- Subdivision: Old Stage Estates
Location
- Region: Dandridge
Financial & listing details
- Price per square foot: $172/sqft
- Annual tax amount: $666
- Date on market: 6/26/2026
- Electric utility on property: Yes
Estimated market value
Not available
Estimated sales range
Not available
Not available
Price history
| Date | Event | Price |
|---|---|---|
| 6/26/2026 | Listed for sale | $250,000$172/sqft |
Source:  East Tennessee Realtors #1346094 Report a problem East Tennessee Realtors #1346094 Report a problem | ||
Public tax history
Tax history is unavailable.
Monthly payment
Climate risks
Neighborhood: 37725
Nearby schools
Schools provided by the listing agent
- High: Jefferson Co High School
Source: RealTracs MLS as distributed by MLS GRID. This data may not be complete. We recommend contacting the local school district to confirm school assignments for this home.
Similar homes
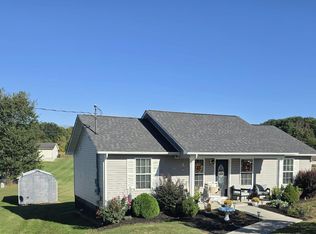
- $199,9003 bd2 ba1.9k sqft732 French Mill Rd, Dandridge, TN 37725For Sale
 MLS ID #712744, Taylor Clay, The Real Estate Depot. Lakeway Area AOR
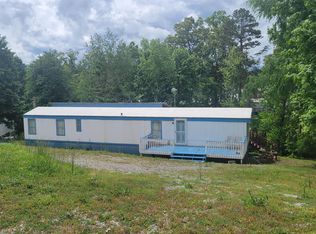
 - $240,0002 bd2 ba1k sqft625 English Meadows Dr, White Pine, TN 37890For Sale
 MLS ID #713233, Margie Wright, Wright Property Marketing Group. Lakeway Area AOR
 - $289,9003 bd1 ba1k sqft824 Pleasant View Dr, Dandridge, TN 37725For Sale
 MLS ID #712908, Tony Thomas, Weichert, REALTORS - Tiger Real Estate. Lakeway Area AOR
 - $209,9002 bd2 ba924 sqft1618 Omaha Trl, Dandridge, TN 37725For Sale
 MLS ID #710910, Marti W. Dotson, Jackson Real Estate & Auction. Lakeway Area AOR
 - $265,0003 bd1 ba1.5k sqft3246 Proffitt Heights Cir, Dandridge, TN 37725For Sale
 MLS ID #3592167, Samantha Bennett. RealTracs MLS as distributed by MLS GRID
 - $322,5003 bd2 ba1.2k sqft783 Haynes Rd, Dandridge, TN 37725Active
 MLS ID #1355733, Kevin Dyke, Realty Executives Associates. East Tennessee Realtors
 - $234,9993 bd3 ba1.7k sqft1508 Ingram Heights Rd, Talbott, TN 37877ActiveMLS ID #1355118, Brian Devlin, Wallace. East Tennessee Realtors
- $249,9005 bd2 ba1.8k sqft1241 Heatherbrook Way, Newport, TN 37821For SaleMLS ID #713161, Seth Voelker, Greater Impact Realty Lakeway. Lakeway Area AOR
- $310,0003 bd1 ba2k sqft824 Pleasant View Dr, Dandridge, TN 37725For SaleMLS ID #3542825, Tony Thomas. RealTracs MLS as distributed by MLS GRID
- $349,0003 bd2 ba1.5k sqft151 W Meeting St, Dandridge, TN 37725For SaleMLS ID #3312480, Lucky Dague. RealTracs MLS as distributed by MLS GRID
- $335,0003 bd2 ba1.6k sqft1410 Old Chisholm Trl, Dandridge, TN 37725ActiveMLS ID #1356071, Hannah Green, Tennessee Life Real Estate Professionals. East Tennessee Realtors
- $244,9003 bd2 ba2k sqft1742 Kivett Dr, New Market, TN 37820ActiveMLS ID #1355095, Ashley Tatum, Webb Properties, LLC. East Tennessee Realtors
- $254,9002 bd2 ba1k sqft1128 Lockhart Rd, Jefferson City, TN 37760For SaleMLS ID #713217, Marty Lamb, Crye-Leike Lakeway Real Estate. Lakeway Area AOR
- $245,0003 bd2 ba1.3k sqft1675 Carroll Rd, Morristown, TN 37813For SaleMLS ID #710362, Teresa Holt, Crye-Leike Lakeway Real Estate. Lakeway Area AOR
- $250,0002 bd2 ba1.2k sqft809 Shadrock Ln, Strawberry Plains, TN 37871For SaleMLS ID #712884, Makyla Wyatt, Realty Executives Associates. Lakeway Area AOR
- $274,5003 bd2 ba1.5k sqft237 Mountain Meadows Dr, New Market, TN 37820ActiveMLS ID #1358156, Debbie Robbins, Weichert, REALTORS - Tiger Real Estate. East Tennessee Realtors
- $360,0003 bd2 ba1.6k sqft2485 McGaha Hollow Rd, Dandridge, TN 37725ActiveMLS ID #1355100, Brandi Moore, Greater Impact Realty. East Tennessee Realtors
- $240,0003 bd2 ba1.3k sqft3046 Kimberly Dr, White Pine, TN 37890For SaleMLS ID #711994, Rachia Sanders, Tennessee Life Real Estate Professionals. Lakeway Area AOR
- $239,0003 bd2 ba1.3k sqft223 Jasmine Dr, Newport, TN 37821For SaleMLS ID #712643, Brian Keller, Brian Keller Realty. Lakeway Area AOR
- $259,0003 bd2 ba1.8k sqft752 Warford Rd, Newport, TN 37821For SaleMLS ID #712358, Billy Askew, Askew Realty Group. Lakeway Area AOR
