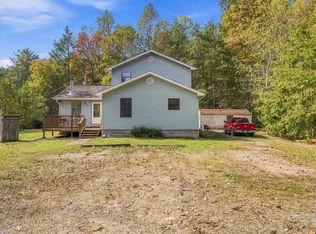
Enjoy the charm of East Tennessee with this three-bedroom, one-bath brick home in Dandridge. The sale includes three lots--Lots 5, 6, and 7--totaling 1.35 acres, offering outdoor space to enjoy and room to make the property your own. Dandridge's historic downtown, Douglas Lake, and scenic surroundings provide a welcoming setting for small-town living and outdoor recreation.
The home features a full unfinished basement with space for storage, hobbies, or a workshop. A partially completed bathroom area in the basement includes, a toilet, and a stand-up shower. With a brick exterior, generous acreage, and opportunities to personalize, this property is ready for your ideas.
Under contract - showing
Price cut: $10K (10/6)
$265,000
3246 Proffitt Heights Cir, Dandridge, TN 37725
3beds
1,586sqft
Single Family Residence, Residential
Built in 1968
1.35 Acres Lot
$-- Zestimate®
$167/sqft
$-- HOA
What's special
Brick homeBrick exteriorOutdoor space to enjoyGenerous acreage
- 40 days
- 908
- 96
Likely to sell faster than
Zillow last checked:
Listing updated:
Listed by:
Samantha Bennett 574-952-1060,
MG Rise Real Estate Group 865-968-7473
Source: RealTracs MLS as distributed by MLS GRID,MLS#: 3592167
Facts & features
Interior
Bedrooms & bathrooms
- Bedrooms: 3
- Bathrooms: 1
- Full bathrooms: 1
- Main level bedrooms: 3
Heating
- Central, Wood
Cooling
- Central Air
Appliances
- Included: Dishwasher, Microwave
Features
- Flooring: Other
- Basement: Unfinished,Other
- Number of fireplaces: 1
Interior area
- Total structure area: 1,586
- Total interior livable area: 1,586 sqft
- Finished area above ground: 1,586
Property
Parking
- Total spaces: 1
- Parking features: Basement
- Attached garage spaces: 1
Features
- Levels: One
- Stories: 1
Lot
- Size: 1.35 Acres
- Dimensions: 139.5 x 249 IRR
Details
- Parcel number: 097O A 01400 000
- Special conditions: Standard
Construction
Type & style
- Home type: SingleFamily
- Property subtype: Single Family Residence, Residential
Materials
- Brick
Condition
- New construction: No
- Year built: 1968
Utilities & green energy
- Sewer: Septic Tank
- Water: Well
Community & HOA
Community
- Subdivision: Other
HOA
- Has HOA: No
Location
- Region: Dandridge
Financial & listing details
- Price per square foot: $167/sqft
- Tax assessed value: $249,500
- Annual tax amount: $929
- Date on market: 9/15/2026
Estimated market value
Not available
Estimated sales range
Not available
Not available
Price history
| Date | Event | Price |
|---|---|---|
| 10/21/2026 | Pending sale | $265,000$167/sqft |
Source:  East Tennessee Realtors #1355522 Report a problem | ||
| 10/21/2026 | Contingent | $265,000$167/sqft |
Source:  RealTracs MLS as distributed by MLS GRID #3592167 Report a problem | ||
| 10/6/2026 | Price change | $265,000-3.6%$167/sqft |
Source: East Tennessee Realtors #1355522 Report a problem | ||
| 9/15/2026 | Listed for sale | $275,000+244.2%$173/sqft |
Source:  GSMAR, GSMMLS #313825 Report a problem | ||
| 11/4/2010 | Sold | $79,900-1.2%$50/sqft |
Source: Public Record Report a problem | ||
| 6/29/2010 | Sold | $80,900$51/sqft |
Source: Public Record Report a problem | ||
Public tax history
| Year | Property taxes | Tax assessment |
|---|---|---|
| 2025 | $929 +4.2% | $62,375 |
| 2024 | $892 +24.5% | $62,375 +100.2% |
| 2023 | $716 +5% | $31,150 |
| 2022 | $682 | $31,150 |
| 2021 | $682 | $31,150 |
| 2020 | $682 | $31,150 |
| 2019 | $682 +11.5% | $31,150 +19.7% |
| 2018 | $612 -0.1% | $26,025 |
| 2017 | $612 | $26,025 |
| 2016 | $612 +0.1% | $26,025 |
| 2015 | $612 | $26,025 |
| 2014 | $612 | $26,025 |
| 2013 | -- | $26,025 -3.1% |
| 2012 | $577 +4.8% | $26,850 |
| 2011 | $550 | $26,850 |
| 2010 | $550 | $26,850 |
| 2009 | -- | $26,850 +19.6% |
| 2008 | $514 +10.6% | $22,450 |
| 2007 | $465 +13.1% | $22,450 |
| 2006 | $411 | $22,450 |
| 2005 | $411 -11.2% | $22,450 |
| 2004 | $462 +9.1% | $22,450 +5.9% |
| 2003 | $424 | $21,200 +0.1% |
| 2001 | -- | $21,189 -75% |
| 2000 | -- | $84,754 |
Find assessor info on the county website
Monthly payment
Est. payment
Payment breakdown
Explore the cost of this home by adjusting the details. Changes won't be saved.Climate risks
Neighborhood: 37725
Nearby schools
Schools provided by the listing agent
- Elementary: Dandridge Elementary
- Middle: Maury Middle School
- High: Jefferson Co High School
Source: RealTracs MLS as distributed by MLS GRID. This data may not be complete. We recommend contacting the local school district to confirm school assignments for this home.
- $32,000-- bd-- ba-- sqft3246 Proffitt Heights Cir, Dandridge, TN 37725Off Market
- $20,800-- bd-- ba-- sqftProffitt Heights Cir, Dandridge, TN 37725Off Market
- $416,700-- bd2 ba1.7k sqft3250 Proffitt Heights Cir, Dandridge, TN 37725Off Market
- $292,8003 bd2 ba2.1k sqft3241 Proffitt Heights Cir, Dandridge, TN 37725Off Market

Similar homes
- $315,0003 bd3 ba1.7k sqft1104 Fairview Dr, Dandridge, TN 37725For Sale

 MLS ID #713230, Amaris Churchwell, Franklin Realty. Lakeway Area AOR
- $299,0002 bd2 ba1.8k sqft4889 Wakeman Way, Cosby, TN 37722For Sale
 MLS ID #3622883, Suzanne Walls. RealTracs MLS as distributed by MLS GRID
- $244,9003 bd2 ba1.2k sqft1342 High St, Dandridge, TN 37725For Sale
 MLS ID #3623420, Tuesdee Davis. RealTracs MLS as distributed by MLS GRID
- $247,5003 bd2 ba1.4k sqft125 Dorothy Dr, Talbott, TN 37877Active

 MLS ID #1357968, Caleb Modrynski, Family Tree Realty. East Tennessee Realtors
- $289,9003 bd1 ba1k sqft824 Pleasant View Dr, Dandridge, TN 37725For SaleMLS ID #712908, Tony Thomas, Weichert, REALTORS - Tiger Real Estate. Lakeway Area AOR
- $269,9993 bd2 ba1.1k sqft1958 Highway 25 70 E, Del Rio, TN 37727For Sale
 MLS ID #247605, David Huffaker, The Huffaker Group, LLC. UCMLS
- $300,0002 bd2 ba1.8k sqft2124 Rainwater Rd, Dandridge, TN 37725For SaleMLS ID #3169388, Jim Stoneburner. RealTracs MLS as distributed by MLS GRID
- $249,9004 bd2 ba1.2k sqft1614 Dogwood St, Sevierville, TN 37876For SaleMLS ID #3335803, Levi Dodd. RealTracs MLS as distributed by MLS GRID
- $279,9003 bd2 ba1.6k sqft209 Pocahontas St, Newport, TN 37821For SaleMLS ID #712858, Brittany Fultz, Weichert, REALTORS - Tiger Real Estate. Lakeway Area AOR
- $324,0003 bd2 ba1.7k sqft1031 Historic Hills Dr, Dandridge, TN 37725For SaleMLS ID #712995, Nathan David Cate, Franklin Realty. Lakeway Area AOR
- $359,0003 bd2 ba1.4k sqft1408 Alpine Dr, Sevierville, TN 37876For SaleMLS ID #3622545, Merita Gregory. RealTracs MLS as distributed by MLS GRID
- $239,0003 bd2 ba1.3k sqft223 Jasmine Dr, Newport, TN 37821For SaleMLS ID #712643, Brian Keller, Brian Keller Realty. Lakeway Area AOR
- $322,5003 bd2 ba1.2k sqft783 Haynes Rd, Dandridge, TN 37725ActiveMLS ID #1355733, Kevin Dyke, Realty Executives Associates. East Tennessee Realtors
- $279,0003 bd2 ba2.1k sqft531 Summit Ridge Dr, Newport, TN 37821For SaleMLS ID #712866, Aaron McMahan, Daybreak Property Holdings. Lakeway Area AOR
- $294,0002 bd2 ba1.2k sqft3319 Rocky Ridge Rd, Cosby, TN 37722For SaleMLS ID #3319150, Angela D Miller. RealTracs MLS as distributed by MLS GRID
- $250,0005 bd2 ba2k sqft811 Martine St, Newport, TN 37821For SaleMLS ID #712475, Rae E. Massey, Massey Realty. Lakeway Area AOR
- $200,0003 bd2 ba1k sqft1360 Lower English Creek Rd, Newport, TN 37821ActiveMLS ID #1357527, Wyatt Morton, Real Broker. East Tennessee Realtors
- $269,0003 bd2 ba1k sqft3412 Point Pleasant Rd, Newport, TN 37821For SaleMLS ID #713200, Donald Fabrikant, Country Living Realty. Lakeway Area AOR
- $344,0003 bd2 ba1.5k sqft114 Saint Paul Dr, Dandridge, TN 37725ActiveMLS ID #1354190, Caleb Modrynski, Family Tree Realty. East Tennessee Realtors
