Welcome home to this charming and well-maintained gem in the heart of White Pine, TN! This beautiful 3-bedroom, 2-bathroom home offers the perfect blend of comfort, style, and functionality--all in a peaceful setting.
Step inside to an inviting open floor plan that flows effortlessly, making it ideal for both everyday living and entertaining. The spacious living area opens into a bright kitchen and dining space, creating a warm and connected atmosphere for family and guests alike.
Outside, you'll fall in love with the curb appeal--from the welcoming covered front porch, perfect for morning coffee or evening relaxation, to the neatly maintained yard. The fenced-in backyard provides plenty of space for kids, pets, or hosting gatherings.
The 2-car garage offers convenience and extra storage, while the overall layout of the home makes it both practical and comfortable.
Whether you're looking for your first home, downsizing, or simply wanting a move-in ready property in a great location, this one checks all the boxes. Don't miss your chance to own this beautiful home in White Pine!
Pending
Price cut: $15K (7/2)
$245,000
3046 Kimberly Dr, White Pine, TN 37890
3beds
1,354sqft
Single Family Residence, Residential
Built in 2019
0.53 Acres Lot
$-- Zestimate®
$181/sqft
$-- HOA
What's special
Fenced-in backyardInviting open floor planWelcoming covered front porchNeatly maintained yard
- 58 days |
- 26 |
- 1 |
Zillow last checked:
Listing updated:
Listed by:
Rachia Sanders 865-296-3693,
Tennessee Life Real Estate Professionals 865-357-6510
Source: Lakeway Area AOR,MLS#: 711994
Facts & features
Interior
Bedrooms & bathrooms
- Bedrooms: 3
- Bathrooms: 2
- Full bathrooms: 2
Heating
- Central
Cooling
- Ceiling Fan(s), Central Air
Appliances
- Included: Dishwasher, Microwave
- Laundry: Electric Dryer Hookup, In Bathroom, Washer Hookup
Features
- Flooring: Carpet, Luxury Vinyl
- Has basement: No
- Has fireplace: No
Interior area
- Total interior livable area: 1,354 sqft
- Finished area above ground: 1,354
- Finished area below ground: 0
Property
Parking
- Total spaces: 2
- Parking features: Garage
- Garage spaces: 2
Features
- Levels: One
- Stories: 1
- Exterior features: Rain Gutters, Storage
- Fencing: Back Yard,Chain Link
Lot
- Size: 0.53 Acres
- Dimensions: 156.69 x 148.54
Details
- Parcel number: 028N D 08100 000
Construction
Type & style
- Home type: SingleFamily
- Architectural style: Traditional
- Property subtype: Single Family Residence, Residential
Materials
- Vinyl Siding
- Roof: Shingle
Condition
- New construction: No
- Year built: 2019
- Major remodel year: 2019
Utilities & green energy
- Utilities for property: Electricity Available, Sewer Available, Water Available
Community & HOA
Community
- Subdivision: Whispering Pines
HOA
- Has HOA: No
Location
- Region: White Pine
Financial & listing details
- Price per square foot: $181/sqft
- Annual tax amount: $1,466
- Date on market: 6/25/2026
- Electric utility on property: Yes
Estimated market value
Not available
Estimated sales range
Not available
$1,637/mo
Price history
| Date | Event | Price |
|---|---|---|
| 7/4/2026 | Pending sale | $245,000$181/sqft |
Source:  Lakeway Area AOR #711994 Report a problem Lakeway Area AOR #711994 Report a problem | ||
| 7/2/2026 | Price change | $245,000-5.8%$181/sqft |
Source: Lakeway Area AOR #711994 Report a problem | ||
| 6/25/2026 | Listed for sale | $260,000+73.4%$192/sqft |
Source: Lakeway Area AOR #711994 Report a problem | ||
| 6/11/2020 | Sold | $149,900$111/sqft |
Source: Lakeway Area AOR #588160 Report a problem | ||
| 4/7/2020 | Pending sale | $149,900$111/sqft |
Source: TENNESSEE HOMES REALTY #588160 Report a problem | ||
| 3/28/2020 | Listed for sale | $149,900$111/sqft |
Source: TENNESSEE HOMES REALTY #588160 Report a problem | ||
Public tax history
Tax history is unavailable.
Monthly payment
Est. payment
Payment breakdown
Explore the cost of this home by adjusting the details. Changes won't be saved.Climate risks
Neighborhood: 37890
Nearby schools
GreatSchools rating
- 5/10White Pine Elementary SchoolGrades: PK-8Distance: 1.6 mi
- 6/10Jefferson Co High SchoolGrades: 9-12Distance: 11.6 mi
- $243,000-- bd2 ba1.3k sqft3049 Kimberly Dr, White Pine, TN 37890Off Market
- $292,200-- bd2 ba1.3k sqft3040 Kimberly Dr, White Pine, TN 37890Off Market
- $266,5003 bd2 ba1.2k sqft2043 Jonathan Dr, White Pine, TN 37890Off Market
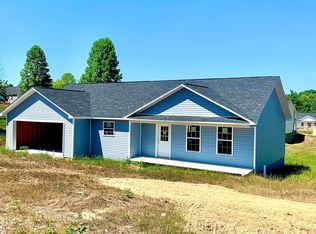
- $301,8003 bd2 ba1.2k sqft3052 Kimberly Dr, White Pine, TN 37890Off Market
- $305,0003 bd2 ba1.3k sqft2047 Jonathan Dr, White Pine, TN 37890Sold
- $279,0003 bd2 ba1.3k sqft2038 Jonathan Dr, White Pine, TN 37890Off Market
- $289,4003 bd2 ba1.3k sqft3034 Kimberly Dr, White Pine, TN 37890Off Market
- $294,5003 bd2 ba1.3k sqft3045 Kimberly Dr, White Pine, TN 37890Off Market
A local agent can set up tours, give advice and negotiate with sellers.
A local lender can help you make sure your offer is ready when you are.
Similar homes
- $280,0003 bd2 ba1.4k sqft3027 Jane St, White Pine, TN 37890For Sale
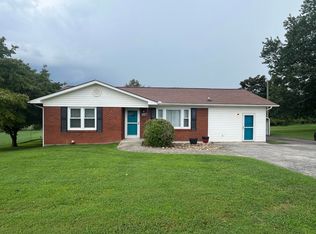
 MLS ID #712611, Matt Berger, Keller Williams Smoky Mountain. Lakeway Area AOR
 - $299,9993 bd2 ba1.5k sqft1179 Rosella Dr, White Pine, TN 37890For Sale
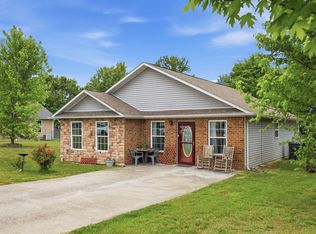 MLS ID #712478, Alohnia Burchett, RE/MAX Real Estate Ten Midtown. Lakeway Area AOR
 - $269,9003 bd1 ba1.3k sqft1017 Bluebird Ln, White Pine, TN 37890For Sale
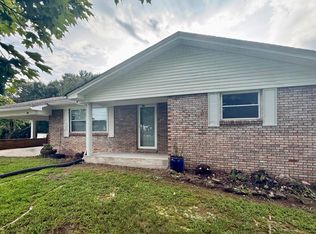 MLS ID #712425, Matt Daniels, Crye-Leike Premier Real Estate LLC. Lakeway Area AOR
 - $205,0003 bd2 ba1.1k sqft1529 Creamery St, White Pine, TN 37890For Sale

 MLS ID #1344077, Hannah Green, Tennessee Life Real Estate Professionals. East Tennessee Realtors
 - $159,9002 bd1 ba840 sqft2105 Walnut St, White Pine, TN 37890For SaleMLS ID #712367, Mark A. Jackson, Jackson Real Estate & Auction. Lakeway Area AOR
- $220,0002 bd2 ba1.5k sqft672 S Chucky Pike, Talbott, TN 37877For SaleMLS ID #712468, Sherri L Burke, Crye-Leike Lakeway Real Estate. Lakeway Area AOR
- $239,9993 bd2 ba1.2k sqft2200 Spout Springs Rd, Morristown, TN 37814For SaleMLS ID #711597, Alohnia Burchett, RE/MAX Real Estate Ten Midtown. Lakeway Area AOR
- $249,9003 bd1 ba1.3k sqft660 Kidwell Ridge Rd, Morristown, TN 37814For SaleMLS ID #712583, Van H Masengill, Century 21 Masengill-McCrary. Lakeway Area AOR
- $--3 bd1 ba1k sqft1270 Kasey St, Morristown, TN 37814AuctionMLS ID #712495, Ritchie S. Broyles, Broyles Real Estate & Auction. Lakeway Area AOR
- $269,9003 bd4 ba1.8k sqft320 Morgan St, Newport, TN 37821For SaleMLS ID #712329, Eva Raines, WEICHERT, REALTORS-TIGER REAL ESTATE. Lakeway Area AOR
- $259,9994 bd2 ba1.5k sqft7812 Stagecoach Rd, Whitesburg, TN 37891For SaleMLS ID #712616, Carissa Kambanellos, Greater Impact Realty. Lakeway Area AOR
- $275,9003 bd2 ba1.4k sqft328 Antler Rdg, Dandridge, TN 37725For Sale
 MLS ID #3519166, Amber Ferrell. RealTracs MLS as distributed by MLS GRID
 - $269,0003 bd2 ba1.8k sqft752 Warford Rd, Newport, TN 37821For SaleMLS ID #712358, Billy Askew, Askew Realty Group. Lakeway Area AOR
- $220,0003 bd2 ba1.5k sqft300 Tanasi Dr, Newport, TN 37821For SaleMLS ID #712310, April Gail Winstead, Castle & Associates Real Estate. Lakeway Area AOR
- $249,9003 bd1 ba1.3k sqft115 Dunn Way, Cosby, TN 37722For SaleMLS ID #3513489, Angela Miller. RealTracs MLS as distributed by MLS GRID
- $197,9002 bd1 ba1.1k sqft780 Rankin Hill Rd, Newport, TN 37821For SaleMLS ID #711917, Janice Jenkins, Brian Keller Realty. Lakeway Area AOR
- $245,0002 bd1 ba864 sqft5120 Buell Chapel Rd, Morristown, TN 37813For SaleMLS ID #709850, Tracey Lynn Bright, RE/MAX Real Estate Ten Midtown. Lakeway Area AOR
- $240,0002 bd1 ba936 sqft1585 Hill Rd, Newport, TN 37821For SaleMLS ID #1325268, Abé Baah, Realty Executives Associates. East Tennessee Realtors
- $275,0003 bd2 ba1.3k sqft724 Lower Quarry Rd, Newport, TN 37821For SaleMLS ID #712539, Michelle Bingham, Century 21 Legacy. Lakeway Area AOR
- $279,9003 bd2 ba1.2k sqft491 Coile Rd, Jefferson City, TN 37760For SaleMLS ID #712436, Terri Harris, Castle & Associates Real Estate. Lakeway Area AOR
