You are invited to 1270 Kasey Street, a charming home with full drive-in basement on a good lot. Great location with an easy drive to schools, shops, restaurants and great fishing on nearby Cherokee Lake. Owned by the same family since the 1950's. This will be offered to the public to bid and buy at Absolute Auction on Saturday, September 12th @ 10:30 AM. We encourage you to view this wonderful home and be prepared to bid and buy. Real Estate Terms: 10% down day of sale with balance due at closing in 30 days. A 10% buyers premium will be added to the final bid price. Immediately following the real estate is furniture, automobile, glassware and collectibles, wood working equipment, tools and more. Come enjoy the Auctioneers Chant, ''The Sounds That Sells!''
Sold for $181,500
$181,500
1270 Kasey St, Morristown, TN 37814
3beds
1,008sqft
Single Family Residence, Residential
Built in 1950
0.25 Acres Lot
$181,700 Zestimate®
$180/sqft
$1,607 Estimated rent
Home value
$181,700
$173,000 - $191,000
$1,607/mo
Zestimate® history
Owner options
List your home for rent
$1,607/mo
Rent Zestimate®
Find your next renter with Zillow Rental Manager. Plus, with online applications, you can quickly screen prospective tenants – for free.
$1,607/mo
Rent Zestimate®
Refinance and save
$1,142/mo
Est. payment
Refinancing to a lower rate could help reduce your monthly payments and save thousands over the life of the loan.
$1,142/mo
Est. payment
Explore your selling options
Work with a Zillow partner agent
Leverage their expertise and Zillow's premium Showcase listings to get your home seen by more buyers.
Get startedList with your own agent
Get your home in front of millions of buyers by listing it on Zillow.
Learn how to do itSell it yourself
Take full control of how buyers see your home on Zillow by listing For Sale by Owner (FSBO).
List your homeWhat's special
Full drive-in basementCharming homeGood lot
Zillow last checked:
Listing updated:
Listed by:
Ritchie S. Broyles 423-312-2604,
Broyles Real Estate & Auction
Bought with:
Ritchie S. Broyles, 238154
Broyles Real Estate & Auction
Source: Lakeway Area AOR,MLS#: 712495
Facts & features
Interior
Bedrooms & bathrooms
- Bedrooms: 3
- Bathrooms: 1
- Full bathrooms: 1
- Main level bathrooms: 1
- Main level bedrooms: 3
Primary bedroom
- Level: Main
Bedroom 2
- Level: Main
Bedroom 3
- Level: Main
Bathroom 1
- Level: Main
Kitchen
- Description: Dining area
- Level: Main
Living room
- Level: Main
Heating
- Central, Natural Gas
Cooling
- Central Air
Appliances
- Included: Dishwasher, Electric Range, Refrigerator
- Laundry: Electric Dryer Hookup, In Kitchen, Main Level
Features
- Eat-in Kitchen, Ceiling Fan(s)
- Flooring: Carpet, Vinyl
- Windows: Double Pane Windows, Insulated Windows, Vinyl Frames, Window Treatments
- Basement: Full,Unfinished
- Number of fireplaces: 1
- Fireplace features: Free Standing, Gas Log, Living Room, Metal
Interior area
- Total interior livable area: 1,008 sqft
- Finished area above ground: 1,008
- Finished area below ground: 0
Property
Parking
- Total spaces: 1
- Parking features: Garage
- Garage spaces: 1
Features
- Levels: One
- Stories: 1
- Patio & porch: Covered, Deck, Porch
- Fencing: None
Lot
- Size: 0.25 Acres
- Dimensions: 76 x 145 x 75 x 141
- Features: Rolling Slope
Details
- Additional structures: None
- Parcel number: 025P E 01200 000
- Special conditions: Auction
Construction
Type & style
- Home type: SingleFamily
- Architectural style: Ranch
- Property subtype: Single Family Residence, Residential
Materials
- Vinyl Siding
- Foundation: Block
- Roof: Asphalt
Condition
- New construction: No
- Year built: 1950
Utilities & green energy
- Electric: 220 Volts in Laundry
- Sewer: Public Sewer
- Water: Public
- Utilities for property: Electricity Connected, Natural Gas Connected, Sewer Connected, Water Connected
Community & HOA
Community
- Subdivision: Fairview Add
HOA
- Has HOA: No
Location
- Region: Morristown
Financial & listing details
- Price per square foot: $180/sqft
- Tax assessed value: $186,700
- Annual tax amount: $1,051
- Date on market: 8/6/2026
- Electric utility on property: Yes
Price history
| Date | Event | Price |
|---|---|---|
| 9/25/2026 | Sold | $181,500$180/sqft |
Source:  Lakeway Area AOR #712495 Report a problem Lakeway Area AOR #712495 Report a problem | ||
Public tax history
| Year | Property taxes | Tax assessment |
|---|---|---|
| 2025 | $1,051 +46.9% | $46,675 +106.1% |
| 2024 | $716 | $22,650 |
| 2023 | $716 | $22,650 |
| 2022 | $716 | $22,650 |
| 2021 | $716 +0.1% | $22,650 |
| 2020 | $715 +6.9% | $22,650 +15.1% |
| 2019 | $669 +7.9% | $19,675 |
| 2018 | $620 +65.7% | $19,675 |
| 2017 | $374 | $19,675 |
| 2016 | $374 -31% | $19,675 |
| 2015 | $542 | $19,675 |
| 2014 | -- | $19,675 -11.1% |
| 2013 | -- | $22,125 |
| 2011 | $595 | $22,125 |
| 2010 | $595 | $22,125 |
| 2009 | -- | $22,125 +18% |
| 2008 | $593 -4.5% | $18,750 |
| 2007 | $621 +17.8% | $18,750 |
| 2006 | $527 | $18,750 |
| 2005 | $527 -10.8% | $18,750 |
| 2004 | $591 +34.7% | $18,750 +34.6% |
| 2003 | $439 | $13,925 0% |
| 2001 | -- | $13,927 -75% |
| 2000 | -- | $55,707 |
Find assessor info on the county website
Neighborhood: 37814
Nearby homes
- $118,500-- bd0 ba864 sqft1278 Kasey St, Morristown, TN 37814Off Market
- $165,0002 bd1 ba832 sqft1264 Kasey St, Morristown, TN 37814Sold
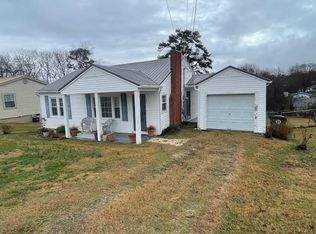
- $170,5002 bd1 ba854 sqft1260 Kasey St, Morristown, TN 37814Off Market
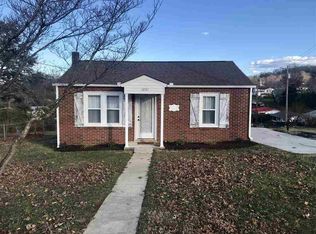
- $121,800-- bd0 ba1k sqft1315 Carmichael St, Morristown, TN 37814Off Market
- $166,600-- bd1 ba1.3k sqft1271 Kasey St, Morristown, TN 37814Off Market
- $168,8002 bd1 ba960 sqft1277 Kasey St, Morristown, TN 37814Off Market
- $150,000-- bd1 ba984 sqft1284 Kasey St, Morristown, TN 37814Off Market
- $112,800-- bd-- ba-- sqft1330 Marguerite St, Morristown, TN 37814Off Market
Nearby schools
GreatSchools rating
- 3/10Fairview MargueriteGrades: PK-5Distance: 0.2 mi
- 4/10Meadowview Middle SchoolGrades: 6-8Distance: 1.1 mi
- 5/10Morristown East High SchoolGrades: 9-12Distance: 1.5 mi
Schools provided by the listing agent
- Elementary: Fairview-Marg
- Middle: Meadowview
- High: East
Source: Lakeway Area AOR. This data may not be complete. We recommend contacting the local school district to confirm school assignments for this home.


Get pre-qualified for a loan
At Zillow Home Loans, we can pre-qualify you in as little as 5 minutes with no impact to your credit score.An equal housing lender. NMLS #10287.
- Tennessee
- Hamblen County
- Morristown
- 37814
- 1270 Kasey St
