Skip main navigation
Off market
  • $178,200

    1260 Kasey St, Morristown, TN 37814

    2beds
    854sqft
    SingleFamily
    Built in 1952
    6,098 Square Feet Lot
    $178,200 Zestimate®
    $209/sqft
    $1,424 Estimated rent

    Home value

    $178,200

    $164,000 - $192,000

    $1,424/mo

    Zestimate® history
    Loading
    Loading...

    Owner options

    List your home for rent

    $1,424/mo

    Rent Zestimate®

    Find your next renter with Zillow Rental Manager. Plus, with online applications, you can quickly screen prospective tenants – for free.

    Learn more

    $1,424/mo

    Rent Zestimate®

    Refinance and save

    $1,076/mo

    Est. payment

    Refinancing to a lower rate could help reduce your monthly payments and save thousands over the life of the loan.

    See today's rates

    $1,076/mo

    Est. payment

    Explore your selling options

    Work with a Zillow partner agent

    Leverage their expertise and Zillow's premium Showcase listings to get your home seen by more buyers.

    Get started

    List with your own agent

    Get your home in front of millions of buyers by listing it on Zillow.

    Learn how to do it

    Sell it yourself

    Take full control of how buyers see your home on Zillow by listing For Sale by Owner (FSBO).

    List your home

    What's special

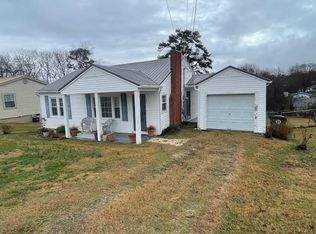
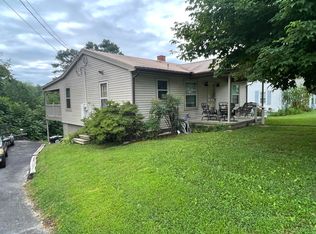
    It will be love at first sight when you step into this freshly renovated adorable 2 bedroom, 1 bath brick ranch with added den/office off of the back, as well as an oversized laundry/utility room complete with sink and stackable washer and dryer, plumbed for a toilet which would add a half bath to this house. House sits on a corner property with a nice sized yard with covered back deck. Kitchen boasts updated fixtures and appliances including refrigerator, dishwasher, glass top range, over the range microwave, counters and cabinets. All new bathroom fixtures. Upgrades include new roof, new HVAC system, all new windows, new water heater, new laminate flooring throughout, freshly painted ship lap walls, new front and back full lite entry doors and hardware, upgraded light fixtures throughout, including newly-installed recessed can lighting in kitchen, and upgraded plumbing and electrical systems. On the exterior, new gutters and soffits, fresh landscaping and new shutters. Nothing was left undone, and this house looks and feels like new. Convenient location. Furnishings negotiable!

    This property is off market, which means it's not currently listed for sale or rent on Zillow. This may be different from what's available on other websites or public sources.
    Facts & features

    Interior

    Bedrooms & bathrooms
    • Bedrooms: 2
    • Bathrooms: 1
    • Full bathrooms: 1
    Heating
    • Forced air, Heat pump
    Cooling
    • Central
    Appliances
    • Included: Dishwasher, Dryer, Microwave, Refrigerator, Washer
    • Laundry: Main Level, Room
    Features
    • Flooring: Laminate
    Interior area
    • Total interior livable area: 854 sqft

    Property

    Features
    • Levels: One Story
    • Exterior features: Brick
    Lot
    • Size: 6,098 sqft
    Details
    • Parcel number: 025PE01000000

    Construction

    Type & style
    • Home type: SingleFamily
    Materials
    • masonry
    • Foundation: Footing
    • Roof: Composition
    Condition
    • Year built: 1952

    Utilities & green energy

    • Sewer: Public Sewer

    Community & neighborhood

    Location
    • Region: Morristown

    Other

    Other facts
    • Class: RESIDENTIAL
    • Master Bedroom Level: Main
    • Levels: One Story
    • Sale/Rent: For Sale
    • APPLIANCES: Dry/Connection, Wash/Connection, Microwave, Refrigerator, Range Hood, Dishwasher, Dryer, Washer, Electric Smooth Top
    • Vacant Y/N: Yes
    • BASEMENT/FOUNDATION: Crawl Space, Block
    • COOLING: Electric, Heat Pump, Central
    • HEATING: Heat Pump, Electric, Central, Forced Air
    • LAUNDRY: Main Level, Room
    • TERRAIN: Level, Rolling
    • WATER HEATER: Electric
    • WATER SUPPLY: Public Water, Public Available
    • Living Room Y/N: Yes
    • Laundry Room Y/N: Yes
    • Master Bedroom Y/N: Yes
    • Kitchen Level: Main
    • Living Room Level: Main
    • Laundry Room Level: Main
    • Master Bdrm Level: Main
    • SEWER: Public Sewer
    • ROOF: Shingle
    • EXTERIOR AMENITIES: Cable T.V.
    • INTERNET AVAILABLE: Cable
    • LOT TYPES: Corner, Restricted, Zoned
    • STYLE: Ranch
    • WINDOWS: Double Pane, Vinyl, Tilt
    • Middle School: Meadowview
    • INTERIOR AMENITIES: Ceiling Fan, Smoke Detector
    • PORCH/PATIO/DECK: Covered Deck, Covered Stoop
    • DRIVEWAY: Concrete
    • EXTERIOR MATERIALS: Brick
    • WINDOW TREATMENT: Curtains
    • FLOORING: Laminate
    • Den Y/N: Yes
    • Den Level: Main
    • SHOWING INSTRUCTIONS: Call List Agent, Vacant, Lockbox SUPRA

    Price history

    DateEventPrice
    5/8/2020Sold$102,000+2.1%$119/sqft
    Source: Lakeway Area AOR #586640 Report a problem
    3/26/2020Pending sale$99,900$117/sqft
    Source: RE/MAX REAL ESTATE TEN WEST #586640 Report a problem
    3/6/2020Price change$99,900-5.7%$117/sqft
    Source: RE/MAX REAL ESTATE TEN WEST #586640 Report a problem
    12/23/2019Listed for sale$105,900$124/sqft
    Source: RE/MAX REAL ESTATE TEN WEST #586640 Report a problem
    12/22/2019Pending sale$105,900$124/sqft
    Source: RE/MAX REAL ESTATE TEN WEST #586640 Report a problem
    12/2/2019Listed for sale$105,900+149.2%$124/sqft
    Source: RE/MAX REAL ESTATE TEN WEST #586640 Report a problem
    5/29/2019Sold$42,500+6.5%$50/sqft
    Source: Lakeway Area AOR #583579 Report a problem
    5/21/2019Pending sale$39,900$47/sqft
    Source: APPALACHIAN REAL ESTATE #583579 Report a problem
    5/16/2019Listed for sale$39,900$47/sqft
    Source: APPALACHIAN REAL ESTATE #583579 Report a problem

    Public tax history

    YearProperty taxesTax assessment
    2025$634 +88.8%$28,150 +164.9%
    2024$336 $10,625
    2023$336 $10,625
    2022$336 $10,625
    2021$336 +0.1%$10,625
    2020$335 -7%$10,625 +0.2%
    2019$360 +7.9%$10,600
    2018$334 +66.1%$10,600
    2017$201 $10,600
    2016$201 -31.1%$10,600
    2015$292 $10,600
    2014-- $10,600 -8.6%
    2013-- $11,600
    2011$312 $11,600
    2010$312 $11,600
    2009-- $11,600 +19%
    2008$308 -4.5%$9,750
    2007$323 +17.8%$9,750
    2006$274 $9,750
    2005$274 -10.8%$9,750
    2004$307 +12.7%$9,750 +12.7%
    2003$272 $8,650 -0.1%
    2001-- $8,656 -75%
    2000-- $34,622

    Find assessor info on the county website

    Neighborhood: 37814

    Nearby schools

    GreatSchools rating
    Schools provided by the listing agent
    • Elementary: Fairview-Marg
    • Middle: Meadowview
    • High: East

    Source: The MLS. This data may not be complete. We recommend contacting the local school district to confirm school assignments for this home.

    Get pre-qualified for a loan
    At Zillow Home Loans, we can pre-qualify you in as little as 5 minutes with no impact to your credit score.

    An equal housing lender. NMLS #10287.