1 Level Living on a Private Corner Lot—Move-In Ready Ranch Home.
This single-level ranch home in Newport delivers exactly what buyers are asking for; clean updates, functional space, and land you can actually use. The property sits on a .73-acre private corner lot along a private drive, offering separation from the road and room to spread out. A sustainable metal roof and a new water heater (11-2025) address major systems upfront, while sustainable flooring throughout keeps maintenance simple and consistent along with the freshly painted interior (12-2025).
Inside, the ranch-style layout is efficient and comfortable, featuring wide, spacious hallways that naturally support ease of movement. The home includes two extra-spacious bedrooms and one full bathroom with a walk-in shower. The main bedroom offers a walk-in closet, and comfortable ceiling heights with potential for even more vertical flexibility. A full, separate laundry room and additional storage areas add everyday convenience without sacrificing living space. The home is truly move-in ready—no projects required to get started.
Outside, the large, usable lot is level enough to accommodate an RV or additional storage and includes a carport and storage building, making it well suited for equipment, hobbies, or extra vehicles. Well and septic service keep utility costs manageable and independent. The layout, lot size, and independent utilities also make this property a viable option for short-term or long-term rental use.
Located in Newport, the property provides quick access to local grocery stores, schools, and medical facilities, with straightforward routes to Interstate 40 for travel toward Knoxville and surrounding employment centers. Sevierville, TN is also easily reachable, making this location practical for work, shopping, dining, and access to the Smoky Mountains. Schedule your showing today.
For sale
Price cut: $5K (6/4)
$240,000
1585 Hill Rd, Newport, TN 37821
2beds
936sqft
:
Get pre-qualified$1,493/mo
Single Family Residence
Built in 1966
0.73 Acres Lot
$-- Zestimate®
$256/sqft
$-- HOA
What's special
Single-level ranch homeStorage buildingFreshly painted interiorClean updatesSustainable metal roofLarge usable lotAdditional storage areas
- 206 days |
- 581 |
- 39 |
Zillow last checked:
Listing updated:
Listed by:
Abé Baah 865-361-9190,
Realty Executives Associates 865-588-3232
Source: East Tennessee Realtors,MLS#: 1325268
Facts & features
Interior
Bedrooms & bathrooms
- Bedrooms: 2
- Bathrooms: 1
- Full bathrooms: 1
Heating
- Central, Ceiling, Heat Pump, Electric
Cooling
- Central Air, Ceiling Fan(s)
Appliances
- Included: Dryer, Range, Refrigerator
Features
- Walk-In Closet(s), Eat-in Kitchen
- Flooring: Laminate, Vinyl, Sustainable
- Windows: Windows - Vinyl, Insulated Windows, Drapes
- Basement: Crawl Space
- Has fireplace: No
- Fireplace features: None
Interior area
- Total structure area: 936
- Total interior livable area: 936 sqft
Property
Parking
- Total spaces: 1
- Parking features: Off Street, Attached, Carport, RV Access/Parking, Main Level
- Has attached garage: Yes
- Carport spaces: 1
Features
- Has view: Yes
- View description: Country Setting
Lot
- Size: 0.73 Acres
- Dimensions: 211 x 261
- Features: Cul-De-Sac, Private, Corner Lot, Level
Details
- Additional structures: Storage
- Parcel number: 018 005.00
Construction
Type & style
- Home type: SingleFamily
- Architectural style: Contemporary
- Property subtype: Single Family Residence
Materials
- Vinyl Siding, Block, Frame
Condition
- Year built: 1966
Utilities & green energy
- Sewer: Septic Tank
- Water: Well
Community & HOA
HOA
- Has HOA: No
Location
- Region: Newport
Financial & listing details
- Price per square foot: $256/sqft
- Tax assessed value: $151,600
- Annual tax amount: $568
- Date on market: 1/2/2026
Estimated market value
Not available
Estimated sales range
Not available
Not available
Price history
| Date | Event | Price |
|---|---|---|
| 6/4/2026 | Price change | $240,000-2%$256/sqft |
Source:  East Tennessee Realtors #1325268 Report a problem East Tennessee Realtors #1325268 Report a problem | ||
| 3/6/2026 | Price change | $245,000-2%$262/sqft |
Source: East Tennessee Realtors #1325268 Report a problem | ||
| 1/2/2026 | Listed for sale | $250,000+11.1%$267/sqft |
Source: East Tennessee Realtors #1325268 Report a problem | ||
| 10/19/2025 | Listing removed | $225,000$240/sqft |
Source:  Lakeway Area AOR #706531 Report a problem Lakeway Area AOR #706531 Report a problem | ||
| 2/18/2025 | Listed for sale | $225,000$240/sqft |
Source: My State MLS #11435783 Report a problem | ||
Public tax history
| Year | Property taxes | Tax assessment |
|---|---|---|
| 2025 | $568 +51% | $37,900 +157.8% |
| 2024 | $376 | $14,700 |
| 2023 | $376 -0.2% | $14,700 |
| 2022 | $377 | $14,700 |
| 2021 | $377 | $14,700 |
| 2020 | $377 +11.3% | $14,700 +22.8% |
| 2019 | $339 | $11,975 |
| 2018 | $339 0% | $11,975 |
| 2017 | $339 -2.3% | $11,975 |
| 2016 | $347 +11.2% | $11,975 |
| 2015 | $312 | $11,975 |
| 2014 | $312 | $11,975 -7.9% |
| 2013 | $312 +17.1% | $13,000 +0.1% |
| 2011 | $266 | $12,993 |
| 2010 | $266 | $12,993 |
| 2009 | -- | $12,993 +23.3% |
| 2008 | $261 | $10,537 |
| 2007 | $261 | $10,537 |
| 2006 | $261 | $10,537 |
| 2005 | $261 -21.5% | $10,537 |
| 2004 | $333 +22.3% | $10,537 +22.3% |
| 2002 | $272 | $8,613 |
| 2001 | -- | $8,613 -75% |
| 2000 | -- | $34,451 |
Find assessor info on the county website
Monthly payment
Est. payment
Payment breakdown
Explore the cost of this home by adjusting the details. Changes won't be saved.Climate risks
Neighborhood: 37821
Getting around
0 / 100
Car-DependentNearby schools
GreatSchools rating
- 4/10Edgemont Elementary SchoolGrades: PK-8Distance: 6.9 mi
- 5/10Cocke County High SchoolGrades: 9-12Distance: 6.9 mi
- NACocke Co Adult High SchoolGrades: 9-12Distance: 6.9 mi
Schools provided by the listing agent
- Elementary: Edgemont
- High: Cocke County
Source: East Tennessee Realtors. This data may not be complete. We recommend contacting the local school district to confirm school assignments for this home.
- $413,000-- bd2 ba1.8k sqft1591 Hill Rd, Newport, TN 37821Off Market
- $7,400-- bd-- ba-- sqft0 Dove Way, NEWPORT, TN 37821Off Market
- $158,500-- bd2 ba2k sqft1554 Hill Rd, Newport, TN 37821Off Market
- $184,900-- bd1 ba1k sqft1605 Hill Rd, Newport, TN 37821Off Market
- $199,0003 bd1 ba1.3k sqft890 Dove Way, Newport, TN 37821Pending
- $32,800-- bd-- ba-- sqftHill Rd, Newport, TN 37821Off Market
- $222,900-- bd2 ba1.3k sqft1573 Hill Rd, Newport, TN 37821Off Market
- $50,000-- bd1 ba1.1k sqft1567 Hill Rd, Newport, TN 37821Sold
A local agent can set up tours, give advice and negotiate with sellers.
Similar homes
- $197,9002 bd1 ba1.1k sqft780 Rankin Hill Rd, Newport, TN 37821For Sale
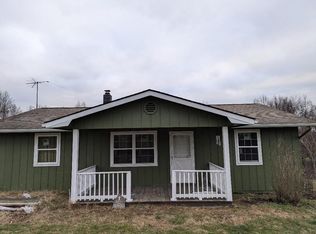
 MLS ID #711917, Janice Jenkins, Brian Keller Realty. Lakeway Area AOR
 - $240,0002 bd2 ba1.2k sqft888 Baysinger Rd, Newport, TN 37821For Sale
 MLS ID #711924, Deanna Workman, Century 21 Legacy GP. Lakeway Area AOR
 - $220,0003 bd2 ba1k sqft1360 Lower English Creek Rd, Newport, TN 37821For Sale
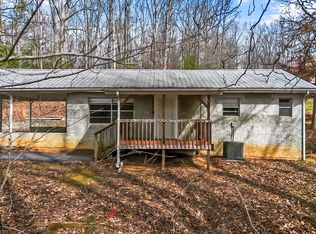
 MLS ID #1333881, Wyatt Morton, Real Broker. East Tennessee Realtors
 - $279,0003 bd2 ba1k sqft3412 Point Pleasant Rd, Newport, TN 37821For Sale
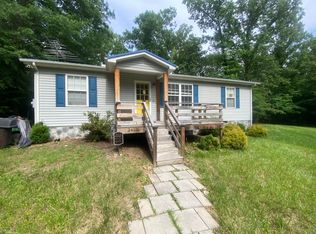 MLS ID #711778, Kelly Edwards, Crye-Leike Realtors. Lakeway Area AOR
 - $239,9003 bd1 ba1.2k sqft508 Highway 73, Newport, TN 37821For SaleMLS ID #711066, Myra Findley, Weichert, REALTORS - Tiger Real Estate. Lakeway Area AOR
- $214,9002 bd2 ba912 sqft2471 Tranquility Way, Newport, TN 37821For SaleMLS ID #1347815, Will Cochran, Honors Real Estate Services LLC. East Tennessee Realtors
- $229,0003 bd2 ba1.3k sqft454 Duncan St, Newport, TN 37821For SaleMLS ID #1338982, Felicia Cardwell, Southern Charm Homes. East Tennessee Realtors
- $289,0002 bd2 ba1k sqft5331 Spencer Hale Rd, Morristown, TN 37813For SaleMLS ID #712352, Lisa Brown, Crye-Leike Premier Real Estate LLC. Lakeway Area AOR
- $239,0003 bd1 ba1.3k sqft631 6th St, Newport, TN 37821For SaleMLS ID #708957, Rae E. Massey, Massey Realty. Lakeway Area AOR
- $224,9903 bd1 ba768 sqft891 Tolley Hollow Rd, Newport, TN 37821For SaleMLS ID #1335110, Dustan Drain, Your Home Sold Guaranteed Real. East Tennessee Realtors
- $199,9003 bd1 ba1k sqft322 Idlewild Dr, White Pine, TN 37890For SaleMLS ID #1343052, Missy Sanders, Stephenson Realty & Auction. East Tennessee Realtors
- $279,9003 bd2 ba1.3k sqft230 English St, Newport, TN 37821New ConstructionMLS ID #711110, Michelle Jones, Weichert, REALTORS - Tiger Real Estate. Lakeway Area AOR
- $285,0003 bd2 ba1.3k sqft724 Lower Quarry Rd, Newport, TN 37821For SaleMLS ID #711436, Michelle Bingham, Berkshire Hathaway. Lakeway Area AOR
- $329,9003 bd2 ba1.3k sqft1601 Northern Ridge Rd, Bybee, TN 37713For SaleMLS ID #1349548, Sarah Richards, Spring Mountain Realty, PLLC. East Tennessee Realtors
- $285,9003 bd2 ba1.3k sqft1438 Shannons Little Mountain Rd, Morristown, TN 37814For SaleMLS ID #712363, Carla Cullip, RE/MAX Real Estate Ten Midtown. Lakeway Area AOR
- $245,0002 bd1 ba864 sqft5120 Buell Chapel Rd, Morristown, TN 37813For SaleMLS ID #709850, Tracey Lynn Bright, RE/MAX Real Estate Ten Midtown. Lakeway Area AOR
- $264,9002 bd1 ba988 sqft818 Guy Collins Rd, Morristown, TN 37813For SaleMLS ID #711921, Amy Shrader, RE/MAX Real Estate Ten Midtown. Lakeway Area AOR
- $279,9003 bd2 ba1.2k sqft969 Carson Springs Rd, Newport, TN 37821For SaleMLS ID #711909, Rae E. Massey, Massey Realty. Lakeway Area AOR
- $229,9003 bd2 ba1.2k sqft355 Michaels Way, Newport, TN 37821For SaleMLS ID #1340815, April Michelle McKinney, Goddard Real Estate & Auction. East Tennessee Realtors
- $249,9994 bd2 ba1.2k sqft1614 Dogwood St, Sevierville, TN 37876For SaleMLS ID #11883636, Tannor Giles, Your Home Sold Guaranteed Realty TN. My State MLS
