Need space? You have found the right place!
Three bedrooms, three bathrooms, and a bonus room with closet in the basement, this home has 2,347 finished square feet and another 2,525 unfinished square feet. There's so much room for activities! The basement provides a tremendous amount of hobby and recreation space or a vast amount of room to create new finished areas. Whether you need more room for family, a mother in law suite, a gaming/multimedia room, or a woodworking shop, this home gives you the space to fill that need.
Three car garage and laundry room on main level provide for single level living. Formal dining room and breakfast nook off of the kitchen. Home features a covered back porch, a great place to start your day with a cup of coffee. Primary bedroom suite has large duel closets and a jetted tub in the primary bath.
Roof and gutter system were replaced two years ago. Home is served by a three bedroom septic system and municipal water supply. Located outside city limits so county taxes only. Call your favorite agent today for more information or to schedule a showing.
Pending
$499,900
1970 Smokey Meadows Dr, Dandridge, TN 37725
3beds
2,347sqft
:
Get pre-qualified$2,850/mo
Single Family Residence, Residential
Built in 2006
1.11 Acres Lot
$490,100 Zestimate®
$213/sqft
$-- HOA
What's special
Three car garageThree bathroomsThree bedroomsPrimary bedroom suiteCovered back porchFormal dining room
- 23 days |
- 1,997 |
- 123 |
Zillow last checked:
Listing updated:
Listed by:
Seth Voelker 423-237-1274,
Greater Impact Realty Lakeway 423-586-0376
Source: Lakeway Area AOR,MLS#: 712244
Facts & features
Interior
Bedrooms & bathrooms
- Bedrooms: 3
- Bathrooms: 3
- Full bathrooms: 3
- Main level bathrooms: 3
- Main level bedrooms: 3
Heating
- Central, Electric
Cooling
- Central Air, Electric
Appliances
- Included: Dishwasher, Electric Range, Electric Water Heater, Range Hood
- Laundry: Electric Dryer Hookup, Laundry Room, Main Level, Washer Hookup
Features
- Ceiling Fan(s), High Ceilings, High Speed Internet, His and Hers Closets, Kitchen Island, Pantry
- Flooring: Plank, Tile, Vinyl, Wood
- Windows: Vinyl Frames
- Basement: Daylight,Full,Partially Finished
- Has fireplace: No
Interior area
- Total interior livable area: 2,347 sqft
- Finished area above ground: 2,047
- Finished area below ground: 300
Property
Parking
- Total spaces: 3
- Parking features: Garage - Attached
- Attached garage spaces: 3
Features
- Levels: Two
- Stories: 2
- Patio & porch: Covered
- Has view: Yes
- View description: Mountain(s)
Lot
- Size: 1.11 Acres
- Dimensions: 117 x 256 x 148 x 154 x 251
- Features: Irregular Lot
Details
- Parcel number: 082B A 02900 000
Construction
Type & style
- Home type: SingleFamily
- Architectural style: Contemporary
- Property subtype: Single Family Residence, Residential
Materials
- Brick, Vinyl Siding
- Roof: Asphalt,Shingle
Condition
- New construction: No
- Year built: 2006
Utilities & green energy
- Electric: 220 Volts in Laundry, Circuit Breakers
- Sewer: Septic Tank
- Water: Public
- Utilities for property: Electricity Connected, Water Connected, Cable Internet, Fiber Internet
Community & HOA
Community
- Subdivision: Smoky View
HOA
- Has HOA: No
Location
- Region: Dandridge
Financial & listing details
- Price per square foot: $213/sqft
- Tax assessed value: $465,800
- Annual tax amount: $1,735
- Date on market: 7/17/2026
- Electric utility on property: Yes
Estimated market value
$490,100
$466,000 - $515,000
$3,585/mo
Price history
| Date | Event | Price |
|---|---|---|
| 8/3/2026 | Pending sale | $499,900$213/sqft |
Source:  Lakeway Area AOR #712244 Report a problem Lakeway Area AOR #712244 Report a problem | ||
| 7/17/2026 | Listed for sale | $499,900+117.3%$213/sqft |
Source: Lakeway Area AOR #712244 Report a problem | ||
| 8/29/2008 | Sold | $230,000$98/sqft |
Source: Public Record Report a problem | ||
Public tax history
| Year | Property taxes | Tax assessment |
|---|---|---|
| 2025 | $1,735 +4.2% | $116,450 |
| 2024 | $1,665 +17.7% | $116,450 +89.3% |
| 2023 | $1,415 +5% | $61,525 |
| 2022 | $1,347 | $61,525 |
| 2021 | $1,347 | $61,525 |
| 2020 | $1,347 | $61,525 |
| 2019 | $1,347 +12.3% | $61,525 +20.5% |
| 2018 | $1,200 +0% | $51,075 |
| 2017 | $1,200 | $51,075 |
| 2016 | $1,200 0% | $51,075 |
| 2015 | $1,200 | $51,075 |
| 2014 | $1,200 | $51,075 |
| 2013 | -- | $51,075 -14.4% |
| 2012 | $1,284 +4.9% | $59,700 |
| 2011 | $1,224 | $59,700 |
| 2010 | $1,224 | $59,700 |
| 2009 | -- | $59,700 +0.7% |
| 2008 | $1,358 +10.6% | $59,300 |
| 2007 | $1,228 +964.7% | $59,300 +841.3% |
| 2006 | $115 | $6,300 |
| 2005 | $115 -11.2% | $6,300 |
| 2004 | $130 +73% | $6,300 +68% |
| 2003 | $75 | $3,750 |
| 2001 | -- | $3,750 -75% |
| 2000 | -- | $15,000 |
Find assessor info on the county website
Monthly payment
Est. payment
Payment breakdown
Explore the cost of this home by adjusting the details. Changes won't be saved.Climate risks
Neighborhood: 37725
Nearby schools
GreatSchools rating
- 7/10Piedmont Elementary SchoolGrades: PK-5Distance: 3.8 mi
- 7/10Maury Middle SchoolGrades: 6-8Distance: 4.4 mi
- NAJefferson County Adult High SchoolGrades: 11-12Distance: 3.8 mi
Schools provided by the listing agent
- Elementary: Piedmont
- Middle: Maury
- High: Jefferson
Source: Lakeway Area AOR. This data may not be complete. We recommend contacting the local school district to confirm school assignments for this home.
- $332,2463 bd2 ba1.8k sqft1966 Smokey Meadows Dr, Dandridge, TN 37725Sold
- $418,500-- bd2 ba1.5k sqft1976 Smokey Meadows Dr, Dandridge, TN 37725Off Market
- $50,000-- bd-- ba-- sqft2032 Smoky View Dr, Dandridge, TN 37725Sold
- $50,0001.11 acres2032 Smokey Meadows Dr, Dandridge, TN 37725Sold

- $679,100-- bd3 ba3k sqft1899 Lakebrook Cir, Dandridge, TN 37725Off Market
- $373,000-- bd2 ba1.5k sqft1960 Smokey Meadows Dr, Dandridge, TN 37725Off Market
- $368,400-- bd2 ba1.6k sqft1971 Smokey Meadows Dr, Dandridge, TN 37725Off Market
- $552,600-- bd-- ba1 sqft1903 Lakebrook Cir, Dandridge, TN 37725Off Market
A local agent can set up tours, give advice and negotiate with sellers.
A local lender can help you make sure your offer is ready when you are.
Similar homes
- $445,0003 bd2 ba1.8k sqft2150 Katie Ln, Dandridge, TN 37725For Sale
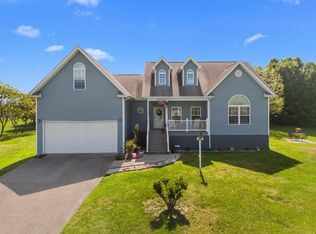
 MLS ID #711283, Jennifer Marcum, Franklin Realty. Lakeway Area AOR
 - $499,9003 bd2 ba1.5k sqft855 Chestnut Grove Cir, Dandridge, TN 37725For Sale
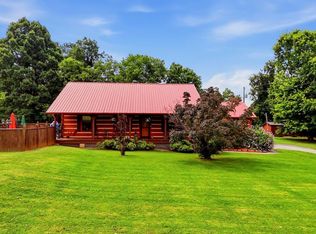 MLS ID #712143, Amy Shrader, RE/MAX Real Estate Ten Midtown. Lakeway Area AOR
 - $539,0003 bd2 ba1.6k sqft916 Redbud Dr, Dandridge, TN 37725For Sale
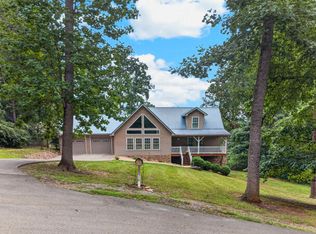 MLS ID #712342, Denise T Bowlin, Crye-Leike Premier Real Estate LLC. Lakeway Area AOR
 - $520,0003 bd2 ba1.5k sqft120 Atalaya Dr, Dandridge, TN 37725For Sale
 MLS ID #711879, Rachia Sanders, Tennessee Life Real Estate Pro. Lakeway Area AOR
 - $679,9003 bd4 ba2k sqft1670 Brookview Dr, Dandridge, TN 37725For SaleMLS ID #712457, Chad F. Long, The Home Team Real Estate Company. Lakeway Area AOR
- $485,0002 bd2 ba1.4k sqft2169 Ranch Rd, Dandridge, TN 37725For Sale By Owner
- $624,0003 bd4 ba2.2k sqft429 Filet Ln, Dandridge, TN 37725For SaleMLS ID #712065, Tammy Franklin, Franklin Realty. Lakeway Area AOR
- $515,0002 bd1 ba1.2k sqft2038 Glenbrook Ln, Dandridge, TN 37725For Sale
 MLS ID #1348584, Michael Oxford, MG Rise Real Estate Group. East Tennessee Realtors
 - $524,9993 bd2 ba1.9k sqft1369 Paradise Ln, Dandridge, TN 37725For Sale
 MLS ID #3278334, Brittney Holt. RealTracs MLS as distributed by MLS GRID
 - $579,9003 bd3 ba3.4k sqft683 Privet Dr, Dandridge, TN 37725For SaleMLS ID #711224, Randy Meade, Crye-Leike Lakeway Real Estate. Lakeway Area AOR
- $459,0002 bd2 ba2k sqft1534 Cherry Brook Dr, Dandridge, TN 37725For SaleMLS ID #1336665, Jama Shuler, United Real Estate Solutions. East Tennessee Realtors
- $415,0003 bd3 ba1.4k sqft1928 Bouldercrest Dr, Dandridge, TN 37725For SaleMLS ID #708776, Robert Tucker, Weichert, REALTORS - Tiger Real Estate. Lakeway Area AOR
- $679,9003 bd4 ba2.7k sqft1225 Paradise Ln, Dandridge, TN 37725For SaleMLS ID #1349779, Susie Mull, TN Living Realty LLC. East Tennessee Realtors
- $484,9003 bd1 ba1.2k sqft1633 Tucson Trl, Dandridge, TN 37725For SaleMLS ID #711843, Marti W. Dotson, Jackson Real Estate & Auction. Lakeway Area AOR
- $455,0003 bd2 ba2k sqft1366 Paradise Ln, Dandridge, TN 37725For SaleMLS ID #3128115, Taylor Clay. RealTracs MLS as distributed by MLS GRID
- $534,9995 bd3 ba2.9k sqft201 Vista View Ct, Dandridge, TN 37725For Sale By Owner
- $625,0003 bd3 ba2.1k sqft2145 Stillhouse Rd, Dandridge, TN 37725For SaleMLS ID #1343412, Susie Mull, TN Living Realty LLC. East Tennessee Realtors
- $525,0004 bd2 ba1.6k sqft1045 Harbor Point Dr, Sevierville, TN 37876For SaleMLS ID #712517, Lesley Howard, Weichert, REALTORS - Tiger Real Estate. Lakeway Area AOR
- $529,9003 bd2 ba2.2k sqft435 Independence Dr, Jefferson City, TN 37760For SaleMLS ID #712300, Chad F. Long, The Home Team Real Estate Company. Lakeway Area AOR
- $499,0004 bd2 ba2k sqft1034 Sierra Way, Way, TN 37876For SaleMLS ID #712141, Starlet P Allo, Prime Mountain Properties. Lakeway Area AOR
