Patriot Hills Golf Course home!!!
Immaculate home and first time ever on the market.
Seller custom built the home (Larry Angela contractor).
One level home with oversized 3 car garage and a detached garage/workshop/golf cart/mower storage.
Home features wraparound front porch to enjoy mountain view, brick and vinyl exterior for low maintenance exterior, concrete driveway, HVAc recently replaced in 2024, tankless gas hot water heater, huge master suite with walk-in closet that includes built-in gun safe and dual vanity/jacuzzi tub/separate shower, home is handicap accessible with 36'' doors and handicap toilets, gas log fireplace. all kitchen appliances state with purchase, attic storage above garage, there is a plug in garage for golf cart charging, back patio with power and a gazebo with electricity, there is a 50 amp circuit for a camper/rv hook up, this home has been meticulously maintained with various service contracts. There is a n irrigation system (not currently hooked up0 and a n alarm system (currently not monitored). Patriot Hills is a safe and secure neighborhood and a great place to call home.
For sale
$529,900
435 Independence Dr, Jefferson City, TN 37760
3beds
2,288sqft
:
Get pre-qualified$3,057/mo
Single Family Residence, Residential
Built in 1997
0.5 Acres Lot
$519,300 Zestimate®
$232/sqft
$-- HOA
What's special
Gazebo with electricityGas log fireplaceBack patio with powerIrrigation systemDual vanitySeparate showerBuilt-in gun safe
- 15 days |
- 838 |
- 44 |
Zillow last checked:
Listing updated:
Listed by:
Chad F. Long 865-397-7123,
The Home Team Real Estate Company 865-397-7123
Source: Lakeway Area AOR,MLS#: 712300
Facts & features
Interior
Bedrooms & bathrooms
- Bedrooms: 3
- Bathrooms: 2
- Full bathrooms: 2
- Main level bathrooms: 2
- Main level bedrooms: 3
Heating
- Central, Fireplace(s), Forced Air
Cooling
- Central Air
Appliances
- Included: Dishwasher, Electric Cooktop, Electric Range, Microwave, Refrigerator, Tankless Water Heater
- Laundry: Electric Dryer Hookup, Main Level, Washer Hookup
Features
- Eat-in Kitchen, Ceiling Fan(s), High Speed Internet, Storage, Walk-In Closet(s), See Remarks
- Flooring: Carpet, Hardwood
- Windows: Blinds
- Has basement: No
- Number of fireplaces: 1
- Fireplace features: Family Room, Gas Log
Interior area
- Total interior livable area: 2,288 sqft
- Finished area above ground: 2,288
- Finished area below ground: 0
Property
Parking
- Total spaces: 3
- Parking features: Garage - Attached
- Attached garage spaces: 3
Accessibility
- Accessibility features: Accessible Bedroom, Accessible Closets, Accessible Doors
Features
- Levels: One
- Stories: 1
- Patio & porch: Covered, Patio, Porch
- Exterior features: Rain Gutters, RV Hookup
- Has view: Yes
- View description: Golf Course, Mountain(s)
Lot
- Size: 0.5 Acres
- Dimensions: F=125' L=175' B=125' R=175'
- Features: On Golf Course
Details
- Additional structures: Storage, See Remarks
- Parcel number: 046P A 02100 000
Construction
Type & style
- Home type: SingleFamily
- Architectural style: Ranch
- Property subtype: Single Family Residence, Residential
Materials
- Brick, Vinyl Siding
- Foundation: Block
- Roof: Shingle
Condition
- New construction: No
- Year built: 1997
Utilities & green energy
- Electric: 220 Volts in Laundry
- Sewer: Septic Tank
- Water: Public
- Utilities for property: Cable Available, Electricity Connected, Natural Gas Connected, Water Connected, Cable Internet, Fiber Internet
Community & HOA
Community
- Subdivision: Patriot Hills
HOA
- Has HOA: No
Location
- Region: Jefferson City
Financial & listing details
- Price per square foot: $232/sqft
- Tax assessed value: $377,800
- Annual tax amount: $1,407
- Date on market: 7/23/2026
- Electric utility on property: Yes
- Road surface type: Paved
Estimated market value
$519,300
$493,000 - $545,000
$2,073/mo
Price history
| Date | Event | Price |
|---|---|---|
| 7/23/2026 | Listed for sale | $529,900+1414%$232/sqft |
Source:  Lakeway Area AOR #712300 Report a problem Lakeway Area AOR #712300 Report a problem | ||
| 8/5/1996 | Sold | $35,000$15/sqft |
Source: Public Record Report a problem | ||
Public tax history
| Year | Property taxes | Tax assessment |
|---|---|---|
| 2025 | $1,407 +4.2% | $94,450 |
| 2024 | $1,351 +6.3% | $94,450 +71% |
| 2023 | $1,271 +5% | $55,250 |
| 2022 | $1,210 | $55,250 |
| 2021 | $1,210 | $55,250 |
| 2020 | $1,210 | $55,250 |
| 2019 | $1,210 -5.9% | $55,250 +1% |
| 2018 | $1,286 +0% | $54,725 |
| 2017 | $1,286 | $54,725 |
| 2016 | $1,286 0% | $54,725 |
| 2015 | $1,286 | $54,725 |
| 2014 | $1,286 | $54,725 |
| 2013 | -- | $54,725 -14.1% |
| 2012 | $1,370 +4.9% | $63,700 |
| 2011 | $1,306 | $63,700 |
| 2010 | $1,306 | $63,700 |
| 2009 | -- | $63,700 +16.6% |
| 2008 | $1,251 +10.6% | $54,650 |
| 2007 | $1,131 +13.1% | $54,650 |
| 2006 | $1,000 | $54,650 |
| 2005 | $1,000 -11.2% | $54,650 |
| 2004 | $1,126 +18.1% | $54,650 +14.7% |
| 2003 | $953 | $47,650 0% |
| 2001 | -- | $47,661 -75% |
| 2000 | -- | $190,644 |
Find assessor info on the county website
Monthly payment
Est. payment
Payment breakdown
Explore the cost of this home by adjusting the details. Changes won't be saved.Climate risks
Neighborhood: 37760
Getting around
0 / 100
Car-DependentNearby schools
GreatSchools rating
- 6/10Mount Horeb Elementary SchoolGrades: PK-5Distance: 2.3 mi
- 5/10Jefferson Middle SchoolGrades: 6-8Distance: 3.6 mi
- 6/10Jefferson Co High SchoolGrades: 9-12Distance: 1.3 mi
Schools provided by the listing agent
- Elementary: Mt. Horeb
- Middle: Maury
- High: Jefferson
Source: Lakeway Area AOR. This data may not be complete. We recommend contacting the local school district to confirm school assignments for this home.
- $636,4003 bd3 ba2.8k sqft439 Independence Dr, Jefferson City, TN 37760Off Market
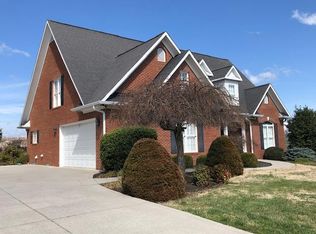
- $519,7003 bd3 ba2.7k sqft431 Independence Dr, Jefferson City, TN 37760Off Market
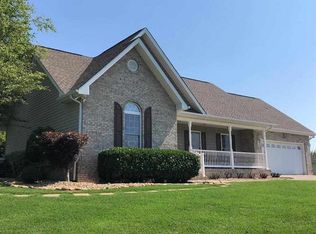
- $470,5003 bd2 ba2.2k sqft791 Constitution Dr, Jefferson City, TN 37760Sold

- $42,500-- bd-- ba-- sqft787 Constitution Dr, Jefferson City, TN 37760Off Market
- $548,300-- bd2 ba1.9k sqft436 Independence Dr, Jefferson City, TN 37760Off Market
- $740,0006 bd6 ba5.2k sqft427 Independence Dr, Jefferson City, TN 37760Off Market
- $141,8000.68 acres795 Constitution Dr, Jefferson City, TN 37760Off Market
- $648,400-- bd3 ba2.3k sqft771 Constitution Dr, Jefferson City, TN 37760Off Market
A local agent can set up tours, give advice and negotiate with sellers.
Similar homes
- $539,0003 bd2 ba1.6k sqft916 Redbud Dr, Dandridge, TN 37725For Sale
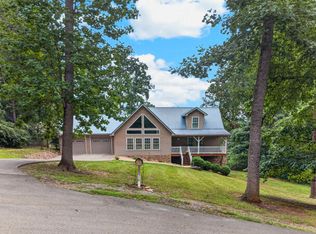
 MLS ID #712342, Denise T Bowlin, Crye-Leike Premier Real Estate LLC. Lakeway Area AOR
 - $499,9003 bd2 ba1.5k sqft855 Chestnut Grove Cir, Dandridge, TN 37725For Sale
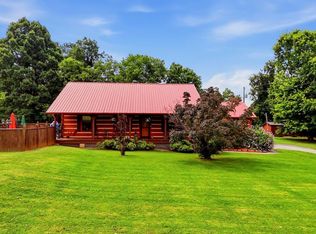 MLS ID #712143, Amy Shrader, RE/MAX Real Estate Ten Midtown. Lakeway Area AOR
 - $449,9004 bd3 ba2.1k sqft814 E Jefferson St, Jefferson City, TN 37760For Sale
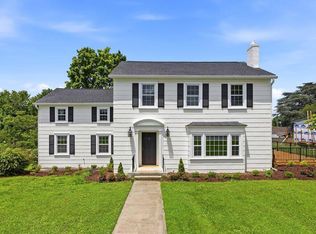 MLS ID #711712, Amy Shrader, RE/MAX Real Estate Ten Midtown. Lakeway Area AOR
 - $449,0004 bd4 ba2.4k sqft814 W Deborah St, Jefferson City, TN 37760For Sale
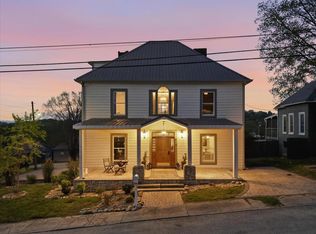 MLS ID #711188, Ashley Byrd, Crye-Leike Premier Real Estate LLC. Lakeway Area AOR
 - $375,0004 bd2 ba1.9k sqft135 E Old Aj Hwy, Jefferson City, TN 37760For SaleMLS ID #9996717, Anzlee Ryan. TVRMLS
- $679,9003 bd4 ba2k sqft1670 Brookview Dr, Dandridge, TN 37725For SaleMLS ID #712457, Chad F. Long, The Home Team Real Estate Company. Lakeway Area AOR
- $499,9003 bd2 ba1.9k sqft1055 Swannsylvania Rd, Dandridge, TN 37725For SaleMLS ID #712305, Chad F. Long, The Home Team Real Estate Company. Lakeway Area AOR
- $715,0004 bd3 ba2.3k sqft2107 Iroquois Dr, Jefferson City, TN 37760For SaleMLS ID #712173, Crystal Jacobs, Crystal Jacobs Realty. Lakeway Area AOR
- $529,9903 bd2 ba2.1k sqft2255 Allenridge Dr, Sevierville, TN 37876For SaleMLS ID #11670304, Tannor Giles, Your Home Sold Guaranteed Realty TN. My State MLS
- $529,9003 bd2 ba1.7k sqft7425 Casselberry Cir, Corryton, TN 37721For Sale
 MLS ID #1349644, Vick Dyer, Alliance Sotheby's International. East Tennessee Realtors
 - $589,9003 bd3 ba3.4k sqft683 Privet Dr, Dandridge, TN 37725For SaleMLS ID #711224, Randy Meade, Crye-Leike Lakeway Real Estate. Lakeway Area AOR
- $495,0002 bd2 ba1.3k sqft355 Indigo Trl, Dandridge, TN 37725For SaleMLS ID #712493, Rhonda Sams, Crye-Leike Premier Real Estate LLC. Lakeway Area AOR
- $524,9993 bd2 ba1.9k sqft1369 Paradise Ln, Dandridge, TN 37725For Sale
 MLS ID #3278334, Brittney Holt. RealTracs MLS as distributed by MLS GRID
 - $554,9003 bd4 ba2.5k sqft256 Cedarwood Dr, Sevierville, TN 37876For SaleMLS ID #711631, Leah MacFaun, Greater Impact Realty Lakeway. Lakeway Area AOR
- $550,0003 bd2 ba1.7k sqft2939 Deep River Dr, Sevierville, TN 37876For SaleMLS ID #3314662, Courtney McGhee. RealTracs MLS as distributed by MLS GRID
- $439,0003 bd2 ba2.1k sqft500 Lydia Ln, New Market, TN 37820For SaleMLS ID #711195, Destynee Amber Dube, Tennessee Life Real Estate Pro. Lakeway Area AOR
- $459,9003 bd3 ba2k sqft10404 Cobb Ln, Mascot, TN 37806For SaleMLS ID #3228830, Tyler Fogarty. RealTracs MLS as distributed by MLS GRID
- $479,9003 bd3 ba2.1k sqft430 Cherokee Cv, Rutledge, TN 37861For SaleMLS ID #1350549, Jarrod Brown, Single Tree Realty. East Tennessee Realtors
- $525,0004 bd3 ba3.4k sqft133 Rolling Hls, Rutledge, TN 37861For SaleMLS ID #1341900, Travis Dupre, eXp Realty, LLC. East Tennessee Realtors
- $574,9003 bd3 ba2.9k sqft401 Klondike Cir, Kodak, TN 37764For SaleMLS ID #3270226, Kelly White. RealTracs MLS as distributed by MLS GRID
