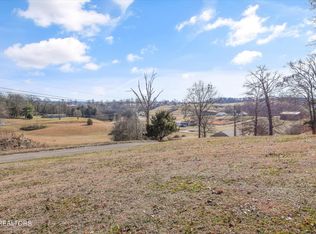
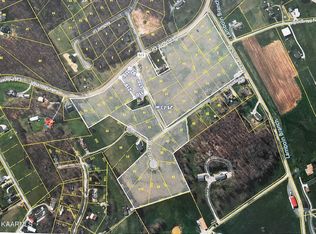
MOUNTAIN VIEWS, 1-Acre Double Lot, & Lakeside Living! Welcome to your dream East Tennessee retreat, where breathtaking ridge-and-valley mountain views meet unparalleled space and flexibility. This beautifully maintained, move-in-ready two-story home sits on a rare combined 1-acre property (featuring a 0.5-acre homesite plus an included 0.5-acre adjacent lot), giving you ultimate privacy, room to roam, or future investment potential!
INSIDE THE HOME: Space for Everyone: 4 spacious bedrooms and 2.5 immaculate bathrooms.
FINISHED WALKOUT BASEMENT: The ultimate flexible space! Perfect for a recreation room, media hub, home gym, private guest suite, or multi-generational living.
STORAGE & PARKING: Attached 2-car garage, plus a massive secondary driveway with ample parking for your RV, boat & trailer, and lake toys.
THE LIFESTYLE: Start your mornings sipping coffee on the inviting covered front porch, taking in the scenic country setting and mature shade trees. When adventure calls, you are just minutes from Cherokee Lake and the Grainger County Park Boat Launch for world-class boating, fishing, and kayaking. Golfers will love the proximity to Morristown and Clinchview Country Clubs!
LOCATION & CONVENIENCE: Enjoy the peace of the country without sacrificing convenience. You are just a short drive from excellent shopping, dining, schools, and medical facilities in nearby Morristown.
BONUS OPPORTUNITY: Need even more space? An additional, adjoining 1-acre lot (0 Rolling Hls) is also available to purchase.
Active
$525,000
133 Rolling Hls, Rutledge, TN 37861
4beds
3,420sqft
Single Family Residence
Built in 1999
1 Acres Lot
$-- Zestimate®
$154/sqft
$-- HOA
What's special
- 116 days
- 909
- 70
Zillow last checked:
Listing updated:
Listed by:
Travis Dupre 985-226-4678,
eXp Realty, LLC 888-519-5113
Source: East Tennessee Realtors,MLS#: 1341900
Facts & features
Interior
Bedrooms & bathrooms
- Bedrooms: 4
- Bathrooms: 3
- Full bathrooms: 2
- 1/2 bathrooms: 1
Rooms
- Room types: Bonus Room
Heating
- Central, Heat Pump, Electric
Cooling
- Central Air, Ceiling Fan(s)
Appliances
- Included: Dishwasher, Microwave, Range, Refrigerator, Self Cleaning Oven, Other
Features
- Walk-In Closet(s), Pantry, Eat-in Kitchen, Bonus Room
- Flooring: Hardwood, Vinyl, Tile
- Windows: Insulated Windows
- Basement: Walk-Out Access,Finished,Slab
- Number of fireplaces: 1
- Fireplace features: Wood Burning
Interior area
- Total structure area: 3,420
- Total interior livable area: 3,420 sqft
Property
Parking
- Total spaces: 2
- Parking features: Off Street, Garage Door Opener, Designated Parking, Attached, RV Access/Parking, Main Level
- Attached garage spaces: 2
Features
- Has view: Yes
- View description: Country Setting
Lot
- Size: 1 Acres
- Dimensions: 181 x 276 x 181 x 248
- Features: Wooded, Corner Lot, Level, Rolling Slope
Details
- Additional structures: Storage
- Parcel number: 069E A 002.00
Construction
Type & style
- Home type: SingleFamily
- Architectural style: Traditional
- Property subtype: Single Family Residence
Materials
- Stone, Vinyl Siding, Block, Frame
Condition
- Year built: 1999
Utilities & green energy
- Sewer: Septic Tank
- Water: Public, Shared Well, Well
Community & HOA
Community
- Security: Security System, Smoke Detector(s)
- Subdivision: Rolling Hills Estate
HOA
- Has HOA: Yes
- Services included: Water
Location
- Region: Rutledge
Financial & listing details
- Price per square foot: $154/sqft
- Tax assessed value: $212,000
- Annual tax amount: $1,246
- Date on market: 5/22/2026
Estimated market value
Not available
Estimated sales range
Not available
Not available
Price history
| Date | Event | Price |
|---|---|---|
| 5/22/2026 | Listed for sale | $525,000-8.7%$154/sqft |
Source:  East Tennessee Realtors #1341900 Report a problem East Tennessee Realtors #1341900 Report a problem | ||
| 5/21/2026 | Listing removed | $575,000$168/sqft |
Source: eXp Realty #1329836 Report a problem | ||
| 2/19/2026 | Listed for sale | $575,000-4.2%$168/sqft |
Source: eXp Realty #1329836 Report a problem | ||
| 8/12/2025 | Listing removed | $599,900$175/sqft |
Source: East Tennessee Realtors #1307417 Report a problem | ||
| 7/29/2025 | Price change | $599,900-7.7%$175/sqft |
Source: East Tennessee Realtors #1307417 Report a problem | ||
| 7/7/2025 | Listed for sale | $650,000+261.1%$190/sqft |
Source: East Tennessee Realtors #1307417 Report a problem | ||
| 5/29/2003 | Sold | $180,000$53/sqft |
Source: Public Record Report a problem | ||
Public tax history
| Year | Property taxes | Tax assessment |
|---|---|---|
| 2025 | $1,246 | $53,000 |
| 2024 | $1,246 | $53,000 |
| 2023 | $1,246 +2.3% | $53,000 |
| 2022 | $1,217 | $53,000 |
| 2021 | -- | $53,000 +16.9% |
| 2020 | $1,269 | $45,325 |
| 2019 | $1,269 +15.7% | $45,325 |
| 2018 | $1,097 0% | $45,325 |
| 2017 | $1,097 | $45,325 |
| 2016 | $1,097 -8.1% | $45,325 |
| 2015 | $1,194 | $45,325 -5.1% |
| 2014 | $1,194 | $47,767 |
| 2013 | $1,194 | $47,767 |
| 2012 | $1,194 | $47,767 |
| 2011 | -- | $47,767 |
| 2010 | -- | $47,767 |
Find assessor info on the county website
Monthly payment
Est. payment
Payment breakdown
Explore the cost of this home by adjusting the details. Changes won't be saved.Climate risks
Neighborhood: 37861
Nearby schools
Schools provided by the listing agent
- Elementary: Rutledge
- Middle: Rutledge
Source: East Tennessee Realtors. This data may not be complete. We recommend contacting the local school district to confirm school assignments for this home.
Similar homes
- $469,9003 bd3 ba2.1k sqft430 Cherokee Cv, Rutledge, TN 37861Active
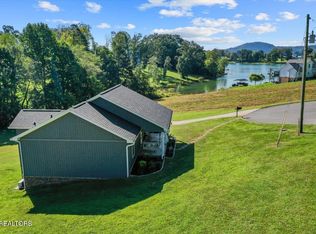
 MLS ID #1350549, Jarrod Brown, Single Tree Realty. East Tennessee Realtors
 - $525,0005 bd3 ba2.7k sqft769 Gilmore Rd, Bean Station, TN 37708Active
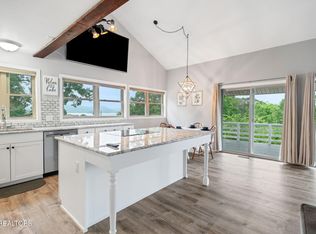 MLS ID #1330437, Pam Ellsworth, Wallace. East Tennessee Realtors
 - $700,0004 bd3 ba2.4k sqft408 Ernie Roberts Rd, Rutledge, TN 37861Active
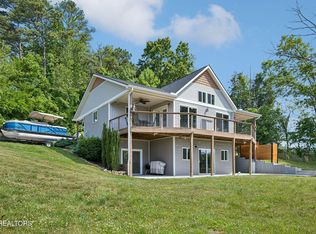 MLS ID #1341090, Zoe Ferrell, Wallace. East Tennessee Realtors
 - $539,0003 bd3 ba2.4k sqft1246 Greenbriar Rd, Talbott, TN 37877For Sale
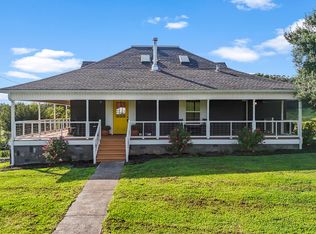
 MLS ID #712727, Lisa Brown, Crye-Leike Premier Real Estate LLC. Lakeway Area AOR
 - $479,9004 bd3 ba2.8k sqft3835 Sunflower Ct, Morristown, TN 37814For SaleMLS ID #710556, Heidi Potts, Franklin Realty. Lakeway Area AOR
- $579,9003 bd3 ba4k sqft4580 Lakeshore Dr, Bean Station, TN 37708For Sale
 MLS ID #3306138, Enchanteé Mace. RealTracs MLS as distributed by MLS GRID
 - $499,9004 bd4 ba2.8k sqft2241 Leconte St, Morristown, TN 37814For SaleMLS ID #709362, Leslie Jo Deaderick, RE/MAX Real Estate Ten Midtown. Lakeway Area AOR
- $399,9003 bd4 ba2.4k sqft1050 Briar Ct, Talbott, TN 37877For SaleMLS ID #712994, Melissa A. Norris, New Direction Real Estate, LLC. Lakeway Area AOR
- $544,9004 bd3 ba2.6k sqft181 Berry Dr, Mooresburg, TN 37811For SaleMLS ID #711975, Lauren Castle, Castle & Associates Real Estate. Lakeway Area AOR
- $420,0003 bd2 ba3.3k sqft3209 Landmark Dr, Morristown, TN 37814For SaleMLS ID #712965, Matthew Bradley, Crye-Leike Premier Real Estate LLC. Lakeway Area AOR
- $484,0003 bd3 ba2.5k sqft1035 E Brentwood Dr, Morristown, TN 37814For SaleMLS ID #711609, Kim Roberts, Elite Realty Group. Lakeway Area AOR
- $489,0003 bd3 ba4.2k sqft227 Back 9 Dr, Baneberry, TN 37890For SaleMLS ID #3547200, Angel Gaddy. RealTracs MLS as distributed by MLS GRID
- $599,9004 bd5 ba4k sqft995 Panther Creek Rd, Morristown, TN 37814For SaleMLS ID #711315, Travis Earls, RE/MAX Real Estate Ten Midtown. Lakeway Area AOR
- $449,9003 bd3 ba2.5k sqft1025 Hickory View Dr, Morristown, TN 37814For SaleMLS ID #712166, Steve Carpenter, RE/MAX Real Estate Ten Midtown. Lakeway Area AOR
- $499,0003 bd3 ba2.7k sqft1468 Shady Creek Ct, Morristown, TN 37814For SaleMLS ID #710599, Sherri L Burke, Crye-Leike Lakeway Real Estate. Lakeway Area AOR
- $519,0004 bd4 ba2k sqft711 Panther Creek Ct, Morristown, TN 37814For SaleMLS ID #712850, Corbin Norton, Crye-Leike Premier Real Estate LLC. Lakeway Area AOR
- $479,0003 bd3 ba2.4k sqft3135 Blueberry Dr, New Market, TN 37820For SaleMLS ID #3591705, Martha Riordan. RealTracs MLS as distributed by MLS GRID
- $659,0004 bd4 ba4.3k sqft7531 W Pierce Dr, Talbott, TN 37877For SaleMLS ID #711780, Amy Shrader, RE/MAX Real Estate Ten Midtown. Lakeway Area AOR
- $550,0003 bd3 ba3k sqft122 Circle Dr, Bean Station, TN 37708For SaleMLS ID #711420, Ashley Lynn Hunt, RE/MAX Real Estate Ten Midtown. Lakeway Area AOR
- $529,9003 bd2 ba2.2k sqft435 Independence Dr, Jefferson City, TN 37760For SaleMLS ID #712300, Chad F. Long, The Home Team Real Estate Company. Lakeway Area AOR
