Beautiful ALL brick basement ranch in quiet cul de sac in Brookfield subdivision in saught after West Morristown. This house has it all with 2 living rooms, 2 kitchens, 2 gas fireplaces and 2 laundry areas! Convinient main level living with master, laundry, oversized garage with upgraded flooring on the main level. Main level also features an open concept floor plan with vaulted ceiling living room and beautiful hardwood flooring and all new appliances in the kitchen. Enjoy your backyard view from the screened porch and deck located just off the kitchen. Split floor plan with ensuite master with updated bath located privately on one end and 2 bedrooms and another updated full bath on the other end. Downstairs you will find the walk-out basement complete with spacious living area, kitchenette, separate room that can be used as a bedroom, office or work out room, full bath and laundry area which makes this space a perfect mother-in-law suite! The fenced back yard and outbuilding for extra storage complete this wonderfully laid out home. Additional updates include professionally cleaned carpets and fresh paint throughout. All ktichen appliances, patio furniture, washer and dryer and bed in upstairs bedroom all convey! Don't let this opportunity pass you by, schedule your showing today!
For sale
Price cut: $30.9K (7/22)
$519,000
1468 Shady Creek Ct, Morristown, TN 37814
3beds
2,770sqft
:
Get pre-qualified$3,094/mo
Single Family Residence, Residential
Built in 2000
0.29 Acres Lot
$505,600 Zestimate®
$187/sqft
$-- HOA
What's special
All brick basement ranchOutbuilding for extra storageOpen concept floor planSplit floor planQuiet cul de sacBeautiful hardwood flooring
- 148 days |
- 622 |
- 19 |
Zillow last checked:
Listing updated:
Listed by:
Sherri L Burke 423-353-3206,
Crye-Leike Lakeway Real Estate 423-586-3100
Source: Lakeway Area AOR,MLS#: 710599
Facts & features
Interior
Bedrooms & bathrooms
- Bedrooms: 3
- Bathrooms: 3
- Full bathrooms: 3
Heating
- Heat Pump, Natural Gas
Cooling
- Ceiling Fan(s), Central Air, Electric
Appliances
- Included: Dishwasher, Dryer, Electric Cooktop, Electric Oven, Electric Water Heater, Refrigerator, Washer
- Laundry: Lower Level, Main Level
Features
- Ceiling Fan(s), High Ceilings, In-Law Floorplan, Open Floorplan, Tray Ceiling(s), Vaulted Ceiling(s)
- Flooring: Carpet, Hardwood, Vinyl
- Windows: Blinds, Double Pane Windows
- Basement: Block,Finished,Walk-Out Access
- Number of fireplaces: 2
- Fireplace features: Basement, Family Room, Gas Log
Interior area
- Total interior livable area: 2,770 sqft
- Finished area above ground: 1,600
- Finished area below ground: 1,170
Property
Parking
- Total spaces: 3
- Parking features: Garage - Attached
- Attached garage spaces: 3
Features
- Levels: Two
- Stories: 2
- Patio & porch: Deck, Front Porch, Patio, Porch, Screened
- Exterior features: Storage
- Fencing: Back Yard
Lot
- Size: 0.29 Acres
- Dimensions: 72.8 x 150.47 IRR
- Features: Back Yard, City Lot, Cul-De-Sac, Front Yard, Level
Details
- Additional structures: Outbuilding
- Parcel number: 039E A 06100 000
Construction
Type & style
- Home type: SingleFamily
- Architectural style: Ranch,Traditional
- Property subtype: Single Family Residence, Residential
Materials
- Brick
- Foundation: Block
- Roof: Shingle
Condition
- New construction: No
- Year built: 2000
Utilities & green energy
- Electric: 220 Volts in Laundry
- Sewer: Public Sewer
- Water: Public
- Utilities for property: Cable Available, Electricity Connected, Natural Gas Available, Natural Gas Connected, Water Connected
Community & HOA
HOA
- Has HOA: No
Location
- Region: Morristown
Financial & listing details
- Price per square foot: $187/sqft
- Tax assessed value: $416,400
- Annual tax amount: $2,344
- Date on market: 3/5/2026
- Electric utility on property: Yes
Estimated market value
$505,600
$480,000 - $531,000
$3,412/mo
Price history
| Date | Event | Price |
|---|---|---|
| 7/22/2026 | Price change | $519,000-5.6%$187/sqft |
Source:  Lakeway Area AOR #710599 Report a problem Lakeway Area AOR #710599 Report a problem | ||
| 5/5/2026 | Price change | $549,900-5.2%$199/sqft |
Source: Lakeway Area AOR #710599 Report a problem | ||
| 3/5/2026 | Listed for sale | $579,900+173.5%$209/sqft |
Source: Lakeway Area AOR #710599 Report a problem | ||
| 4/19/2017 | Sold | $212,000-3.6%$77/sqft |
Source: Lakeway Area AOR #569004 Report a problem | ||
| 3/14/2017 | Pending sale | $219,900$79/sqft |
Source: RE/MAX Real Estate Ten #569004 Report a problem | ||
| 2/14/2017 | Price change | $219,900-0.9%$79/sqft |
Source: RE/MAX Real Estate Ten #569004 Report a problem | ||
| 9/16/2016 | Price change | $221,900-1.3%$80/sqft |
Source: RE/MAX Real Estate Ten #569004 Report a problem | ||
| 7/14/2016 | Listed for sale | $224,900+2.7%$81/sqft |
Source: RE/MAX REAL ESTATE TEN #569004 Report a problem | ||
| 5/4/2010 | Listing removed | $219,000+4.3%$79/sqft |
Source: Homes & Land #512546 Report a problem | ||
| 9/8/2008 | Sold | $210,000-4.1%$76/sqft |
Source: Public Record Report a problem | ||
| 6/11/2008 | Listed for sale | $219,000+7.4%$79/sqft |
Source: Homes & Land #512546 Report a problem | ||
| 4/17/2006 | Sold | $204,000+58.8%$74/sqft |
Source: Public Record Report a problem | ||
| 1/16/2001 | Sold | $128,450+613.6%$46/sqft |
Source: Public Record Report a problem | ||
| 6/29/2000 | Sold | $18,000$6/sqft |
Source: Public Record Report a problem | ||
Public tax history
| Year | Property taxes | Tax assessment |
|---|---|---|
| 2025 | $2,345 +29.6% | $104,100 +81.8% |
| 2024 | $1,810 | $57,275 |
| 2023 | $1,810 | $57,275 |
| 2022 | $1,810 | $57,275 |
| 2021 | $1,810 +0.1% | $57,275 |
| 2020 | $1,807 -5.2% | $57,275 +2.1% |
| 2019 | $1,907 +7.9% | $56,100 |
| 2018 | $1,767 +65.8% | $56,100 |
| 2017 | $1,066 | $56,100 |
| 2016 | $1,066 -31% | $56,100 |
| 2015 | $1,545 | $56,100 |
| 2014 | -- | $56,100 -0.3% |
| 2013 | -- | $56,275 |
| 2011 | $1,514 | $56,275 |
| 2010 | $1,514 | $56,275 |
| 2009 | -- | $56,275 +25.3% |
| 2008 | $1,419 -4.5% | $44,900 |
| 2007 | $1,486 +17.8% | $44,900 |
| 2006 | $1,262 +12.6% | $44,900 +12.6% |
| 2005 | $1,120 -10.8% | $39,875 |
| 2004 | $1,256 +16.7% | $39,875 +16.7% |
| 2003 | $1,077 | $34,175 0% |
| 2001 | -- | $34,178 -75% |
| 2000 | -- | $136,710 |
Find assessor info on the county website
Monthly payment
Est. payment
Payment breakdown
Explore the cost of this home by adjusting the details. Changes won't be saved.Climate risks
Neighborhood: 37814
Getting around
0 / 100
Car-DependentNearby schools
GreatSchools rating
- 7/10Alpha Elementary SchoolGrades: K-5Distance: 1.5 mi
- 7/10West View Middle SchoolGrades: 6-8Distance: 3 mi
- 6/10Morristown West High SchoolGrades: 9-12Distance: 5.1 mi
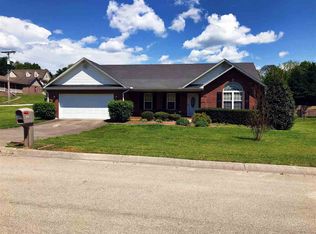
- $322,8003 bd2 ba1.4k sqft1476 Shady Creek Ct, Morristown, TN 37814Off Market
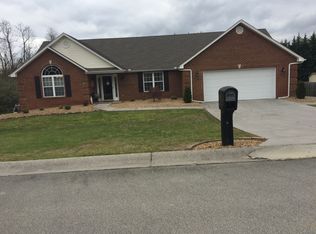
- $412,0003 bd2 ba2k sqft1339 Brookfield Dr, Morristown, TN 37814Off Market
- $39,200-- bd-- ba-- sqft1462 Shady Creek Ct, Morristown, TN 37814Off Market
- $462,6003 bd4 ba3.1k sqft1333 Brookfield Dr, Morristown, TN 37814Off Market
- $6,500-- bd-- ba-- sqft1347 Brookfield Dr, Morristown, TN 37814Sold
- $363,500-- bd1 ba1.9k sqft1467 Shady Creek Ct, Morristown, TN 37814Off Market
- $309,1003 bd2 ba1.3k sqft1475 Shady Creek Ct, Morristown, TN 37814Off Market
- $448,500-- bd2 ba2.5k sqft1371 Brookfield Dr, Morristown, TN 37814Off Market
A local agent can set up tours, give advice and negotiate with sellers.
A local lender can help you make sure your offer is ready when you are.
Similar homes
- $489,0003 bd3 ba2.5k sqft1035 E Brentwood Dr, Morristown, TN 37814For Sale

 MLS ID #711609, Kim Roberts, Elite Realty Group. Lakeway Area AOR
 - $510,0003 bd2 ba2.6k sqft1545 Seven Oaks Dr, Morristown, TN 37814For Sale
 MLS ID #712147, Ben Taylor Cantwell, Greater Impact Realty Lakeway. Lakeway Area AOR
 - $459,9003 bd3 ba2.5k sqft1025 Hickory View Dr, Morristown, TN 37814For Sale
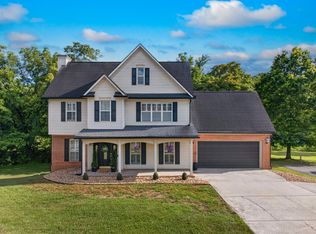 MLS ID #712166, Steve Carpenter, RE/MAX Real Estate Ten Midtown. Lakeway Area AOR
 - $449,9003 bd3 ba2.9k sqft985 E Brentwood Dr, Morristown, TN 37814For Sale
 MLS ID #711844, Burlin Allen, RE/MAX Between the Lakes - Dandridge. Lakeway Area AOR
 - $489,9003 bd4 ba3.2k sqft867 Foxglove Ln, Morristown, TN 37814For SaleMLS ID #712057, Corbin Norton, Crye-Leike Premier Real Estate LLC. Lakeway Area AOR
- $599,9004 bd5 ba4k sqft995 Panther Creek Rd, Morristown, TN 37814For SaleMLS ID #711315, Travis Earls, RE/MAX Real Estate Ten Midtown. Lakeway Area AOR
- $350,0003 bd2 ba1.4k sqft1241 Taylor Rd, Morristown, TN 37814For SaleMLS ID #712317, Amy Shrader, RE/MAX Real Estate Ten Midtown. Lakeway Area AOR
- $499,9003 bd2 ba1.6k sqft3844 Lake Point Dr, Morristown, TN 37814For SaleMLS ID #711339, Nancy Adams, RE/MAX Real Estate Ten Midtown. Lakeway Area AOR
- $339,9003 bd3 ba2.3k sqft6153 Silver Fox Trl, Morristown, TN 37814For SaleMLS ID #711970, Lauren Castle, Castle & Associates Real Estate. Lakeway Area AOR
- $339,9003 bd2 ba1.7k sqft681 Benjamin Blvd, Morristown, TN 37814For SaleMLS ID #711564, Corbin Norton, Crye-Leike Premier Real Estate LLC. Lakeway Area AOR
- $374,900-- bd-- ba1.5k sqft1401 Brookfield Dr, Morristown, TN 37814For SaleMLS ID #709865, Sarah Richards, Spring Mountain Realty, PLLC. Lakeway Area AOR
- $375,0004 bd3 ba2.3k sqft504 McCrary Dr, Morristown, TN 37814For SaleMLS ID #9997589, Logan Shipley. TVRMLS
- $349,9003 bd2 ba1.8k sqft3903 Emerald Ave, Morristown, TN 37814For SaleMLS ID #712077, Carla Cullip, RE/MAX Real Estate Ten Midtown. Lakeway Area AOR
- $525,0004 bd3 ba3.4k sqft133 Rolling Hls, Rutledge, TN 37861For Sale
 MLS ID #1341900, Travis Dupre, eXp Realty, LLC. East Tennessee Realtors
 - $599,9004 bd4 ba2.8k sqft2241 Leconte St, Morristown, TN 37814For SaleMLS ID #709362, Leslie Jo Deaderick, RE/MAX Real Estate Ten Midtown. Lakeway Area AOR
- $529,9003 bd2 ba2.2k sqft435 Independence Dr, Jefferson City, TN 37760For SaleMLS ID #712300, Chad F. Long, The Home Team Real Estate Company. Lakeway Area AOR
- $549,9003 bd2 ba1.9k sqft2579 Shoreline Vis, Morristown, TN 37814For SaleMLS ID #712130, Travis Earls, RE/MAX Real Estate Ten Midtown. Lakeway Area AOR
- $614,9004 bd4 ba4k sqft275 Lochmere Dr, Morristown, TN 37814For SaleMLS ID #712359, Tiffanie Pollock, Keller Williams Properties. Lakeway Area AOR
- $425,0003 bd3 ba2.1k sqft985 Claudette Dr, Talbott, TN 37877For SaleMLS ID #711906, Amy Shrader, RE/MAX Real Estate Ten Midtown. Lakeway Area AOR
- $549,9004 bd3 ba2.6k sqft181 Berry Dr, Mooresburg, TN 37811For SaleMLS ID #711975, Lauren Castle, Castle & Associates Real Estate. Lakeway Area AOR
