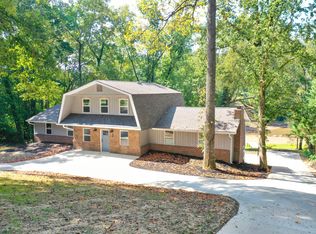
Beautiful lakefront home on Panther Lake offering space, flexibility, and scenic views. This well-appointed property features 4 bedrooms, two family rooms, a formal living room, dining room, along with additional flex space to suit your needs. The main level includes a 2-car garage, with a third garage space located in the basement--ideal for extra storage, a workshop, or recreational equipment.
Enjoy peaceful outdoor living with a screened porch overlooking the private lake, plus an open deck and patio below--perfect for entertaining or relaxing while taking in the water views. Panther Lake is a private shared lake with adjoining property owners, providing a quiet and exclusive setting.
For sale
Price cut: $50K (7/27)
$599,900
995 Panther Creek Rd, Morristown, TN 37814
4beds
4,004sqft
Single Family Residence, Residential
Built in 1995
0.91 Acres Lot
$584,400 Zestimate®
$150/sqft
$-- HOA
What's special
Two family roomsAdditional flex spaceWater viewsPeaceful outdoor livingDining room
- 162 days
- 1,261
- 88
Zillow last checked:
Listing updated:
Listed by:
Travis Earls 423-312-6143,
RE/MAX Real Estate Ten Midtown 423-581-8881
Source: Lakeway Area AOR,MLS#: 711315
Facts & features
Interior
Bedrooms & bathrooms
- Bedrooms: 4
- Bathrooms: 5
- Full bathrooms: 4
- 1/2 bathrooms: 1
Heating
- Central, Natural Gas
Cooling
- Central Air, Electric
Appliances
- Included: Dishwasher, Disposal, Double Oven, Dryer, Electric Oven, Gas Range, Microwave, Refrigerator, Washer
- Laundry: Laundry Room, Main Level
Features
- Ceiling Fan(s), Central Vacuum, Pantry, Walk-In Closet(s), Wet Bar
- Flooring: Carpet, Hardwood, Tile
- Windows: Double Pane Windows
- Basement: Full
- Number of fireplaces: 2
- Fireplace features: Living Room, Master Bedroom
Interior area
- Total structure area: 5,106
- Total interior livable area: 4,004 sqft
- Finished area above ground: 3,120
- Finished area below ground: 884
Property
Parking
- Total spaces: 3
- Parking features: Garage
- Garage spaces: 3
Features
- Levels: Two
- Stories: 2
- Spa features: Bath
- On waterfront: Yes
- Waterfront features: Waterfront
- Body of water: Other
Lot
- Size: 0.91 Acres
- Dimensions: 99' x 377' x 133' x 327'
Details
- Parcel number: 003.00
Construction
Type & style
- Home type: SingleFamily
- Property subtype: Single Family Residence, Residential
Materials
- Synthetic Stucco
- Roof: Shingle
Condition
- New construction: No
- Year built: 1995
Utilities & green energy
- Sewer: Septic Tank
- Water: Public
Community & HOA
Community
- Subdivision: Panther Lake
HOA
- Has HOA: No
Location
- Region: Morristown
Financial & listing details
- Price per square foot: $150/sqft
- Tax assessed value: $606,500
- Annual tax amount: $2,228
- Date on market: 4/29/2026
Estimated market value
$584,400
$555,000 - $614,000
$4,429/mo
Price history
| Date | Event | Price |
|---|---|---|
| 7/27/2026 | Price change | $599,900-7.7%$150/sqft |
Source:  Lakeway Area AOR #711315 Report a problem Lakeway Area AOR #711315 Report a problem | ||
| 4/29/2026 | Listed for sale | $649,900+87.3%$162/sqft |
Source: Lakeway Area AOR #711315 Report a problem | ||
| 8/29/1996 | Sold | $347,000$87/sqft |
Source: Agent Provided Report a problem | ||
Public tax history
| Year | Property taxes | Tax assessment |
|---|---|---|
| 2025 | $2,229 +37.2% | $151,625 +83.9% |
| 2024 | $1,624 | $82,450 |
| 2023 | $1,624 | $82,450 |
| 2022 | $1,624 | $82,450 |
| 2021 | $1,624 | $82,450 |
| 2020 | $1,624 +10.3% | $82,450 +19.2% |
| 2019 | $1,473 | $69,150 |
| 2018 | $1,473 0% | $69,150 |
| 2017 | $1,473 | $69,150 |
| 2016 | $1,473 +15.1% | $69,150 |
| 2015 | $1,279 | $69,150 |
| 2014 | -- | $69,150 -4.4% |
| 2013 | -- | $72,325 |
| 2011 | $1,338 | $72,325 |
| 2010 | $1,338 | $72,325 |
| 2009 | -- | $72,325 -27.5% |
| 2008 | $2,196 | $99,800 |
| 2007 | $2,196 +4.8% | $99,800 |
| 2006 | $2,096 | $99,800 |
| 2005 | $2,096 -11% | $99,800 |
| 2004 | $2,355 +13.1% | $99,800 +13.1% |
| 2003 | $2,082 | $88,225 +0% |
| 2001 | -- | $88,223 -75% |
| 2000 | -- | $352,892 |
Find assessor info on the county website
Monthly payment
Est. payment
Payment breakdown
Explore the cost of this home by adjusting the details. Changes won't be saved.Climate risks
Neighborhood: 37814
Nearby schools
Schools provided by the listing agent
- Elementary: Alpha Elementary
- Middle: Westview
- High: West
Source: Lakeway Area AOR. This data may not be complete. We recommend contacting the local school district to confirm school assignments for this home.
Similar homes
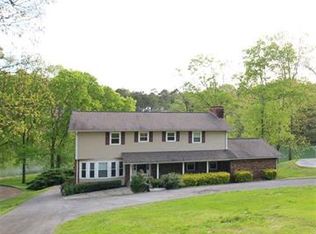
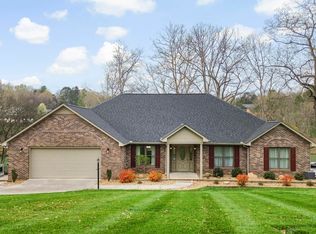
- $607,0005 bd3 ba5.1k sqft1031 Hickory View Dr, Morristown, TN 37814For Sale
 MLS ID #10000605, Debra Elliott-Wade. TVRMLS
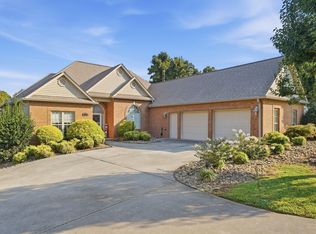
 - $729,9004 bd4 ba3.8k sqft5008 Horseshoe Trl, Morristown, TN 37814For Sale
 MLS ID #713085, Laura Dickerson, Keller Williams Properties. Lakeway Area AOR
 - $639,9004 bd4 ba2.6k sqft1011 Ashley Ct, Morristown, TN 37814For Sale
 MLS ID #711858, Shawn Oaks, Crye-Leike Realtors. Lakeway Area AOR
 - $495,0003 bd4 ba3.6k sqft4525 Majestic Magnolia Ln, Morristown, TN 37814Active

 MLS ID #1349436, Cindy Evans, Crye-Leike Realtors South, Inc.. East Tennessee Realtors
 - $499,0003 bd3 ba2.7k sqft1468 Shady Creek Ct, Morristown, TN 37814For SaleMLS ID #710599, Sherri L Burke, Crye-Leike Lakeway Real Estate. Lakeway Area AOR
- $484,0003 bd3 ba2.5k sqft1035 E Brentwood Dr, Morristown, TN 37814For SaleMLS ID #711609, Kim Roberts, Elite Realty Group. Lakeway Area AOR
- $439,9003 bd3 ba2.9k sqft985 E Brentwood Dr, Morristown, TN 37814For SaleMLS ID #711844, Burlin Allen, RE/MAX Between the Lakes - Dandridge. Lakeway Area AOR
- $449,9003 bd3 ba2.5k sqft1025 Hickory View Dr, Morristown, TN 37814For SaleMLS ID #712166, Steve Carpenter, RE/MAX Real Estate Ten Midtown. Lakeway Area AOR
- $525,0007 bd5 ba4.2k sqft721 E 1st North St, Morristown, TN 37814For SaleMLS ID #713067, Tracey Lynn Bright, RE/MAX Real Estate Ten Midtown. Lakeway Area AOR
- $589,9003 bd3 ba2.8k sqft4972 Cedar Cove Dr, Morristown, TN 37814For SaleMLS ID #712439, Lynette A Liberda-Wright, RE/MAX Real Estate Ten Midtown. Lakeway Area AOR
- $479,9004 bd3 ba2.8k sqft3835 Sunflower Ct, Morristown, TN 37814For SaleMLS ID #710556, Heidi Potts, Franklin Realty. Lakeway Area AOR
- $659,0004 bd4 ba4.3k sqft7531 W Pierce Dr, Talbott, TN 37877For SaleMLS ID #711780, Amy Shrader, RE/MAX Real Estate Ten Midtown. Lakeway Area AOR
- $699,9004 bd3 ba3.3k sqft1604 Morningside Dr, Morristown, TN 37814For SaleMLS ID #711884, Laura Dickerson, Keller Williams Properties. Lakeway Area AOR
- $665,0005 bd4 ba4.4k sqft2890 Lakins Dr, Morristown, TN 37813For SaleMLS ID #711337, Misty Hamilton, RE/MAX Real Estate Ten Midtown. Lakeway Area AOR
- $539,9003 bd3 ba3.3k sqft424 W 2nd North St, Morristown, TN 37814For SaleMLS ID #712510, Carla Cullip, RE/MAX Real Estate Ten Midtown. Lakeway Area AOR
- $609,9005 bd4 ba3.3k sqft660 Boxwood Ln, Jefferson City, TN 37760For SaleMLS ID #712874, Madeline Wolfe, Greater Impact Realty Lakeway. Lakeway Area AOR
- $639,9003 bd3 ba2.7k sqft1957 Lakebrook Cir, Dandridge, TN 37725For SaleMLS ID #713237, Joseph A Taylor, Taylor Real Estate Firm. Lakeway Area AOR
- $695,0004 bd4 ba2.9k sqft773 Sellers Rd, Jefferson City, TN 37760For SaleMLS ID #713197, Donald Fabrikant, Country Living Realty. Lakeway Area AOR
- $539,9003 bd3 ba2.5k sqft5120 Copper Ridge Rd, Morristown, TN 37814ActiveMLS ID #1354403, Aaron Newman, Elite Realty. East Tennessee Realtors
- $875,0004 bd4 ba3.6k sqft2233 Windswept Way, Morristown, TN 37814For SaleMLS ID #713120, Lisa Brown, Crye-Leike Premier Real Estate LLC. Lakeway Area AOR
