Welcome to a distinguished piece of Morristown history. Known as The Doka House and constructed in 1900, this property presents an exceptional opportunity as it becomes available on the market for the first time. Situated in the historic district of Morristown, this residence is sure to impress. It has been thoughtfully and meticulously updated to feature a more modern interior. The beautiful hardwood floors throughout guide you to explore all the home has to offer.
The property boasts open formal living and dining areas, complete with a gas fireplace and built-in china cabinets, providing ample space for entertaining. Toward the back of the home, a fully renovated great room awaits, showcasing an open design with wood beams, a stone gas fireplace, a custom-made serving cabinet, quartz countertops in the kitchen, and a large island. The kitchen is equipped with a full suite of stainless steel appliances, including a refrigerator, double wall oven, dishwasher, and gas range top.
The main level also includes a laundry room, a half bath, and the owner's suite. The private owner's suite features dual vanities, a tiled shower, a soaking tub, a walk-in closet, and an additional closet within the tray ceiling bedroom. The front foyer, with two side porches maintaining the original flow, leads to two bedrooms and a full bath. An unfinished basement provides ample storage space with easy access.
Updated electrical, plumbing, and roofing enhance efficiency, complemented by new windows, a new HVAC system with a smart thermostat, and plantation shutters. The expansive covered back porch offers a perfect setting for outdoor entertaining and relaxation. The fully fenced side yard is ideal for additional entertaining space, family gatherings, or accommodating pets. The property also includes a two-car detached garage and two separate sheds, offering plenty of space for vehicles and storage.
Do not miss this unique opportunity to own a piece of Morristown history. Such opportunities are rare and may only come once.
Pending
$539,900
424 W 2nd North St, Morristown, TN 37814
3beds
3,332sqft
Single Family Residence, Residential
Built in 1900
0.29 Acres Lot
$514,200 Zestimate®
$162/sqft
$-- HOA
What's special
Gas fireplaceWalk-in closetTwo separate shedsLarge islandTwo-car detached garageFully fenced side yardGas range top
- 71 days
- 406
- 26
Zillow last checked:
Listing updated:
Listed by:
Carla Cullip 423-327-3407,
RE/MAX Real Estate Ten Midtown 423-581-8881
Source: Lakeway Area AOR,MLS#: 712510
Facts & features
Interior
Bedrooms & bathrooms
- Bedrooms: 3
- Bathrooms: 3
- Full bathrooms: 2
- 1/2 bathrooms: 1
- Main level bathrooms: 2
- Main level bedrooms: 1
Heating
- Fireplace(s), Heat Pump, Natural Gas
Cooling
- Ceiling Fan(s), Electric, ENERGY STAR Qualified Equipment
Appliances
- Included: Dishwasher, Double Oven, Electric Water Heater, Gas Cooktop, Gas Oven, Microwave, Refrigerator
- Laundry: Laundry Room, Main Level, Washer Hookup
Features
- Eat-in Kitchen, Beamed Ceilings, Built-in Features, Cedar Closet(s), Ceiling Fan(s), Chandelier, Crown Molding, Double Vanity, Entrance Foyer, High Ceilings, High Speed Internet, Kitchen Island, Pantry, Master Downstairs, Recessed Lighting, Smart Thermostat, Storage, Track Lighting, Tray Ceiling(s), Walk-In Closet(s)
- Flooring: Hardwood, Tile
- Windows: Bay Window(s), Double Pane Windows, Plantation Shutters, Screens
- Basement: Block,Concrete,Full,Unfinished
- Number of fireplaces: 2
- Fireplace features: Gas Log, Great Room, Living Room, Metal, Stone, Ventless
Interior area
- Total interior livable area: 3,332 sqft
- Finished area above ground: 3,332
- Finished area below ground: 0
Video & virtual tour
Property
Parking
- Total spaces: 2
- Parking features: Garage
- Garage spaces: 2
Features
- Levels: Two
- Stories: 2
- Patio & porch: Covered, Front Porch, Porch, Rear Porch
- Exterior features: Rain Gutters, Storage
- Pool features: None
- Fencing: Back Yard,Gate,Wrought Iron
- Has view: Yes
- View description: City, Downtown, Mountain(s)
Lot
- Size: 0.29 Acres
- Dimensions: 86 x 161 x 86 x 161
- Features: City Lot, Level
Details
- Additional structures: Garage(s), Shed(s)
- Parcel number: 033M K 00200 000
Construction
Type & style
- Home type: SingleFamily
- Architectural style: Victorian
- Property subtype: Single Family Residence, Residential
Materials
- Vinyl Siding
- Foundation: Block
- Roof: Asphalt,Shingle
Condition
- Updated/Remodeled
- New construction: No
- Year built: 1900
Utilities & green energy
- Electric: 220 Volts in Laundry, Circuit Breakers
- Sewer: Public Sewer
- Water: Public
- Utilities for property: Electricity Connected, Natural Gas Connected, Sewer Connected
Community & HOA
HOA
- Has HOA: No
Location
- Region: Morristown
Financial & listing details
- Price per square foot: $162/sqft
- Tax assessed value: $403,100
- Annual tax amount: $2,269
- Date on market: 8/7/2026
- Electric utility on property: Yes
Estimated market value
$514,200
$488,000 - $540,000
$2,362/mo
Price history
| Date | Event | Price |
|---|---|---|
| 10/15/2026 | Pending sale | $539,900$162/sqft |
Source:  Lakeway Area AOR #712510 Report a problem Lakeway Area AOR #712510 Report a problem | ||
| 8/7/2026 | Listed for sale | $539,900$162/sqft |
Source: Lakeway Area AOR #712510 Report a problem | ||
Public tax history
| Year | Property taxes | Tax assessment |
|---|---|---|
| 2025 | $2,270 +30.1% | $100,775 +82.6% |
| 2024 | $1,744 | $55,200 |
| 2023 | $1,744 | $55,200 |
| 2022 | $1,744 | $55,200 |
| 2021 | $1,744 +0.1% | $55,200 |
| 2020 | $1,742 +9.7% | $55,200 +18.1% |
| 2019 | $1,589 +12.4% | $46,725 +4.1% |
| 2018 | $1,414 +65.7% | $44,875 |
| 2017 | $853 | $44,875 |
| 2016 | $853 -31% | $44,875 |
| 2015 | $1,236 | $44,875 -25.4% |
| 2014 | -- | $60,125 -15.8% |
| 2013 | -- | $71,375 |
| 2011 | $1,920 | $71,375 |
| 2010 | $1,920 | $71,375 |
| 2009 | -- | $71,375 +58.9% |
| 2008 | $1,420 -4.5% | $44,925 |
| 2007 | $1,487 +17.8% | $44,925 |
| 2006 | $1,262 | $44,925 |
| 2005 | $1,262 -10.8% | $44,925 |
| 2004 | $1,415 +14.8% | $44,925 +14.8% |
| 2003 | $1,233 | $39,150 |
| 2001 | -- | $39,150 -75% |
| 2000 | -- | $156,598 |
Find assessor info on the county website
Monthly payment
Est. payment
Payment breakdown
Explore the cost of this home by adjusting the details. Changes won't be saved.Climate risks
Neighborhood: 37814
Nearby schools
Schools provided by the listing agent
- Elementary: West Elementary
- Middle: Lincoln
- High: West
Source: Lakeway Area AOR. This data may not be complete. We recommend contacting the local school district to confirm school assignments for this home.


Similar homes
- $509,9003 bd3 ba2.8k sqft4413 Old Colony Ln, Morristown, TN 37814For Sale
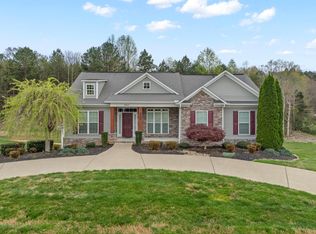
 MLS ID #713323, Ben Taylor Cantwell, Greater Impact Realty Lakeway. Lakeway Area AOR
 - $600,0003 bd4 ba4.5k sqft414 Derbyshire Ct, Morristown, TN 37814For Sale
 MLS ID #713278, Amy Shrader, RE/MAX Real Estate Ten Midtown. Lakeway Area AOR
 - $439,0004 bd3 ba2.5k sqft400 E 4th North St, Morristown, TN 37814For Sale
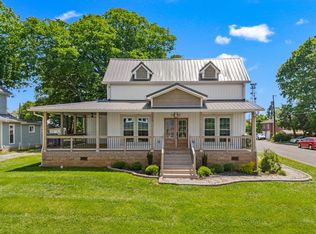 MLS ID #711475, Marivel Villa, Keller Williams Properties. Lakeway Area AOR
 - $589,9003 bd3 ba2.8k sqft4972 Cedar Cove Dr, Morristown, TN 37814For Sale
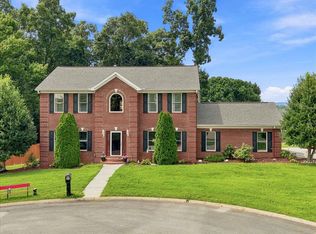 MLS ID #712439, Lynette A Liberda-Wright, RE/MAX Real Estate Ten Midtown. Lakeway Area AOR
 - $699,9004 bd3 ba3.3k sqft1604 Morningside Dr, Morristown, TN 37814For SaleMLS ID #711884, Laura Dickerson, Keller Williams Properties. Lakeway Area AOR
- $489,9004 bd3 ba1.8k sqft3041 Bridgewater Blvd, Morristown, TN 37814For SaleMLS ID #712541, Lauren Castle, Castle & Associates Real Estate. Lakeway Area AOR
- $449,0003 bd3 ba2.6k sqft2212 Cristopher Ct, Morristown, TN 37814For SaleMLS ID #712916, Lisa Brown, Crye-Leike Premier Real Estate LLC. Lakeway Area AOR
- $409,9003 bd2 ba3.3k sqft3209 Landmark Dr, Morristown, TN 37814For SaleMLS ID #712965, Matthew Bradley, Crye-Leike Premier Real Estate LLC. Lakeway Area AOR
- $499,0003 bd3 ba2.7k sqft1468 Shady Creek Ct, Morristown, TN 37814For SaleMLS ID #710599, Sherri L Burke, Crye-Leike Lakeway Real Estate. Lakeway Area AOR
- $479,0003 bd3 ba2.5k sqft1035 E Brentwood Dr, Morristown, TN 37814For SaleMLS ID #711609, Kim Roberts, Elite Realty Group. Lakeway Area AOR
- $639,9004 bd4 ba2.6k sqft1011 Ashley Ct, Morristown, TN 37814For SaleMLS ID #711858, Shawn Oaks, Crye-Leike Realtors. Lakeway Area AOR
- $599,9004 bd5 ba4k sqft995 Panther Creek Rd, Morristown, TN 37814For SaleMLS ID #711315, Travis Earls, RE/MAX Real Estate Ten Midtown. Lakeway Area AOR
- $449,9003 bd3 ba2.5k sqft1025 Hickory View Dr, Morristown, TN 37814For SaleMLS ID #712166, Steve Carpenter, RE/MAX Real Estate Ten Midtown. Lakeway Area AOR
- $349,9005 bd3 ba2.4k sqft505 Blue Grass Dr, Morristown, TN 37814For SaleMLS ID #713211, Lauren Castle, Castle & Associates Real Estate. Lakeway Area AOR
- $350,0003 bd2 ba2.4k sqft2310 Quentin Cir, Morristown, TN 37814For SaleMLS ID #712792, Margie Wright, Wright Property Marketing Group. Lakeway Area AOR
- $394,9003 bd3 ba1.6k sqft314 Kensington Dr, Morristown, TN 37814New ConstructionMLS ID #713190, Tina Black, RE/MAX Real Estate Ten Midtown. Lakeway Area AOR
- $424,9004 bd3 ba1.7k sqft480 Noes Chapel Rd, Morristown, TN 37814New ConstructionMLS ID #713220, Mandy Lemka, Castle & Associates Real Estate. Lakeway Area AOR
- $544,9004 bd3 ba2.6k sqft181 Berry Dr, Mooresburg, TN 37811For SaleMLS ID #711975, Lauren Castle, Castle & Associates Real Estate. Lakeway Area AOR
- $414,9004 bd3 ba1.7k sqft400 Noes Chapel Rd, Morristown, TN 37814New ConstructionMLS ID #713218, Mandy Lemka, Castle & Associates Real Estate. Lakeway Area AOR
- $289,9003 bd2 ba1.7k sqft681 Benjamin Blvd, Morristown, TN 37814For SaleMLS ID #712673, Corbin Norton, Crye-Leike Premier Real Estate LLC. Lakeway Area AOR
