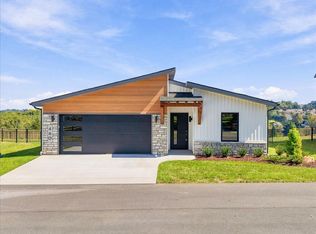
400 Noes Chapel Road brings together timeless design, comfortable spaces, and a layout made for everyday living. Offering 4 bedrooms and 2.5 baths, the home centers around a spacious open kitchen, dining, and living area where each space flows naturally into the next. Whether gathering around the table, entertaining friends, or enjoying a quiet evening at home, the layout provides plenty of room to make the space your own.
Thoughtfully selected finishes throughout give the interior a polished yet welcoming feel. The primary suite offers a comfortable retreat, complete with a uniquely designed closet providing generous storage and organization. Three additional bedrooms add versatility for family, overnight guests, a home office, or additional flex space.
The living area opens directly onto the back deck, creating an easy transition outdoors and another space to enjoy the home. Add comfortable seating, an outdoor dining area, or a grill and create the perfect setting for morning coffee, weekend gatherings, or relaxing in the evening. Iron fencing adds both function and a finished architectural touch to the outdoor space.
Located on Noes Chapel Road, the home keeps you within minutes of Morristown's shopping, dining, schools, medical facilities, and everyday conveniences. With four bedrooms, an open and inviting layout, thoughtful storage, outdoor living space, and a move-in-ready interior, 400 Noes Chapel Road offers a home designed to be enjoyed from day one. An annual maintenance fee of $275 will apply toward future planned amenities.
New construction
$414,900
400 Noes Chapel Rd, Morristown, TN 37814
4beds
1,797sqft
Single Family Residence, Residential
Built in 2025
8,276 Square Feet Lot
$410,700 Zestimate®
$231/sqft
$-- HOA
What's special
Thoughtfully selected finishes throughoutMove-in-ready interior
- 10 hours
- 26
- 5
Zillow last checked:
Listing updated:
Listed by:
Mandy Lemka 865-274-8556,
Castle & Associates Real Estate 423-307-5128
Source: Lakeway Area AOR,MLS#: 713218
Facts & features
Interior
Bedrooms & bathrooms
- Bedrooms: 4
- Bathrooms: 3
- Full bathrooms: 2
- 1/2 bathrooms: 1
Heating
- Electric, Heat Pump
Cooling
- Central Air, Electric
Appliances
- Included: Dishwasher, Electric Range, Microwave, Refrigerator
- Laundry: Laundry Closet, Multiple Locations, Upper Level
Features
- Eat-in Kitchen, Breakfast Bar, Double Vanity, Entrance Foyer, Granite Counters, Kitchen Island, Open Floorplan, Pantry, Recessed Lighting, Solid Surface Counters, Walk-In Closet(s)
- Flooring: Luxury Vinyl
- Windows: Vinyl Frames
- Has basement: No
- Has fireplace: No
Interior area
- Total interior livable area: 1,797 sqft
- Finished area above ground: 1,797
- Finished area below ground: 0
Property
Parking
- Total spaces: 2
- Parking features: Garage
- Garage spaces: 2
Accessibility
- Accessibility features: Accessible Central Living Area, Accessible Common Area, Accessible Doors, Accessible Entrance, Accessible Hallway(s), Accessible Kitchen, Accessible Kitchen Appliances, Central Living Area
Features
- Levels: Two
- Stories: 2
- Patio & porch: Covered, Patio, Porch
- Exterior features: Balcony, Rain Gutters, Storage, Other
- Fencing: Back Yard,Gate,Wrought Iron
Lot
- Size: 8,276 Square Feet
- Features: Back Yard, Cleared, Front Yard, Landscaped, Subdivided
Details
- Additional structures: Garage(s), Storage
- Parcel number: 041.00
Construction
Type & style
- Home type: SingleFamily
- Architectural style: Contemporary
- Property subtype: Single Family Residence, Residential
Materials
- Block, Board & Batten Siding, Frame, Stone, Vertical Siding, Vinyl Siding
- Foundation: Block
- Roof: Shingle
Condition
- Updated/Remodeled
- New construction: Yes
- Year built: 2025
- Major remodel year: 2025
Utilities & green energy
- Electric: 220 Volts in Laundry, Circuit Breakers
- Sewer: Public Sewer
- Water: Public
- Utilities for property: Cable Available, Electricity Connected, Sewer Connected, Fiber Internet
Community & HOA
HOA
- Has HOA: No
Location
- Region: Morristown
Financial & listing details
- Price per square foot: $231/sqft
- Annual tax amount: $2,676
- Date on market: 10/6/2026
- Electric utility on property: Yes
- Road surface type: Paved
Estimated market value
$410,700
$390,000 - $431,000
$2,462/mo
Price history
| Date | Event | Price |
|---|---|---|
| 10/6/2026 | Listed for sale | $414,900-16.5%$231/sqft |
Source:  Lakeway Area AOR #713218 Report a problem Lakeway Area AOR #713218 Report a problem | ||
| 2/26/2026 | Listing removed | $496,700$276/sqft |
Source: TVRMLS #9979455 Report a problem | ||
| 10/10/2025 | Price change | $496,700+2.1%$276/sqft |
Source:  GSMAR, GSMMLS #308070 Report a problem GSMAR, GSMMLS #308070 Report a problem | ||
| 4/28/2025 | Listed for sale | $486,700$271/sqft |
Source: Lakeway Area AOR #707371 Report a problem | ||
Public tax history
Tax history is unavailable.
Monthly payment
Est. payment
Payment breakdown
Explore the cost of this home by adjusting the details. Changes won't be saved.Climate risks
Neighborhood: 37814
- $399,9003 bd2 ba1.3k sqft460 Noes Chapel Rd, Morristown, TN 37814New Construction
- $424,9004 bd3 ba1.7k sqft480 Noes Chapel Rd, Morristown, TN 37814New Construction

- $161,000-- bd1 ba1.1k sqft536 Noes Chapel Rd, Morristown, TN 37814Off Market
- $107,500-- bd-- ba-- sqftLochmere Dr, Morristown, TN 37814Off Market
Similar homes
- $424,9004 bd3 ba1.7k sqft480 Noes Chapel Rd, Morristown, TN 37814New Construction
 MLS ID #713220, Mandy Lemka, Castle & Associates Real Estate. Lakeway Area AOR
 - $399,9003 bd2 ba1.3k sqft460 Noes Chapel Rd, Morristown, TN 37814New ConstructionMLS ID #713219, Mandy Lemka, Castle & Associates Real Estate. Lakeway Area AOR
- $389,5003 bd2 ba1.3k sqft500 Noes Chapel Rd, Morristown, TN 37814New Construction
 MLS ID #713221, Mandy Lemka, Castle & Associates Real Estate. Lakeway Area AOR
 - $415,0003 bd2 ba1.5k sqft506 Katerina Dr, Morristown, TN 37814For Sale

 MLS ID #3546922, Chris Rains. RealTracs MLS as distributed by MLS GRID
 - $449,0003 bd3 ba2.6k sqft2212 Cristopher Ct, Morristown, TN 37814For SaleMLS ID #712916, Lisa Brown, Crye-Leike Premier Real Estate LLC. Lakeway Area AOR
- $465,0003 bd3 ba2.2k sqft2332 Sydney Ct, Morristown, TN 37814New ConstructionMLS ID #713136, Pamela Greene, The Realty House, Inc. Lakeway Area AOR
- $419,5003 bd2 ba1.9k sqft3182 Bridgewater Blvd, Morristown, TN 37814For SaleMLS ID #3542714, Shawn Wilmoth. RealTracs MLS as distributed by MLS GRID
- $439,0004 bd3 ba2.5k sqft400 E 4th North St, Morristown, TN 37814For SaleMLS ID #711475, Marivel Villa, Keller Williams Properties. Lakeway Area AOR
- $494,5004 bd3 ba1.8k sqft3041 Bridgewater Blvd, Morristown, TN 37814For SaleMLS ID #712541, Lauren Castle, Castle & Associates Real Estate. Lakeway Area AOR
- $365,0003 bd3 ba2.1k sqft1653 Pebblestone Ct, Morristown, TN 37814For SaleMLS ID #712528, Jeanna Meyers, RE/MAX Real Estate Ten Midtown. Lakeway Area AOR
- $499,9003 bd2 ba1.6k sqft3844 Lake Point Dr, Morristown, TN 37814For SaleMLS ID #711339, Nancy Adams, RE/MAX Real Estate Ten Midtown. Lakeway Area AOR
- $375,0003 bd3 ba2.2k sqft860 Hemlock Cir, Morristown, TN 37814For SaleMLS ID #712707, Becky C. Skelton, RE/MAX Real Estate Ten Midtown. Lakeway Area AOR
- $449,9003 bd3 ba2.5k sqft1025 Hickory View Dr, Morristown, TN 37814For SaleMLS ID #712166, Steve Carpenter, RE/MAX Real Estate Ten Midtown. Lakeway Area AOR
- $299,9003 bd2 ba1.2k sqft1430 Madison St, Morristown, TN 37814For SaleMLS ID #3312275, Felix Ordaz. RealTracs MLS as distributed by MLS GRID
- $295,0003 bd2 ba1.6k sqft1755 Fish Hatchery Rd, Morristown, TN 37813For SaleMLS ID #713180, Marivel Villa, Keller Williams Properties. Lakeway Area AOR
- $352,8404 bd3 ba2.1k sqft2909 Nicole Cir, Morristown, TN 37814For SaleMLS ID #712472, Laura Dickerson, Keller Williams Properties. Lakeway Area AOR
- $439,0004 bd3 ba2.4k sqft814 E Jefferson St, Jefferson City, TN 37760For SaleMLS ID #713178, Mitchell Elkins, Elite Realty Group. Lakeway Area AOR
- $323,0003 bd3 ba2.1k sqft3116 Berna Way, Morristown, TN 37814Active
 MLS ID #1333883, Cheryl E. Headrick, Wallace. East Tennessee Realtors
 - $485,0005 bd3 ba2.3k sqft670 Jones Franklin Rd, Morristown, TN 37813ActiveMLS ID #1343142, Hannah Green, Tennessee Life Real Estate Professionals. East Tennessee Realtors
