INTRODUCTING 1035 E. Brentwood Dr. in the highly desirable Brentwood Subdivision of West Morristown -- a beautifully updated home designed for modern living, entertaining, and everyday comfort. This move-in ready property offers 2,506 finished square feet with stylish updates throughout and a layout today's buyers are looking for.
Featuring 3 spacious bedrooms and 2.5 bathrooms, the home includes a relaxing primary suite with a walk-in closet, generously sized secondary bedrooms, and flexible living spaces perfect for working from home, hosting friends, or growing into.
The screened-in back porch creates the perfect extension of your living space -- ideal for morning coffee, game days, or relaxing evenings overlooking the private backyard. The detached playhouse with electricity and air conditioning offers endless days of play and imagination.
Car enthusiasts, hobbyists, and anyone needing extra storage will love the oversized basement garage with room for up to 6 vehicles, plus an attached 2-car garage on main level and additional attic storage above. Sitting on nearly half an acre, this property combines neighborhood convenience with plenty of room to spread out and enjoy.
Located in one of Morristown's most established and sought-after neighborhoods, this home delivers the perfect blend of charm, functionality, and modern updates -- all just minutes from shopping, dining, schools, and everything West Morristown has to offer.All the bedrooms are on top floor . information taken from tax records buyer to verify.
For sale
Price cut: $5K (7/22)
$489,000
1035 E Brentwood Dr, Morristown, TN 37814
3beds
2,506sqft
Single Family Residence, Residential
Built in 1995
0.46 Acres Lot
$477,800 Zestimate®
$195/sqft
$-- HOA
What's special
Walk-in closetBeautifully updated homePrivate backyardScreened-in back porchFlexible living spacesGenerously sized secondary bedroomsRelaxing primary suite
- 96 days |
- 789 |
- 46 |
Zillow last checked:
Listing updated:
Listed by:
Kim Roberts 423-312-8251,
Elite Realty Group 423-307-8566
Source: Lakeway Area AOR,MLS#: 711609
Facts & features
Interior
Bedrooms & bathrooms
- Bedrooms: 3
- Bathrooms: 3
- Full bathrooms: 2
- 1/2 bathrooms: 1
- Main level bathrooms: 1
Heating
- Heat Pump, Natural Gas
Cooling
- Ceiling Fan(s), Electric, Heat Pump
Appliances
- Included: Dishwasher, Electric Range, Gas Water Heater, Range Hood
- Laundry: Electric Dryer Hookup, Laundry Room, Main Level, Washer Hookup
Features
- High Speed Internet, Soaking Tub, Walk-In Closet(s)
- Flooring: Carpet, Hardwood, Tile
- Windows: Double Pane Windows, Vinyl Frames
- Basement: Full,Storage Space,Unfinished,Walk-Up Access
- Number of fireplaces: 1
- Fireplace features: Family Room
Interior area
- Total interior livable area: 2,506 sqft
- Finished area above ground: 1,200
- Finished area below ground: 0
Property
Parking
- Total spaces: 8
- Parking features: Garage - Attached
- Attached garage spaces: 8
Features
- Levels: Tri-Level
- Patio & porch: Covered, Porch, Screened
- Exterior features: Rain Gutters
Lot
- Size: 0.46 Acres
- Dimensions: 120' x 168 x 117 x 168
- Features: Gentle Sloping, Level
Details
- Additional structures: Storage
- Parcel number: 040J D 01900 000
Construction
Type & style
- Home type: SingleFamily
- Architectural style: Contemporary
- Property subtype: Single Family Residence, Residential
Materials
- Stucco
- Foundation: Block
- Roof: Asphalt,Shingle
Condition
- New construction: No
- Year built: 1995
Utilities & green energy
- Electric: 220 Volts in Laundry
- Sewer: Septic Tank
- Water: Public
- Utilities for property: Cable Available, Electricity Connected, Natural Gas Available, Natural Gas Connected, Water Available, Water Connected, Fiber Internet
Community & HOA
HOA
- Has HOA: No
Location
- Region: Morristown
Financial & listing details
- Price per square foot: $195/sqft
- Tax assessed value: $472,100
- Annual tax amount: $1,734
- Date on market: 5/22/2026
- Electric utility on property: Yes
Estimated market value
$477,800
$454,000 - $502,000
$2,868/mo
Price history
| Date | Event | Price |
|---|---|---|
| 7/22/2026 | Price change | $489,000-1%$195/sqft |
Source:  Lakeway Area AOR #711609 Report a problem Lakeway Area AOR #711609 Report a problem | ||
| 6/26/2026 | Price change | $494,000-1.2%$197/sqft |
Source: Lakeway Area AOR #711609 Report a problem | ||
| 5/22/2026 | Listed for sale | $499,900$199/sqft |
Source: Lakeway Area AOR #711609 Report a problem | ||
Public tax history
| Year | Property taxes | Tax assessment |
|---|---|---|
| 2025 | $1,735 +27.5% | $118,025 +70.9% |
| 2024 | $1,360 | $69,050 |
| 2023 | $1,360 | $69,050 |
| 2022 | $1,360 | $69,050 |
| 2021 | $1,360 | $69,050 |
| 2020 | $1,360 +10.2% | $69,050 +19.1% |
| 2019 | $1,235 | $57,975 |
| 2018 | $1,235 0% | $57,975 |
| 2017 | $1,235 | $57,975 |
| 2016 | $1,235 +15.1% | $57,975 |
| 2015 | $1,073 | $57,975 |
| 2014 | -- | $57,975 -10.7% |
| 2013 | -- | $64,900 |
| 2011 | $1,201 | $64,900 |
| 2010 | $1,201 | $64,900 |
| 2009 | -- | $64,900 +17.6% |
| 2008 | $1,214 | $55,200 |
| 2007 | $1,214 +4.8% | $55,200 |
| 2006 | $1,159 | $55,200 |
| 2005 | $1,159 -11% | $55,200 |
| 2004 | $1,303 +17.3% | $55,200 +17.3% |
| 2003 | $1,111 | $47,075 +0% |
| 2001 | -- | $47,068 -75% |
| 2000 | -- | $188,273 |
Find assessor info on the county website
Monthly payment
Est. payment
Payment breakdown
Explore the cost of this home by adjusting the details. Changes won't be saved.Climate risks
Neighborhood: 37814
Getting around
1 / 100
Car-DependentNearby schools
GreatSchools rating
- 7/10Manley Elementary SchoolGrades: PK-5Distance: 2.5 mi
- 7/10West View Middle SchoolGrades: 6-8Distance: 2.5 mi
- 6/10Morristown West High SchoolGrades: 9-12Distance: 4.6 mi
Schools provided by the listing agent
- Elementary: Manley
- Middle: Westview
- High: West
Source: Lakeway Area AOR. This data may not be complete. We recommend contacting the local school district to confirm school assignments for this home.
- $331,200-- bd2 ba1.4k sqft1029 E Brentwood Dr, Morristown, TN 37814Off Market
- $378,7003 bd2 ba1.7k sqft1051 E Brentwood Dr, Morristown, TN 37814Off Market

- $404,4003 bd3 ba2.5k sqft1034 E Brentwood Dr, Morristown, TN 37814Off Market

- $413,2004 bd3 ba2.8k sqft1036 E Brentwood Dr, Morristown, TN 37814Off Market
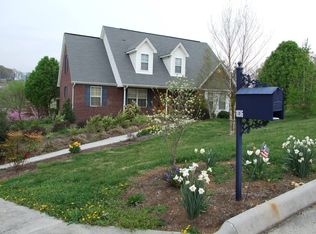
- $195,300-- bd-- ba-- sqft1019 E Brentwood Dr, Morristown, TN 37814Off Market
- $625,900-- bd3 ba2.9k sqft1024 Murrell Rd, Morristown, TN 37814Off Market
- $448,700-- bd2 ba2.1k sqft1018 E Brentwood Dr, Morristown, TN 37814Off Market
- $465,4003 bd3 ba2.1k sqft1042 E Brentwood Dr, Morristown, TN 37814Off Market
A local agent can set up tours, give advice and negotiate with sellers.
A local lender can help you make sure your offer is ready when you are.
Similar homes
- $443,9004 bd4 ba2.4k sqft4833 Horseshoe Trl, Morristown, TN 37814For Sale

 MLS ID #712740, Tina Black, RE/MAX Real Estate Ten Midtown. Lakeway Area AOR
 - $499,9004 bd3 ba2.6k sqft924 Saddle Ridge Ln, Morristown, TN 37814For Sale
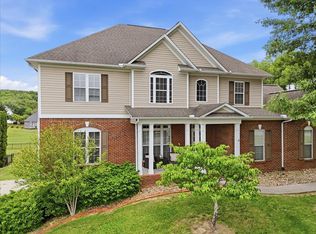 MLS ID #711394, Chad F. Long, The Home Team Real Estate Company. Lakeway Area AOR
 - $480,0003 bd3 ba2.7k sqft1361 Appalachian Trce, Morristown, TN 37814For Sale

 MLS ID #3525797, Randy White. RealTracs MLS as distributed by MLS GRID
 - $499,0003 bd3 ba2.7k sqft1468 Shady Creek Ct, Morristown, TN 37814For Sale
 MLS ID #710599, Sherri L Burke, Crye-Leike Lakeway Real Estate. Lakeway Area AOR
 - $449,9003 bd3 ba2.9k sqft985 E Brentwood Dr, Morristown, TN 37814For SaleMLS ID #711844, Burlin Allen, RE/MAX Between the Lakes - Dandridge. Lakeway Area AOR
- $449,9003 bd3 ba2.5k sqft1025 Hickory View Dr, Morristown, TN 37814For SaleMLS ID #712166, Steve Carpenter, RE/MAX Real Estate Ten Midtown. Lakeway Area AOR
- $500,0003 bd3 ba2.8k sqft4413 Old Colony Ln, Morristown, TN 37814For SaleMLS ID #711014, Ben Taylor Cantwell, Greater Impact Realty Lakeway. Lakeway Area AOR
- $319,9003 bd2 ba1.7k sqft681 Benjamin Blvd, Morristown, TN 37814For SaleMLS ID #712673, Corbin Norton, Crye-Leike Premier Real Estate LLC. Lakeway Area AOR
- $375,0003 bd3 ba2.2k sqft860 Hemlock Cir, Morristown, TN 37814For SaleMLS ID #712707, Becky C. Skelton, RE/MAX Real Estate Ten Midtown. Lakeway Area AOR
- $539,9003 bd3 ba3.3k sqft424 W 2nd North St, Morristown, TN 37814For SaleMLS ID #712510, Carla Cullip, RE/MAX Real Estate Ten Midtown. Lakeway Area AOR
- $325,0003 bd2 ba1.4k sqft1241 Taylor Rd, Morristown, TN 37814For SaleMLS ID #712317, Amy Shrader, RE/MAX Real Estate Ten Midtown. Lakeway Area AOR
- $429,9003 bd2 ba1.7k sqft400 E Donaldson Dr, Morristown, TN 37814For SaleMLS ID #712519, Michael Turner, Castle & Associates Real Estate. Lakeway Area AOR
- $599,9003 bd3 ba2.8k sqft4972 Cedar Cove Dr, Morristown, TN 37814For SaleMLS ID #712439, Lynette A Liberda-Wright, RE/MAX Real Estate Ten Midtown. Lakeway Area AOR
- $374,9005 bd3 ba1.5k sqft1401 Brookfield Dr, Morristown, TN 37814For SaleMLS ID #709865, Sarah Richards, Spring Mountain Realty, PLLC. Lakeway Area AOR
- $489,9003 bd3 ba2.4k sqft742 Bob O Dr, Dandridge, TN 37725For SaleMLS ID #712576, Ashley Lynn Hunt, RE/MAX Real Estate Ten Midtown. Lakeway Area AOR
- $599,9004 bd4 ba2.8k sqft2241 Leconte St, Morristown, TN 37814For SaleMLS ID #709362, Leslie Jo Deaderick, RE/MAX Real Estate Ten Midtown. Lakeway Area AOR
- $469,9003 bd3 ba2.1k sqft430 Cherokee Cv, Rutledge, TN 37861For Sale
 MLS ID #1350549, Jarrod Brown, Single Tree Realty. East Tennessee Realtors
 - $265,0003 bd3 ba1.6k sqft3411 Hamilton Place Dr, Morristown, TN 37814For SaleMLS ID #9999367, Timothy Wright. TVRMLS
- $419,9003 bd4 ba2.4k sqft1050 Briar Ct, Talbott, TN 37877For SaleMLS ID #3278414, Megan Murphy. RealTracs MLS as distributed by MLS GRID
- $419,5003 bd2 ba1.9k sqft3182 Bridgewater Blvd, Morristown, TN 37814For SaleMLS ID #2965087, Shawn Wilmoth. RealTracs MLS as distributed by MLS GRID
