Welcome to this beautifully updated home tucked away on a private wooded lot at the end of a cul-de-sac, offering both tranquility and convenience. Ideally located just off Highway 11E, the property provides easy access to Morristown, Knoxville, and Jefferson City, while also being just minutes from outdoor recreation at Panther Creek State Park and Cherokee Lake. Inside, the home features a spacious and versatile floor plan with the owner's suite conveniently located on the main level. Upstairs you'll find two additional bedrooms and a full bathroom, while the finished lower level includes a large bonus room and full bath--perfect for a guest suite, home office, or recreation space. The interior showcases a fresh contemporary feel with extensive updates throughout, including new flooring, trim, crown moulding, interior and exterior doors, ceiling fans, and modern light fixtures. The completely remodeled kitchen features new granite countertops, updated cabinetry, new wiring and plumbing, and soundproof insulation, creating a stylish and functional gathering space. Each bathroom includes walk-in tile showers, with a relaxing soaking tub featured in one of the baths. Additional upgrades include a new stone fireplace hearth, new hardwood stairs and railing, updated HVAC components, and a heated garage. Major exterior improvements add peace of mind and curb appeal, including a new metal roof installed in April 2025 with snow breaks, new driveway, new retaining walls, updated exterior lighting, board-and-batten shutters, and extensive yard improvements. Enjoy the peaceful surroundings from the covered porch overlooking the wooded setting. With extensive upgrades, a flexible layout, and a convenient East Tennessee location near lakes, parks, and city amenities, this move-in ready home offers the perfect blend of comfort, style, and accessibility.
Pending
$399,900
1050 Briar Ct, Talbott, TN 37877
3beds
2,425sqft
Single Family Residence, Residential
Built in 1995
0.58 Acres Lot
$391,500 Zestimate®
$165/sqft
$-- HOA
What's special
Updated hvac componentsBeautifully updated homeFresh contemporary feelNew drivewayExtensive updates throughoutInterior and exterior doorsBoard-and-batten shutters
- 36 days
- 339
- 24
Zillow last checked:
Listing updated:
Listed by:
Melissa A. Norris 865-599-2886,
New Direction Real Estate, LLC 865-599-2886
Source: Lakeway Area AOR,MLS#: 712994
Facts & features
Interior
Bedrooms & bathrooms
- Bedrooms: 3
- Bathrooms: 4
- Full bathrooms: 3
- 1/2 bathrooms: 1
Heating
- Central
Cooling
- Central Air
Features
- Basement: Partially Finished
- Number of fireplaces: 1
Interior area
- Total interior livable area: 2,425 sqft
- Finished area above ground: 1,900
- Finished area below ground: 525
Property
Parking
- Total spaces: 2
- Parking features: Garage
- Garage spaces: 2
Lot
- Size: 0.58 Acres
- Dimensions: 173 x 162 x 172 x 61 x 41 x 39 ft
Details
- Parcel number: 054B A 03400 000
Construction
Type & style
- Home type: SingleFamily
- Property subtype: Single Family Residence, Residential
Condition
- New construction: No
- Year built: 1995
Community & HOA
Community
- Subdivision: Briarwood
HOA
- Has HOA: No
Location
- Region: Talbott
Financial & listing details
- Price per square foot: $165/sqft
- Tax assessed value: $254,000
- Annual tax amount: $933
- Date on market: 9/12/2026
Estimated market value
$391,500
$372,000 - $411,000
$2,601/mo
Price history
| Date | Event | Price |
|---|---|---|
| 9/29/2026 | Pending sale | $399,900$165/sqft |
Source:  East Tennessee Realtors #1355343 Report a problem East Tennessee Realtors #1355343 Report a problem | ||
| 9/29/2026 | Contingent | $399,900$165/sqft |
Source:  RealTracs MLS as distributed by MLS GRID #3547224 Report a problem RealTracs MLS as distributed by MLS GRID #3547224 Report a problem | ||
| 9/12/2026 | Listed for sale | $399,900-4.8%$165/sqft |
Source:  GSMAR, GSMMLS #313796 Report a problem GSMAR, GSMMLS #313796 Report a problem | ||
| 9/11/2026 | Listing removed | $419,900$173/sqft |
Source: GSMAR, GSMMLS #310609 Report a problem | ||
| 8/11/2026 | Price change | $419,900-2.3%$173/sqft |
Source: East Tennessee Realtors #1332330 Report a problem | ||
| 7/29/2026 | Price change | $429,900-2.3%$177/sqft |
Source: GSMAR, GSMMLS #310609 Report a problem | ||
| 7/6/2026 | Price change | $439,900-1.1%$181/sqft |
Source: GSMAR, GSMMLS #310609 Report a problem | ||
| 6/23/2026 | Price change | $445,000-0.8%$184/sqft |
Source: GSMAR, GSMMLS #310609 Report a problem | ||
| 6/5/2026 | Price change | $448,500-4.3%$185/sqft |
Source: East Tennessee Realtors #1332330 Report a problem | ||
| 5/21/2026 | Price change | $468,500-2.4%$193/sqft |
Source: GSMAR, GSMMLS #310609 Report a problem | ||
| 5/8/2026 | Price change | $479,900-3.1%$198/sqft |
Source: East Tennessee Realtors #1332330 Report a problem | ||
| 4/10/2026 | Price change | $495,000-1.6%$204/sqft |
Source: East Tennessee Realtors #1332330 Report a problem | ||
| 3/10/2026 | Listed for sale | $503,000+101.2%$207/sqft |
Source: GSMAR, GSMMLS #310609 Report a problem | ||
| 4/17/2025 | Sold | $250,000-3.5%$103/sqft |
Source: RealTracs MLS as distributed by MLS GRID #2802128 Report a problem | ||
| 4/8/2025 | Pending sale | $259,000$107/sqft |
Source: RealTracs MLS as distributed by MLS GRID #2802128 Report a problem | ||
| 3/24/2025 | Price change | $259,000-0.3%$107/sqft |
Source: RealTracs MLS as distributed by MLS GRID #2802128 Report a problem | ||
| 3/19/2025 | Price change | $259,900-5.5%$107/sqft |
Source: RealTracs MLS as distributed by MLS GRID #2802128 Report a problem | ||
| 3/10/2025 | Listed for sale | $274,900+37.5%$113/sqft |
Source: RealTracs MLS as distributed by MLS GRID #2802128 Report a problem | ||
| 8/24/2021 | Listing removed | -- |
Source: Owner Report a problem | ||
| 8/7/2021 | Price change | $199,900-4.8%$82/sqft |
Source: Owner Report a problem | ||
| 7/10/2021 | Price change | $209,900-4.5%$87/sqft |
Source: Owner Report a problem | ||
| 6/30/2021 | Price change | $219,900-4.3%$91/sqft |
Source: Owner Report a problem | ||
| 6/16/2021 | Listed for sale | $229,900+53.3%$95/sqft |
Source: Owner Report a problem | ||
| 3/24/2021 | Listing removed | -- |
Source: Owner Report a problem | ||
| 11/10/2018 | Listing removed | $150,000+27.1%$62/sqft |
Source: Owner Report a problem | ||
| 8/3/2011 | Sold | $118,000+72.8%$49/sqft |
Source: Public Record Report a problem | ||
| 2/28/2011 | Sold | $68,300-54.7%$28/sqft |
Source: Public Record Report a problem | ||
| 6/29/2010 | Sold | $150,863+16%$62/sqft |
Source: Public Record Report a problem | ||
| 1/18/2006 | Sold | $130,000+17.1%$54/sqft |
Source: Public Record Report a problem | ||
| 6/12/2003 | Sold | $111,000$46/sqft |
Source: Public Record Report a problem | ||
Public tax history
| Year | Property taxes | Tax assessment |
|---|---|---|
| 2025 | $933 +41.1% | $63,500 +89.1% |
| 2024 | $661 | $33,575 |
| 2023 | $661 | $33,575 |
| 2022 | $661 | $33,575 |
| 2021 | $661 | $33,575 |
| 2020 | $661 -3.8% | $33,575 +4% |
| 2019 | $687 | $32,275 |
| 2018 | $687 +0.1% | $32,275 |
| 2017 | $687 | $32,275 |
| 2016 | $687 +15.1% | $32,275 |
| 2015 | $597 | $32,275 |
| 2014 | -- | $32,275 -0.3% |
| 2013 | -- | $32,375 |
| 2011 | $599 | $32,375 |
| 2010 | $599 | $32,375 |
| 2009 | -- | $32,375 +15.7% |
| 2008 | $615 | $27,975 |
| 2007 | $615 +4.8% | $27,975 |
| 2006 | $587 | $27,975 |
| 2005 | $587 -11% | $27,975 |
| 2004 | $660 +15.8% | $27,975 +15.8% |
| 2003 | $570 | $24,150 +0% |
| 2001 | -- | $24,145 -75% |
| 2000 | -- | $96,581 |
Find assessor info on the county website
Monthly payment
Est. payment
Payment breakdown
Explore the cost of this home by adjusting the details. Changes won't be saved.Climate risks
Neighborhood: 37877

Similar homes
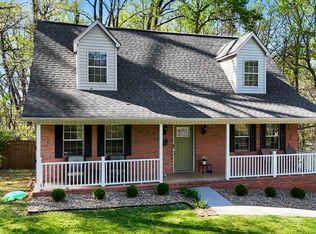
- $399,9004 bd3 ba2.2k sqft496 Phyllis Cir, Talbott, TN 37877For Sale

 MLS ID #712827, Laura Dickerson, Keller Williams Properties. Lakeway Area AOR
 - $525,0003 bd4 ba2.4k sqft8016 S Pointe Dr, Talbott, TN 37877For Sale
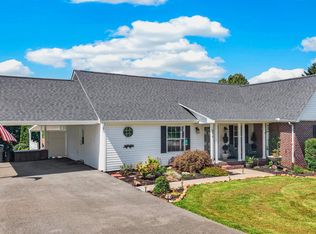 MLS ID #713216, Greta Clark, Castle & Associates Real Estate. Lakeway Area AOR
 - $539,0003 bd3 ba2.4k sqft1246 Greenbriar Rd, Talbott, TN 37877For Sale
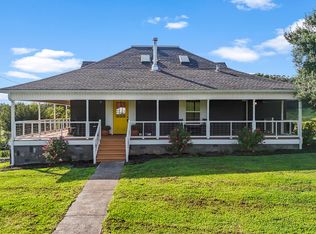 MLS ID #712727, Lisa Brown, Crye-Leike Premier Real Estate LLC. Lakeway Area AOR
 - $375,0003 bd3 ba2.2k sqft860 Hemlock Cir, Morristown, TN 37814For Sale
 MLS ID #712707, Becky C. Skelton, RE/MAX Real Estate Ten Midtown. Lakeway Area AOR
 - $429,0003 bd3 ba1.8k sqft1043 Keith Ln, Morristown, TN 37813For SaleMLS ID #712738, Brianne Davis, Greeneville & Co. . Lakeway Area AOR
- $449,9003 bd3 ba2.5k sqft1025 Hickory View Dr, Morristown, TN 37814For SaleMLS ID #712166, Steve Carpenter, RE/MAX Real Estate Ten Midtown. Lakeway Area AOR
- $390,0003 bd2 ba1.9k sqft351 Deer Ridge Dr, Rutledge, TN 37861Active
 MLS ID #1355935, LeeAnne Johnson, United Real Estate Solutions. East Tennessee Realtors
 - $509,9003 bd3 ba2.8k sqft4413 Old Colony Ln, Morristown, TN 37814For SaleMLS ID #713323, Ben Taylor Cantwell, Greater Impact Realty Lakeway. Lakeway Area AOR
- $409,9003 bd2 ba3.3k sqft3209 Landmark Dr, Morristown, TN 37814For SaleMLS ID #712965, Matthew Bradley, Crye-Leike Premier Real Estate LLC. Lakeway Area AOR
- $375,0003 bd2 ba2k sqft1420 Twin Oaks Rd, Sevierville, TN 37876For Sale
 MLS ID #3298450, Kim Aldridge. RealTracs MLS as distributed by MLS GRID
 - $419,0003 bd3 ba2.2k sqft2425 Promise Ln, White Pine, TN 37890ActiveMLS ID #1347595, Richard Bell, The REAL ESTATE Office. East Tennessee Realtors
- $385,0003 bd2 ba1.4k sqft3922 Marty Dr, Morristown, TN 37814New ConstructionMLS ID #713325, Laura Dickerson, Keller Williams Properties. Lakeway Area AOR
- $340,0003 bd2 ba2k sqft3134 Highway 131, Washburn, TN 37888ActiveMLS ID #1359276, Kimberly Skiles, Reed Real Estate Pros. East Tennessee Realtors
- $374,9003 bd3 ba1.8k sqft5711 Christine Ln, Russellville, TN 37860For SaleMLS ID #713203, Becky C. Skelton, RE/MAX Real Estate Ten Midtown. Lakeway Area AOR
- $365,0004 bd3 ba2.3k sqft504 McCrary Dr, Morristown, TN 37814For SaleMLS ID #712481, Logan Shipley, eXp Realty, LLC. Lakeway Area AOR
- $405,0004 bd3 ba2.6k sqft2829 Indian Creek Rd, Dandridge, TN 37725For SaleMLS ID #712452, Joshua Moore, eXp Realty, LLC. Lakeway Area AOR
- $449,0003 bd3 ba2k sqft1541 Wise Way, Dandridge, TN 37725For SaleMLS ID #712140, Sarah Alvey, Franklin Realty. Lakeway Area AOR
- $424,9003 bd3 ba2.3k sqft215 Back 9 Dr, Baneberry, TN 37890For SaleMLS ID #712015, Eva Raines, WEICHERT, REALTORS-TIGER REAL ESTATE. Lakeway Area AOR
- $429,0002 bd2 ba1.2k sqft1131 Fate Rankin Rd, Jefferson City, TN 37760ActiveMLS ID #1354209, Becky Rainey, Crye-Leike Realtors South, Inc. East Tennessee Realtors
