This 4 bedrooms, 3 bath home offers a functional layout and plenty of space inside and out. The main level features hardwood floors, an open living area, an eat-in kitchen with stainless steel appliances, and access to a large composite rear deck overlooking the backyard. Downstairs you'll find a spacious finished basement with a stone wood-burning fireplace, a large rec room, a bedroom, and flexible space for a home office, gym, or additional living area. Outside, enjoy the amazing views, hot tubs, low-maintenance metal roof, attached two-car garage, and a peaceful country setting just minutes from Dandridge, Douglas Lake, Sevierville, and I-40.
For sale
$405,000
2829 Indian Creek Rd, Dandridge, TN 37725
4beds
2,652sqft
Single Family Residence, Residential
Built in 1979
3.08 Acres Lot
$-- Zestimate®
$153/sqft
$-- HOA
What's special
Spacious finished basementLarge rec roomLow-maintenance metal roofAmazing viewsStone wood-burning fireplaceAttached two-car garageFunctional layout
- 50 days
- 1,653
- 149
Zillow last checked:
Listing updated:
Listed by:
Joshua Moore 865-399-9917,
eXp Realty, LLC 888-519-5113
Source: Lakeway Area AOR,MLS#: 712452
Facts & features
Interior
Bedrooms & bathrooms
- Bedrooms: 4
- Bathrooms: 3
- Full bathrooms: 3
- Main level bathrooms: 2
- Main level bedrooms: 3
Heating
- Central
Cooling
- Central Air
Appliances
- Included: Dishwasher, Dryer, Electric Oven, Microwave, Refrigerator, Washer
- Laundry: Main Level
Features
- Flooring: Hardwood, Tile
- Basement: Block,Full,Walk-Out Access
- Number of fireplaces: 1
- Fireplace features: Metal, Stone
Interior area
- Total interior livable area: 2,652 sqft
- Finished area above ground: 1,326
- Finished area below ground: 1,326
Video & virtual tour
Property
Parking
- Total spaces: 2
- Parking features: Garage
- Garage spaces: 2
Features
- Levels: Two
- Stories: 2
- Patio & porch: Deck
- Has view: Yes
Lot
- Size: 3.08 Acres
- Dimensions: 423’ x 647’ x 103’ x 209’ x 320’
- Features: Views
Details
- Parcel number: 086 03501 000
Construction
Type & style
- Home type: SingleFamily
- Architectural style: Ranch
- Property subtype: Single Family Residence, Residential
Materials
- Frame
- Foundation: Block
Condition
- New construction: No
- Year built: 1979
Utilities & green energy
- Sewer: Septic Tank
- Water: Well
Community & HOA
Community
- Subdivision: None
HOA
- Has HOA: No
Location
- Region: Dandridge
Financial & listing details
- Price per square foot: $153/sqft
- Tax assessed value: $314,400
- Annual tax amount: $1,171
- Date on market: 8/3/2026
Estimated market value
Not available
Estimated sales range
Not available
Not available
Price history
| Date | Event | Price |
|---|---|---|
| 8/3/2026 | Listed for sale | $405,000+1.3%$153/sqft |
Source:  Lakeway Area AOR #712452 Report a problem Lakeway Area AOR #712452 Report a problem | ||
| 8/30/2021 | Listing removed | -- |
Source:  GSMAR, GSMMLS #243953 Report a problem GSMAR, GSMMLS #243953 Report a problem | ||
| 7/18/2021 | Listed for sale | $399,900+127.3%$151/sqft |
Source: GSMAR, GSMMLS #243953 Report a problem | ||
| 4/13/2017 | Sold | $175,900-4.4%$66/sqft |
Source: Lakeway Area AOR #572366 Report a problem | ||
| 3/22/2017 | Listed for sale | $183,900+1432.5%$69/sqft |
Source: CRYE-LEIKE RON MANN REAL ESTATE #572366 Report a problem | ||
| 8/5/2016 | Sold | $12,000$5/sqft |
Source: Public Record Report a problem | ||
| 5/17/2016 | Pending sale | $12,000$5/sqft |
Source: CRYE-LEIKE RON MANN REAL ESTATE #567986 Report a problem | ||
| 5/16/2016 | Listed for sale | $12,000-87.9%$5/sqft |
Source: CRYE-LEIKE RON MANN REAL ESTATE #567986 Report a problem | ||
| 3/14/2012 | Sold | $98,891$37/sqft |
Source: Public Record Report a problem | ||
Public tax history
| Year | Property taxes | Tax assessment |
|---|---|---|
| 2025 | $1,171 +4.2% | $78,600 |
| 2024 | $1,124 +10.6% | $78,600 +77.9% |
| 2023 | $1,016 +5% | $44,175 |
| 2022 | $967 | $44,175 |
| 2021 | $967 | $44,175 |
| 2020 | $967 | $44,175 |
| 2019 | $967 +4.9% | $44,175 +12.5% |
| 2018 | $922 +0% | $39,250 |
| 2017 | $922 | $39,250 |
| 2016 | $922 0% | $39,250 |
| 2015 | $922 | $39,250 |
| 2014 | $922 | $39,250 |
| 2013 | -- | $39,250 -10.1% |
| 2012 | $938 +4.8% | $43,650 |
| 2011 | $895 | $43,650 |
| 2010 | $895 | $43,650 |
| 2009 | -- | $43,650 +27.7% |
| 2008 | $783 +10.6% | $34,175 |
| 2007 | $707 +13.1% | $34,175 |
| 2006 | $625 | $34,175 |
| 2005 | $625 -11.2% | $34,175 |
| 2004 | $704 +23.5% | $34,175 +19.9% |
| 2003 | $570 | $28,500 +0% |
| 2001 | -- | $28,490 -75% |
| 2000 | -- | $113,960 |
Find assessor info on the county website
Monthly payment
Est. payment
Payment breakdown
Explore the cost of this home by adjusting the details. Changes won't be saved.Climate risks
Neighborhood: 37725
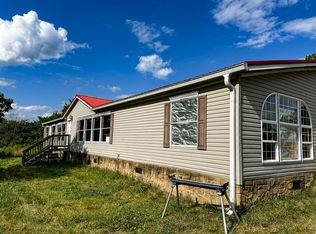
Similar homes
- $465,0003 bd3 ba2k sqft1541 Wise Way, Dandridge, TN 37725For Sale

 MLS ID #712140, Sarah Alvey, Franklin Realty. Lakeway Area AOR
 - $359,0004 bd3 ba2.5k sqft621 Keene Cir, Dandridge, TN 37725For Sale
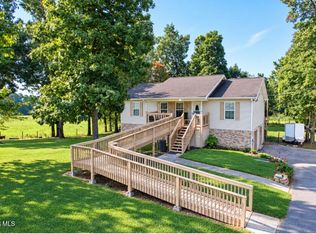 MLS ID #10000569, Tuesdee Davis. TVRMLS
 - $421,9504 bd2 ba1.4k sqft3394 Laurel Wood Rd, Cosby, TN 37722For Sale
 MLS ID #713042, Michelle Corley, Keller Williams Signature. Lakeway Area AOR
 - $459,0002 bd2 ba2k sqft1534 Cherry Brook Dr, Dandridge, TN 37725Active
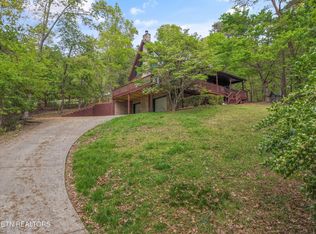
 MLS ID #1336665, Jama Shuler, United Real Estate Solutions. East Tennessee Realtors
 - $449,9003 bd2 ba1.8k sqft371 Leeper Overlook, Dandridge, TN 37725For SaleMLS ID #712813, Janet Renea Norton, Greater Impact Realty Lakeway. Lakeway Area AOR
- $347,0003 bd2 ba1.4k sqft435 Morie Rd, Dandridge, TN 37725For SaleMLS ID #712887, Lisa McMahan, Lakeway Real Estate. Lakeway Area AOR
- $429,9003 bd3 ba2.3k sqft215 Back 9 Dr, Baneberry, TN 37890For SaleMLS ID #712015, Eva Raines, WEICHERT, REALTORS-TIGER REAL ESTATE. Lakeway Area AOR
- $425,0003 bd2 ba3.1k sqft817 Highway 160, Newport, TN 37821ActiveMLS ID #1346656, Jenna Flynn, Flynn Realty. East Tennessee Realtors
- $549,0002 bd3 ba1.8k sqft2759 Wildwood Rd, Dandridge, TN 37725For SaleMLS ID #710814, Tammy Franklin, Franklin Realty. Lakeway Area AOR
- $349,0003 bd2 ba1.5k sqft114 Saint Paul Dr, Dandridge, TN 37725ActiveMLS ID #1354190, Caleb Modrynski, Family Tree Realty. East Tennessee Realtors
- $339,0003 bd2 ba1.7k sqft1031 Historic Hills Dr, Dandridge, TN 37725For SaleMLS ID #712995, Nathan David Cate, Franklin Realty. Lakeway Area AOR
- $599,0003 bd4 ba2.2k sqft429 Filet Ln, Dandridge, TN 37725For SaleMLS ID #712065, Tammy Franklin, Franklin Realty. Lakeway Area AOR
- $439,9003 bd3 ba2.9k sqft291 Weeping Cherry Way, Newport, TN 37821ActiveMLS ID #1350270, Joe Dodgin, East Tennessee Real Estate. East Tennessee Realtors
- $379,9003 bd3 ba1.8k sqft455 McGaha Chapel Rd, Cosby, TN 37722For SaleMLS ID #712115, Scottie Cleona Hooper, Keller Williams Properties. Lakeway Area AOR
- $399,9004 bd3 ba2.2k sqft496 Phyllis Cir, Talbott, TN 37877For SaleMLS ID #712827, Laura Dickerson, Keller Williams Properties. Lakeway Area AOR
- $399,9003 bd4 ba2.4k sqft1050 Briar Ct, Talbott, TN 37877For SaleMLS ID #712994, Melissa A. Norris, New Direction Real Estate, LLC. Lakeway Area AOR
- $579,0003 bd3 ba2.4k sqft232 Battlefield Dr, Dandridge, TN 37725For SaleMLS ID #712732, Jeanine Panarelli, Franklin Realty. Lakeway Area AOR
- $399,0004 bd2 ba1.6k sqft4124 Big Creek Rd, Hartford, TN 37753For SaleMLS ID #711749, Traci Rodimon, Spring Mountain Realty, PLLC. Lakeway Area AOR
