Nestled in the charming town of Newport, TN 37821, this exquisite 3-bedroom, 3-bath home is a haven of comfort and style that promises to captivate. As you step inside, you're greeted by an open-concept living area bathed in natural light, accentuated by elegant hardwood floors and a cozy fireplace--a perfect spot for family gatherings or serene evenings in. The gourmet kitchen boasts stainless steel appliances, custom cabinetry, and an island that doubles as a breakfast bar, making every meal a delight.
Retreat to the expansive master suite featuring a walk-in closet and a luxurious ensuite bath with dual vanities and a soaking tub--your private oasis for ultimate relaxation. Each additional bedroom offers generous space and charm for family or guests. Outside, enjoy landscaped gardens from the comfort of your deck or patio--ideal for entertaining or savoring quiet moments in nature's embrace.
Conveniently located close to local amenities yet secluded enough to provide peace and tranquility; this thoughtfully designed residence blends lifestyle with location seamlessly. Discover the perfect balance of elegance and practicality--schedule your showing today!
Active
$439,900
291 Weeping Cherry Way, Newport, TN 37821
3beds
2,900sqft
Single Family Residence
Built in 2009
0.6 Acres Lot
$-- Zestimate®
$152/sqft
$-- HOA
What's special
Cozy fireplaceWalk-in closetLandscaped gardensStainless steel appliancesGourmet kitchenElegant hardwood floorsExpansive master suite
- 67 days
- 217
- 5
Zillow last checked:
Listing updated:
Listed by:
Joe Dodgin 865-322-1264,
East Tennessee Real Estate 865-238-5010
Source: East Tennessee Realtors,MLS#: 1350270
Facts & features
Interior
Bedrooms & bathrooms
- Bedrooms: 3
- Bathrooms: 3
- Full bathrooms: 3
Heating
- Central, Heat Pump, Electric
Cooling
- Central Air, Ceiling Fan(s)
Appliances
- Included: Dishwasher, Dryer, Microwave, Range, Refrigerator, Self Cleaning Oven, Washer
Features
- Walk-In Closet(s), Kitchen Island, Pantry, Breakfast Bar, Eat-in Kitchen
- Flooring: Laminate
- Windows: Windows - Vinyl, Insulated Windows
- Basement: Walk-Out Access,Partially Finished,Other
- Has fireplace: No
- Fireplace features: None
Interior area
- Total structure area: 2,900
- Total interior livable area: 2,900 sqft
Property
Parking
- Parking features: Attached, Carport, Basement
- Has attached garage: Yes
- Has carport: Yes
Features
- Has view: Yes
- View description: Mountain(s), Country Setting
Lot
- Size: 0.6 Acres
- Dimensions: 214 x 110 x 206 x 114
- Features: Private, Wooded, Rolling Slope
Details
- Additional structures: Storage
- Parcel number: 048 023.07
Construction
Type & style
- Home type: SingleFamily
- Architectural style: Other
- Property subtype: Single Family Residence
Materials
- Stucco, Vinyl Siding, Frame
Condition
- Year built: 2009
Utilities & green energy
- Sewer: Public Sewer
- Water: Public
Community & HOA
Community
- Security: Smoke Detector(s)
Location
- Region: Newport
Financial & listing details
- Price per square foot: $152/sqft
- Tax assessed value: $263,400
- Annual tax amount: $987
- Date on market: 7/31/2026
Estimated market value
Not available
Estimated sales range
Not available
Not available
Price history
| Date | Event | Price |
|---|---|---|
| 7/31/2026 | Listed for sale | $439,900+2.9%$152/sqft |
Source:  East Tennessee Realtors #1350270 Report a problem East Tennessee Realtors #1350270 Report a problem | ||
| 6/2/2026 | Listing removed | $427,500$147/sqft |
Source:  Lakeway Area AOR #711634 Report a problem Lakeway Area AOR #711634 Report a problem | ||
| 3/11/2026 | Price change | $427,500-5%$147/sqft |
Source:  GSMAR, GSMMLS #309291 Report a problem GSMAR, GSMMLS #309291 Report a problem | ||
| 12/1/2025 | Listed for sale | $450,000+3650%$155/sqft |
Source: GSMAR, GSMMLS #309291 Report a problem | ||
| 6/2/2009 | Sold | $12,000$4/sqft |
Source: Agent Provided Report a problem | ||
Public tax history
| Year | Property taxes | Tax assessment |
|---|---|---|
| 2025 | $987 +5% | $65,850 +79.3% |
| 2024 | $940 | $36,725 |
| 2023 | $940 -0.2% | $36,725 |
| 2022 | $942 | $36,725 |
| 2021 | $942 | $36,725 |
| 2020 | $942 -6.9% | $36,725 +2.7% |
| 2019 | $1,012 | $35,750 |
| 2018 | $1,012 0% | $35,750 |
| 2017 | $1,012 -2.4% | $35,750 |
| 2016 | $1,037 +7% | $35,750 |
| 2015 | $970 | $35,750 |
| 2014 | $970 | $35,750 -11.5% |
| 2013 | $970 +17.1% | $40,400 +0% |
| 2011 | $828 | $40,391 |
| 2010 | $828 | $40,391 |
| 2009 | -- | $40,391 |
Find assessor info on the county website
Monthly payment
Est. payment
Payment breakdown
Explore the cost of this home by adjusting the details. Changes won't be saved.Climate risks
Neighborhood: 37821
Nearby schools
Schools provided by the listing agent
- Elementary: Parrottsville
- Middle: Parrotsville
- High: Cocke County
Source: East Tennessee Realtors. This data may not be complete. We recommend contacting the local school district to confirm school assignments for this home.
Similar homes
- $469,0004 bd3 ba2.9k sqft1235 Golf Course Rd, Newport, TN 37821For Sale
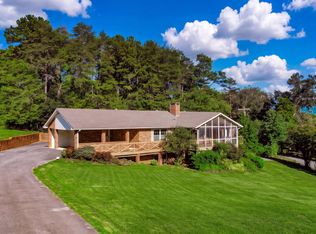
 MLS ID #713183, Rae E. Massey, Massey Realty. Lakeway Area AOR
 - $399,0003 bd3 ba2.1k sqft500 McSween Springs Rd, Newport, TN 37821For Sale
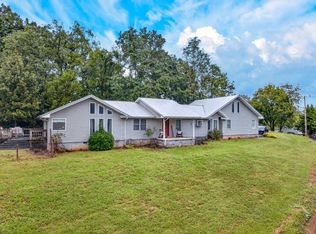 MLS ID #713135, Billy Askew, Askew Realty Group. Lakeway Area AOR
 - $499,9003 bd3 ba2.2k sqftHidden Mountain Way, Newport, TN 37821For Sale
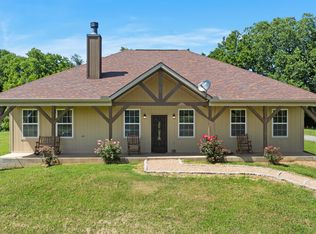
 MLS ID #3545640, Hali Whaley. RealTracs MLS as distributed by MLS GRID
 - $499,9003 bd3 ba2.7k sqft115 Smoky View Way, Newport, TN 37821For Sale
 MLS ID #711914, Becky C. Skelton, RE/MAX Real Estate Ten Midtown. Lakeway Area AOR
 - $399,9994 bd4 ba2.2k sqft500 Buckingham Dr, Newport, TN 37821For SaleMLS ID #708756, Rae E. Massey, Massey Realty. Lakeway Area AOR
- $475,0003 bd2 ba1.8k sqft385 Gardenia Rd, Newport, TN 37821Active
 MLS ID #1353522, Jesse Faulknor, Wallace. East Tennessee Realtors
 - $279,0003 bd2 ba2.1k sqft531 Summit Ridge Dr, Newport, TN 37821For SaleMLS ID #712866, Aaron McMahan, Daybreak Property Holdings. Lakeway Area AOR
- $405,0004 bd3 ba2.6k sqft2829 Indian Creek Rd, Dandridge, TN 37725For SaleMLS ID #712452, Joshua Moore, eXp Realty, LLC. Lakeway Area AOR
- $449,0003 bd3 ba2k sqft1541 Wise Way, Dandridge, TN 37725For SaleMLS ID #712140, Sarah Alvey, Franklin Realty. Lakeway Area AOR
- $299,9003 bd-- ba2k sqft103 Hidden Estates Way, Newport, TN 37821For SaleMLS ID #711278, Sarah Richards, Spring Mountain Realty, PLLC. Lakeway Area AOR
- $415,0003 bd2 ba1.9k sqft3130 Caywood Rd, Dandridge, TN 37725For SaleMLS ID #713186, Jessica Adkins, Jackson Real Estate & Auction. Lakeway Area AOR
- $500,0003 bd2 ba1.8k sqft2440 Levee Way, Sevierville, TN 37876For SaleMLS ID #3612466, Leandra Lorber. RealTracs MLS as distributed by MLS GRID
- $299,0003 bd3 ba2.1k sqft1210 Green Acres Dr, Newport, TN 37821For SaleMLS ID #710300, Billy Askew, Askew Realty Group. Lakeway Area AOR
- $424,9003 bd3 ba2.3k sqft215 Back 9 Dr, Baneberry, TN 37890For SaleMLS ID #712015, Eva Raines, WEICHERT, REALTORS-TIGER REAL ESTATE. Lakeway Area AOR
- $449,9003 bd2 ba1.8k sqft371 Leeper Overlook, Dandridge, TN 37725For SaleMLS ID #712813, Janet Renea Norton, Greater Impact Realty Lakeway. Lakeway Area AOR
- $475,0004 bd4 ba3.7k sqft269 Buttercup Fields Rd, Newport, TN 37821For SaleMLS ID #710595, Taylor Holt, Tennessee Life Real Estate Professionals. Lakeway Area AOR
- $459,0002 bd2 ba1.8k sqft2073 Oven Creek Rd, Parrottsville, TN 37843For SaleMLS ID #713028, Karah Mae Chancey, Century 21 Legacy GP. Lakeway Area AOR
- $429,9004 bd4 ba2.6k sqft4018 Jones Cove Rd, Sevierville, TN 37876For SaleMLS ID #3307522, Charity Brown. RealTracs MLS as distributed by MLS GRID
- $309,0003 bd2 ba1.8k sqft146 Silver Cloud Cir, Newport, TN 37821ActiveMLS ID #1352733, Taylor Holt, Tennessee Life Real Estate Professionals. East Tennessee Realtors
