Stunning Home! Perfect for large or multi-family living! 2240 sq ft. 4BR/3.5BA basement ranch home on a beautiful ½ acre city lot close to all amenities! Newly remodeled home boasts left wing & right-wing w/2 living rooms & master suites w/private baths. Spacious living offering & family room/bonus room, mud room/pantry, main level laundry room, dining room & attached 2 car garage. Full basement offers ample storage with 2 additional garages, kitchenette & several bonus rooms! New HVAC for left wing 2025, new flooring 2022 & 2024, newer toilets, new metal roof 2023, new siding 2022, new gutters 2022, new shutters 2022, new insulated garage doors main level 2025-lower level 2023, paved drive 2022, new security cameras 2025 & more! This immaculate home is move in ready! Peaceful & desirable subdivision close to shopping, restaurants, churches, schools & hospital. Close proximity to Pigeon Forge, Dollywood, Gatlinburg, Dandridge, Morristown, Greeneville, Hot Springs, Douglas Lake, Eastern entrance to The Great Smoky Mtn National Park, Appalachian Trail, Cataloochee Valley & Maggie Valley! Enjoy the best of Tennessee's beauty, natural resources & generous hospitality! Drone pictures used in listing.
For sale
Price cut: $10K (6/2)
$409,999
500 Buckingham Dr, Newport, TN 37821
4beds
2,240sqft
:
Get pre-qualified$2,522/mo
Single Family Residence, Residential
Built in 1990
0.5 Acres Lot
$404,600 Zestimate®
$183/sqft
$-- HOA
What's special
Full basementMain level laundry roomSpacious living offeringAmple storageSeveral bonus roomsNewly remodeled homeDining room
- 338 days |
- 725 |
- 46 |
Zillow last checked:
Listing updated:
Listed by:
Rae E. Massey 865-805-0322,
Massey Realty 865-805-0321
Source: Lakeway Area AOR,MLS#: 708756
Facts & features
Interior
Bedrooms & bathrooms
- Bedrooms: 4
- Bathrooms: 4
- Full bathrooms: 3
- 1/2 bathrooms: 1
- Main level bathrooms: 35
- Main level bedrooms: 4
Primary bedroom
- Level: Main
- Area: 154 Square Feet
- Dimensions: 14 x 11
Primary bedroom
- Level: Main
- Area: 224 Square Feet
- Dimensions: 16 x 14
Bedroom 2
- Level: Main
- Area: 121 Square Feet
- Dimensions: 11 x 11
Bedroom 3
- Level: Main
- Area: 99 Square Feet
- Dimensions: 11 x 9
Primary bathroom
- Level: Main
- Area: 45 Square Feet
- Dimensions: 9 x 5
Primary bathroom
- Level: Main
- Area: 98 Square Feet
- Dimensions: 14 x 7
Bathroom 2
- Level: Main
- Area: 72 Square Feet
- Dimensions: 8 x 9
Bathroom 4
- Description: 1/2
- Level: Main
- Area: 42 Square Feet
- Dimensions: 6 x 7
Bonus room
- Description: Mud room off kitchen
- Level: Main
- Area: 153 Square Feet
- Dimensions: 17 x 9
Bonus room
- Description: Office/Bedroom
- Level: Main
- Area: 280 Square Feet
- Dimensions: 20 x 14
Bonus room
- Description: Walk-in Closet
- Level: Main
- Area: 112 Square Feet
- Dimensions: 14 x 8
Bonus room
- Description: Kitchenette
- Level: Basement
- Area: 108 Square Feet
- Dimensions: 9 x 12
Bonus room
- Description: Garage 1
- Level: Basement
- Area: 336 Square Feet
- Dimensions: 14 x 24
Bonus room
- Description: Canning Room
- Level: Main
- Area: 77 Square Feet
- Dimensions: 11 x 7
Bonus room
- Description: Garage 2
- Level: Main
- Area: 884 Square Feet
- Dimensions: 26 x 34
Dining room
- Level: Main
- Area: 120 Square Feet
- Dimensions: 12 x 10
Kitchen
- Level: Main
- Area: 120 Square Feet
- Dimensions: 12 x 10
Laundry
- Level: Main
- Area: 56 Square Feet
- Dimensions: 7 x 8
Living room
- Level: Main
- Area: 221 Square Feet
- Dimensions: 17 x 13
Living room
- Description: Gas Fireplace
- Level: Main
- Area: 280 Square Feet
- Dimensions: 20 x 14
Heating
- Central, Heat Pump, Natural Gas
Cooling
- Central Air, Electric, Heat Pump
Appliances
- Included: Dishwasher, Electric Oven, Electric Range, Gas Water Heater, Microwave, Refrigerator
- Laundry: Electric Dryer Hookup, Inside, Laundry Room, Main Level, Washer Hookup
Features
- Ceiling Fan(s), Dry Bar, High Speed Internet, In-Law Floorplan, Pantry, Smart Camera(s)/Recording, Storage, Walk-In Closet(s), Wired for Data
- Flooring: Carpet, Laminate, Luxury Vinyl, Tile
- Windows: Double Pane Windows, Tilt Windows, Vinyl Clad Frames
- Basement: Full,Partially Finished,Walk-Out Access,Walk-Up Access
- Number of fireplaces: 1
- Fireplace features: Family Room, Gas Log, Metal
Interior area
- Total structure area: 4,480
- Total interior livable area: 2,240 sqft
- Finished area above ground: 2,240
- Finished area below ground: 0
Property
Parking
- Total spaces: 4
- Parking features: Garage - Attached
- Attached garage spaces: 4
Features
- Levels: One
- Stories: 1
- Patio & porch: Covered, Deck, Patio, Rear Porch
- Exterior features: Rain Gutters, Smart Lock(s)
Lot
- Size: 0.5 Acres
- Dimensions: 149
- Features: Back Yard, City Lot, Corner Lot, Front Yard, Gentle Sloping, Landscaped, Level, Paved
Details
- Parcel number: 001.00
Construction
Type & style
- Home type: SingleFamily
- Architectural style: Ranch
- Property subtype: Single Family Residence, Residential
Materials
- Frame, Stone, Vinyl Siding
Condition
- Updated/Remodeled
- New construction: No
- Year built: 1990
Utilities & green energy
- Electric: 220 Volts in Laundry, Circuit Breakers
- Sewer: Public Sewer
- Water: Public
- Utilities for property: Cable Connected, Electricity Connected, Natural Gas Connected, Sewer Connected, Water Connected, Cable Internet, Fiber Internet
Community & HOA
Community
- Subdivision: Other
HOA
- Has HOA: No
- Amenities included: Laundry
Location
- Region: Newport
Financial & listing details
- Price per square foot: $183/sqft
- Tax assessed value: $443,000
- Annual tax amount: $3,019
- Date on market: 8/20/2025
- Electric utility on property: Yes
- Road surface type: Paved
Estimated market value
$404,600
$384,000 - $425,000
$2,530/mo
Price history
| Date | Event | Price |
|---|---|---|
| 6/2/2026 | Price change | $409,999-2.4%$183/sqft |
Source:  East Tennessee Realtors #1313008 Report a problem East Tennessee Realtors #1313008 Report a problem | ||
| 5/11/2026 | Price change | $419,999-4.5%$187/sqft |
Source:  GSMAR, GSMMLS #307953 Report a problem GSMAR, GSMMLS #307953 Report a problem | ||
| 12/16/2025 | Price change | $439,999-2%$196/sqft |
Source:  Lakeway Area AOR #708756 Report a problem Lakeway Area AOR #708756 Report a problem | ||
| 11/7/2025 | Price change | $448,999-4.5%$200/sqft |
Source: Lakeway Area AOR #708756 Report a problem | ||
| 10/10/2025 | Price change | $469,999-2.1%$210/sqft |
Source: East Tennessee Realtors #1313008 Report a problem | ||
| 9/18/2025 | Price change | $479,999-1%$214/sqft |
Source: East Tennessee Realtors #1313008 Report a problem | ||
| 8/20/2025 | Listed for sale | $485,000+60.6%$217/sqft |
Source: Lakeway Area AOR #708756 Report a problem | ||
| 4/20/2022 | Sold | $302,000+21.3%$135/sqft |
Source: Public Record Report a problem | ||
| 6/9/2015 | Listing removed | $249,000$111/sqft |
Source: Massey Realty #557527 Report a problem | ||
| 11/7/2014 | Price change | $249,000-7.4%$111/sqft |
Source: MASSEY REALTY #557527 Report a problem | ||
| 7/11/2014 | Listed for sale | $269,000+412.4%$120/sqft |
Source: MASSEY REALTY #557527 Report a problem | ||
| 7/20/1995 | Sold | $52,500$23/sqft |
Source: Public Record Report a problem | ||
Public tax history
| Year | Property taxes | Tax assessment |
|---|---|---|
| 2025 | $3,349 +10.9% | $110,750 +82.4% |
| 2024 | $3,019 | $60,725 |
| 2023 | $3,019 -0.1% | $60,725 |
| 2022 | $3,022 | $60,725 |
| 2021 | $3,022 +1.5% | $60,725 +1.5% |
| 2020 | $2,979 +15.5% | $59,850 +26.9% |
| 2019 | $2,580 | $47,175 |
| 2018 | $2,580 -5.4% | $47,175 -5.4% |
| 2017 | $2,727 -5.5% | $49,875 |
| 2016 | $2,887 +46.5% | $49,875 |
| 2015 | $1,970 | $49,875 |
| 2014 | $1,970 | $49,875 +4.9% |
| 2013 | $1,970 +9.2% | $47,525 0% |
| 2011 | $1,804 +0.1% | $47,526 +0.1% |
| 2010 | $1,801 | $47,458 |
| 2009 | -- | $47,458 +15.1% |
| 2008 | $1,863 -0.9% | $41,224 -0.9% |
| 2007 | $1,880 +3.5% | $41,594 +3.5% |
| 2006 | $1,817 | $40,204 |
| 2005 | $1,817 -19.6% | $40,204 |
| 2004 | $2,259 +31.5% | $40,204 +31.5% |
| 2002 | $1,718 | $30,573 |
| 2001 | -- | $30,573 -75% |
| 2000 | -- | $122,293 |
Find assessor info on the county website
Monthly payment
Est. payment
Payment breakdown
Explore the cost of this home by adjusting the details. Changes won't be saved.Climate risks
Neighborhood: 37821
Nearby schools
GreatSchools rating
- 7/10Newport Grammar SchoolGrades: PK-8Distance: 1.1 mi
Schools provided by the listing agent
- Elementary: Newport Grammar
- High: Cocke
Source: Lakeway Area AOR. This data may not be complete. We recommend contacting the local school district to confirm school assignments for this home.
- $261,100-- bd2 ba1.5k sqft751 Princeton Ln, Newport, TN 37821Off Market
- $398,300-- bd-- ba1.7k sqft508 Buckingham Dr, Newport, TN 37821Off Market
- $301,900-- bd2 ba1.7k sqft455 Cambridge Dr, Newport, TN 37821Off Market
- $823,700-- bd10 ba9.8k sqft450 Cambridge Dr, Newport, TN 37821Off Market
- $239,7003 bd1 ba1.3k sqft451 Buckingham Dr, Newport, TN 37821Off Market
- $235,100-- bd2 ba1.3k sqft750 Princeton Ln, Newport, TN 37821Off Market
- $289,100-- bd2 ba1.9k sqft443 Buckingham Dr, Newport, TN 37821Off Market
- $230,800-- bd2 ba1.3k sqft767 Princeton Ln, Newport, TN 37821Off Market
A local agent can set up tours, give advice and negotiate with sellers.
A local lender can help you make sure your offer is ready when you are.
Similar homes
- $399,9003 bd3 ba2.5k sqft821 Commanche Dr, Newport, TN 37821For Sale

 MLS ID #1348692, Santos N Sanchez, Tennessee Life Real Estate Professionals. East Tennessee Realtors
 - $452,0003 bd3 ba2.4k sqft500 McSween Springs Rd, Newport, TN 37821For Sale
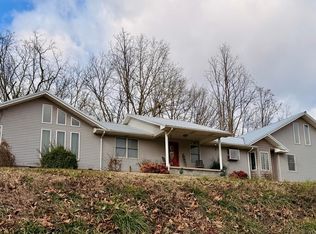
 MLS ID #710178, Scot Zalewski, Daybreak Property Holdings. Lakeway Area AOR
 - $439,9004 bd3 ba2.2k sqft1800 Mountain Ridge Rd, Newport, TN 37821For Sale
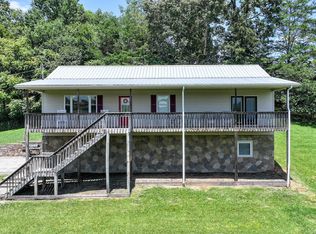 MLS ID #1347149, Ellen Turner, Trinity Realty, LLC. East Tennessee Realtors
 - $379,0003 bd2 ba1.9k sqft251 Ramblin Rd, Newport, TN 37821For Sale
 MLS ID #712266, Lindsey Meadows, Tennessee Life Real Estate Pro. Lakeway Area AOR
 - $349,0005 bd3 ba2.5k sqft125 Washington Ave, Newport, TN 37821For SaleMLS ID #712265, Rae E. Massey, Massey Realty. Lakeway Area AOR
- $375,0003 bd2 ba1.3k sqft253 Ramblin Rd, Newport, TN 37821For Sale By Owner
- $425,0004 bd2 ba2.5k sqft268 Valley View Dr, Newport, TN 37821For Sale By Owner
- $440,0004 bd2 ba1.6k sqft513 Upper Broad St, Newport, TN 37821For Sale By Owner
- $315,0003 bd3 ba2.6k sqft120 Hidden Mountain Way, Newport, TN 37821For Sale
 MLS ID #3298283, Audrey McCarter. RealTracs MLS as distributed by MLS GRID
 - $350,0005 bd3 ba2k sqft709 8th St, Newport, TN 37821For SaleMLS ID #311917, Wendy D. Ball. GSMAR, GSMMLS
- $375,0003 bd2 ba1.3k sqft269 Riviera Dr, Newport, TN 37821For SaleMLS ID #712146, Scottie Cleona Hooper, Keller Williams Properties. Lakeway Area AOR
- $295,0004 bd3 ba2.4k sqft656 Rock Hill Rd, Newport, TN 37821For SaleMLS ID #9997849, Ryia Jackson. TVRMLS
- $220,0003 bd2 ba1.5k sqft300 Tanasi Dr, Newport, TN 37821For SaleMLS ID #712310, April Gail Winstead, Castle & Associates Real Estate. Lakeway Area AOR
- $285,0003 bd2 ba1.3k sqft724 Lower Quarry Rd, Newport, TN 37821For SaleMLS ID #711436, Michelle Bingham, Berkshire Hathaway. Lakeway Area AOR
- $475,0003 bd2 ba3.1k sqft817 Highway 160, Newport, TN 37821For SaleMLS ID #1346656, Jenna Flynn, Flynn Realty. East Tennessee Realtors
- $305,0003 bd2 ba1.6k sqft130 Skyhigh Dr, Newport, TN 37821For SaleMLS ID #9997855, Brooke Carver. TVRMLS
- $520,0003 bd3 ba2.2k sqft145 Hidden Mountain Way, Newport, TN 37821For SaleMLS ID #1348497, Hali Combs Whaley, Wallace. East Tennessee Realtors
- $299,0003 bd3 ba2.1k sqft1210 Green Acres Dr, Newport, TN 37821For SaleMLS ID #710300, Billy Askew, Askew Realty Group. Lakeway Area AOR
- $279,9003 bd2 ba1.6k sqft209 Pocahontas St, Newport, TN 37821For SaleMLS ID #708770, Brittany Fultz, Weichert, REALTORS - Tiger Real Estate. Lakeway Area AOR
- $219,0003 bd2 ba1.2k sqft852 Seabrook St, Newport, TN 37821For SaleMLS ID #1346207, Darian Crossno, Creek Mountain Realty. East Tennessee Realtors
