Welcome home to thisWelcome home to this stately & spacious traditional style two-story home offering 2,593 square feet of well maintained living space in the heart of Newport, Tennessee on 2 city lots. Featuring 5 bedrooms, 2.5 baths w/flexible floor plan, this home includes 4 dedicated bedrooms plus bonus room ideal for a home office, hobby room, or additional bedroom. The main level is thoughtfully designed with 2 primary suites, each with its own bath (1) full bath & (1) ½ bath, along with guest bedroom and additional main level full bath. Enjoy gathering in the spacious living room featuring custom built-in bookshelves & cozy gas fireplace. A formal dining room, well appointed kitchen, and convenient custom laundry room complete the main level. Upstairs, you'll find 2 additional rooms and generous loft, providing endless possibilities for additional living space, playroom, media room, or home office. The full unfinished basement includes a 1 car garage, workshop, and abundant storage. This home has been lovingly maintained offering numerous valuable upgrades, including metal roof, HVAC system, double pane tilt windows, updated electrical & plumbing. Outside, relax on one of the 2 covered porches. Conveniently located within walking distance of downtown, hospital, school and churches. Nestled in the foothills of The Great Smoky Mountains, Newport is surrounded by scenic rivers, lakes, streams, and endless outdoor recreation. Ideally positioned between Gatlinburg, Greeneville, Morristown, and Dandridge, with convenient access to Knoxville, Asheville, and Tri-cities via interstates 40 and 81, this home offers the perfect blend of peaceful mountain living and modern convenience. Come discover why so many are choosing Newport home- welcome to the peaceful side of the Smoky Mountains! Drone photos used in listing. Some pictures have been virtually staged for enhancement.
For sale
Price cut: $50K (8/24)
$299,000
125 Washington Ave, Newport, TN 37821
5beds
2,593sqft
Single Family Residence, Residential
Built in 1946
0.42 Acres Lot
$290,800 Zestimate®
$115/sqft
$-- HOA
What's special
Cozy gas fireplaceMetal roofGenerous loftWell appointed kitchenConvenient custom laundry roomFlexible floor planFormal dining room
- 92 days
- 659
- 75
Zillow last checked:
Listing updated:
Listed by:
Rae E. Massey 865-805-0322,
Massey Realty 865-805-0321
Source: Lakeway Area AOR,MLS#: 712265
Facts & features
Interior
Bedrooms & bathrooms
- Bedrooms: 5
- Bathrooms: 3
- Full bathrooms: 2
- 1/2 bathrooms: 1
- Main level bathrooms: 25
- Main level bedrooms: 3
Heating
- Central, Fireplace(s), Heat Pump, Natural Gas
Cooling
- Ceiling Fan(s), Central Air, Electric, Heat Pump, Window Unit(s)
Appliances
- Included: Dishwasher, Disposal, Electric Oven, Electric Range, Electric Water Heater, Microwave, Refrigerator
- Laundry: Electric Dryer Hookup, Inside, Main Level, Washer Hookup
Features
- Bookcases, Built-in Features, Ceiling Fan(s), High Speed Internet, Natural Woodwork, Pantry, Storage, Walk-In Closet(s)
- Flooring: Carpet, Laminate, Tile, Vinyl
- Windows: Double Pane Windows, Tilt Windows, Vinyl Clad Frames
- Basement: Block,Concrete,Full,Storage Space,Unfinished,Walk-Out Access,Walk-Up Access
- Number of fireplaces: 1
- Fireplace features: Gas Log, Living Room, Metal
Interior area
- Total structure area: 4,077
- Total interior livable area: 2,593 sqft
- Finished area above ground: 2,593
- Finished area below ground: 0
Property
Parking
- Total spaces: 1
- Parking features: Garage - Attached
- Attached garage spaces: 1
Features
- Levels: Two
- Stories: 2
- Patio & porch: Awning(s), Covered, Front Porch, Side Porch
- Exterior features: Awning(s), Rain Gutters
Lot
- Size: 0.42 Acres
- Dimensions: 98 x 198 x 92 x 197
- Features: City Lot, Level
Details
- Parcel number: 047N H 01200 000
Construction
Type & style
- Home type: SingleFamily
- Architectural style: Mid-Century Modern,Traditional
- Property subtype: Single Family Residence, Residential
Materials
- Aluminum Siding, Frame
Condition
- Updated/Remodeled
- New construction: No
- Year built: 1946
Utilities & green energy
- Electric: 220 Volts in Laundry, Circuit Breakers
- Sewer: Public Sewer
- Water: Public
- Utilities for property: Cable Available, Electricity Connected, Natural Gas Connected, Sewer Connected, Water Connected, Fiber Internet
Community & HOA
Community
- Subdivision: Other
HOA
- Has HOA: No
Location
- Region: Newport
Financial & listing details
- Price per square foot: $115/sqft
- Tax assessed value: $259,900
- Annual tax amount: $1,965
- Date on market: 7/19/2026
- Electric utility on property: Yes
- Road surface type: Paved
Estimated market value
$290,800
$276,000 - $305,000
$2,454/mo
Price history
| Date | Event | Price |
|---|---|---|
| 8/24/2026 | Price change | $299,000-14.3%$115/sqft |
Source:  East Tennessee Realtors #1348883 Report a problem East Tennessee Realtors #1348883 Report a problem | ||
| 7/19/2026 | Listed for sale | $349,000+3390%$135/sqft |
Source:  Lakeway Area AOR #712265 Report a problem Lakeway Area AOR #712265 Report a problem | ||
| 1/2/1982 | Sold | $10,000$4/sqft |
Source: Agent Provided Report a problem | ||
Public tax history
| Year | Property taxes | Tax assessment |
|---|---|---|
| 2025 | $1,965 +23.5% | $64,975 +103% |
| 2024 | $1,591 | $32,000 |
| 2023 | $1,591 -0.1% | $32,000 |
| 2022 | $1,593 | $32,000 |
| 2021 | $1,593 | $32,000 |
| 2020 | $1,593 +12.4% | $32,000 +23.6% |
| 2019 | $1,416 | $25,900 |
| 2018 | $1,416 +0% | $25,900 |
| 2017 | $1,416 -5.5% | $25,900 |
| 2016 | $1,499 +38.6% | $25,900 |
| 2015 | $1,082 | $25,900 |
| 2014 | $1,082 | $25,900 -0.8% |
| 2013 | $1,082 +9.3% | $26,100 +0% |
| 2011 | $990 | $26,091 |
| 2010 | $990 | $26,091 |
| 2009 | -- | $26,091 +11.5% |
| 2008 | $1,058 +2.2% | $23,403 +2.2% |
| 2007 | $1,035 | $22,890 |
| 2006 | $1,035 | $22,890 |
| 2005 | $1,035 -19.6% | $22,890 |
| 2004 | $1,286 +55.5% | $22,890 +55.4% |
| 2002 | $828 | $14,725 |
| 2001 | -- | $14,725 -75% |
| 2000 | -- | $58,901 |
Find assessor info on the county website
Monthly payment
Est. payment
Payment breakdown
Explore the cost of this home by adjusting the details. Changes won't be saved.Climate risks
Neighborhood: 37821
Similar homes
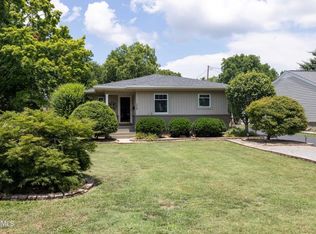
- $314,9005 bd3 ba2k sqft709 8th St, Newport, TN 37821For Sale

 MLS ID #712657, Marti W. Dotson, Jackson Real Estate & Auction. Lakeway Area AOR
 - $274,9002 bd2 ba1.5k sqft267 Lincoln Ave, Newport, TN 37821For Sale
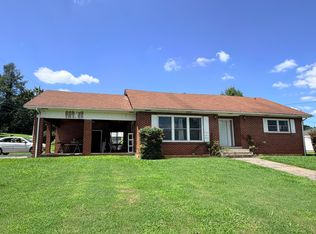 MLS ID #712494, Billy Askew, Askew Realty Group. Lakeway Area AOR
 - $250,0005 bd2 ba2k sqft811 Martine St, Newport, TN 37821For Sale
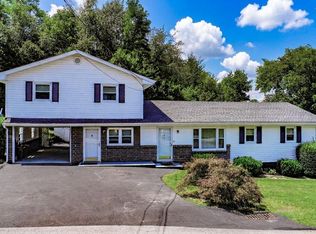 MLS ID #712475, Rae E. Massey, Massey Realty. Lakeway Area AOR
 - $279,0003 bd2 ba2.1k sqft531 Summit Ridge Dr, Newport, TN 37821For Sale
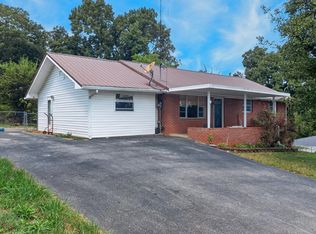 MLS ID #712866, Aaron McMahan, Daybreak Property Holdings. Lakeway Area AOR
 - $343,9003 bd2 ba2.3k sqft380 Clifton Heights Rd, Newport, TN 37821Active
 MLS ID #1353932, Peggy Sue Holt, Weichert, REALTORS - Tiger Real Estate. East Tennessee Realtors
 - $275,0003 bd2 ba1.3k sqft724 Lower Quarry Rd, Newport, TN 37821For SaleMLS ID #712539, Michelle Bingham, Century 21 Legacy. Lakeway Area AOR
- $300,0004 bd2 ba1.4k sqft1210 Emerald Waters Dr, Newport, TN 37821For Sale
 MLS ID #3623004, Janet E. Ingram. RealTracs MLS as distributed by MLS GRID
 - $299,0003 bd3 ba2.1k sqft1210 Green Acres Dr, Newport, TN 37821For SaleMLS ID #710300, Billy Askew, Askew Realty Group. Lakeway Area AOR
- $259,0003 bd2 ba1.8k sqft752 Warford Rd, Newport, TN 37821For SaleMLS ID #712358, Billy Askew, Askew Realty Group. Lakeway Area AOR
- $279,9003 bd2 ba1.6k sqft209 Pocahontas St, Newport, TN 37821For SaleMLS ID #712858, Brittany Fultz, Weichert, REALTORS - Tiger Real Estate. Lakeway Area AOR
- $274,9003 bd2 ba1.3k sqft230 English St, Newport, TN 37821New ConstructionMLS ID #711110, Michelle Jones, Weichert, REALTORS - Tiger Real Estate. Lakeway Area AOR
- $239,0003 bd2 ba1.3k sqft223 Jasmine Dr, Newport, TN 37821For SaleMLS ID #712643, Brian Keller, Brian Keller Realty. Lakeway Area AOR
- $264,9003 bd4 ba1.8k sqft320 Morgan St, Newport, TN 37821For SaleMLS ID #712329, Eva Raines, WEICHERT, REALTORS-TIGER REAL ESTATE. Lakeway Area AOR
- $399,0003 bd3 ba2.1k sqft500 McSween Springs Rd, Newport, TN 37821For SaleMLS ID #713135, Billy Askew, Askew Realty Group. Lakeway Area AOR
- $399,9994 bd4 ba2.2k sqft500 Buckingham Dr, Newport, TN 37821For SaleMLS ID #708756, Rae E. Massey, Massey Realty. Lakeway Area AOR
- $279,9003 bd2 ba1.8k sqft1282 Sweetwater Rd, Newport, TN 37821For SaleMLS ID #711113, Benson Bryant, Jackson Real Estate & Auction. Lakeway Area AOR
- $309,0003 bd2 ba1.8k sqft146 Silver Cloud Cir, Newport, TN 37821ActiveMLS ID #1352733, Taylor Holt, Tennessee Life Real Estate Professionals. East Tennessee Realtors
- $375,0003 bd2 ba1.9k sqft233 Scenic Dr, Newport, TN 37821For SaleMLS ID #713232, Laurie Domenico, RE/MAX Real Estate Ten Midtown. Lakeway Area AOR
- $299,9003 bd-- ba2k sqft103 Hidden Estates Way, Newport, TN 37821For SaleMLS ID #711278, Sarah Richards, Spring Mountain Realty, PLLC. Lakeway Area AOR
- $249,9005 bd2 ba1.8k sqft1241 Heatherbrook Way, Newport, TN 37821For SaleMLS ID #713161, Seth Voelker, Greater Impact Realty Lakeway. Lakeway Area AOR
