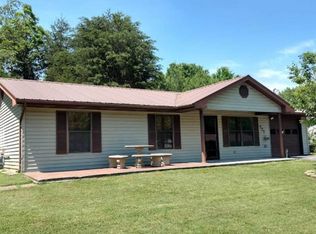
Walk-in closetCozy natural gas fireplaceSelect furnishings includedPrivate quartersTwo-car garageFenced yard areaDurable metal roof
Price Reduced. Relaxed rural living with easy access to I-40. Inviting and versatile 3-bedroom, 2.5-bath home situated on a spacious 0.65-acre lot, offering strong appeal for investors, retirees, or long-term rental use. This property is offered turnkey, with select furnishings included—along with a 9' pool table providing immediate usability and added value.
Inside, hardwood floors, vaulted ceilings, and ceiling fans create an inviting, open feel. The formal dining room showcases patterned hardwood flooring, a bay window, and an arched doorway, adding architectural character and natural light. The kitchen features granite countertops, glass tile backsplash, ample cabinetry, all appliances and flows seamlessly into the living areas, ideal for everyday living or entertaining.
A comfortable living area and a cozy natural gas fireplace enhance the home's functionality and warmth. A solid, sliding barn door reveals the adjoining den with soaring floor to ceiling windows. The primary bedroom offers a spacious, private quarters with walk-in closet and bathroom with shower and jetted bathtub. A private sliding glass door exit provides access to the wood deck and fenced yard area. A second bedroom down the hall is also en suite with a full private bathroom and shower. Down the hall is the Laundry Room with bath. There is a third bedroom for family or friends which could also serve as an office.
The second floor loft Pool Room offers flexible space for recreation or additional living use. Bedrooms are well-proportioned, and the floorplan provides excellent separation of space.
Exterior features include a durable metal roof, two-car garage, and a large fenced yard, perfect for pets, gardening, or outdoor enjoyment. The setting offers privacy while remaining convenient to town, making it well-suited for owner-occupants or rental tenants alike.
A low-maintenance property with flexible use potential—ready for immediate occupancy or income generation.
190 days
|
153
|
7
|
Zillow last checked:
Listing updated:
Listed by:
Scot Zalewski,
Daybreak Property Holdings865-964-1516
Source: Lakeway Area AOR,MLS#: 710178
Facts & features
Interior
Bedrooms & bathrooms
Bedrooms: 3
Bathrooms: 3
Full bathrooms: 2
1/2 bathrooms: 1
Main level bathrooms: 3
Main level bedrooms: 3
Primary bedroom
Description: en suite
Level: Main
Bedroom 2
Description: en suite
Level: Main
Bedroom 3
Description: end of hall
Level: Main
Primary bathroom
Description: with jet tub
Level: Main
Bathroom 2
Description: shower
Level: Main
Den
Description: vaulted ceiling
Level: Main
Dining room
Description: Bay window
Level: Main
Kitchen
Description: Tile floors
Features: Kitchen Island
Level: Main
Laundry
Description: with toilet
Level: Main
Living room
Description: hardwood floors
Level: Main
Loft
Description: pool room
Level: Second
Utility room
Description: In garage
Level: Main
Heating
Central, Electric, Fireplace(s), Forced Air, Heat Pump, Natural Gas
Cooling
Ceiling Fan(s), Central Air, Electric, ENERGY STAR Qualified Equipment, Heat Pump
Appliances
Included: Dishwasher, Electric Oven, Electric Range, Electric Water Heater, Microwave, Refrigerator
Laundry: Electric Dryer Hookup, In Bathroom, In Hall, Inside, Main Level
Features
Ceiling Fan(s), Granite Counters, High Speed Internet, Natural Woodwork, Open Floorplan, Master Downstairs, Recessed Lighting, Storage, Vaulted Ceiling(s), Walk-In Closet(s)
Accessibility features: Accessible Bedroom, Accessible Closets, Accessible Doors, Accessible Kitchen, Accessible Kitchen Appliances, Central Living Area, Common Area
Features
Levels: Two
Stories: 2
Patio & porch: Covered, Deck, Front Porch
Exterior features: Private Entrance, Rain Gutters
Pool features: None
Spa features: Bath
Fencing: Back Yard,Chain Link,Partial
Has view: Yes
View description: Hills, Pasture, Trees/Woods, Valley
Lot
Size: 0.65 Acres
Dimensions: 62 x 103 x 159 x 38 x 108 x 68 x 15 x 163 x 62
Features: Back Yard, Cleared, Front Yard, Irregular Lot, Open Lot, Rolling Slope, Sloped Down, Views
Details
Additional structures: None
Parcel number: 056J E 00205 000
Construction
Type & style
Home type: SingleFamily
Architectural style: Contemporary,Ranch
Property subtype: Single Family Residence, Residential
Materials
Vinyl Siding
Foundation: Block, Permanent
Condition
New construction: No
Year built: 1995
Major remodel year: 2001
Utilities & green energy
Electric: 220 Volts in Laundry, Circuit Breakers
Sewer: Public Sewer
Water: Public
Utilities for property: Cable Available, Electricity Connected, Natural Gas Connected, Sewer Connected, Water Connected, Fiber Internet, Satellite Internet
Community & HOA
HOA
Has HOA: No
Amenities included: Laundry
Location
Region: Newport
Financial & listing details
Price per square foot: $188/sqft
Tax assessed value: $327,300
Annual tax amount: $2,474
Date on market: 1/20/2026
Inclusions: Furniture, all kitchen appliances. Negotiable washer/dryer and work-out equipment.
Exclusions: Large screen TV, personal and sentimental items.
Explore the cost of this home by adjusting the details. Changes won't be saved.
Principal & interest
$1,547
Mortgage insurance
$0
Property taxes
$170
Home insurance
$105
HOA fees
$0
Utilities
Not included
All calculations are estimates and provided by Zillow, Inc. for informational purposes only. Actual amounts may vary.
HOA fees may include property taxes on listings classified as Co-Ops. Contact the listing agent and/or owner for fee details.
Mortgage interest rates are dependent on a number of factors, including credit score, down payment, and repayment length. Interest rate data provided by Zillow Group Marketplace, Inc. as of 1/1/1970 from various mortgage lenders with which we have lead or other similar arrangements; the Estimated Payment is an average of those rates.
See how much you could borrow to make a competitive offer.
Source: Lakeway Area AOR. This data may not be complete. We recommend contacting the local school district to confirm school assignments for this home.