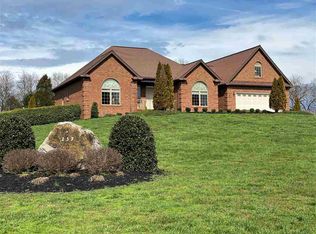
Welcome to this beautifully maintained 2022-built home offering the perfect blend of modern comfort, privacy, and breathtaking mountain views in the heart of Newport! Featuring 3 bedrooms, 3 full bathrooms, an office, and an additional flex room currently used as a den, this thoughtfully designed home provides plenty of space for everyday living, working from home, or accommodating guests.
The spacious layout includes two private master suites, making it ideal for multi-generational living or hosting family and friends. Nine-foot ceilings extend throughout the home, creating an open and airy feel, while the inviting living room is centered around a stunning cherry wood live-edge mantel and a real wood-burning fireplace that creates the perfect gathering space. Throughout the home, you'll find durable luxury vinyl plank flooring and tile, offering both style and easy maintenance.
The kitchen is equipped with beautiful custom cabinetry, ample storage, and includes all kitchen appliances. The third bedroom features a brand-new tiled walk-in shower, adding a fresh, modern touch. Just off the office, you'll find an oversized attached two-car garage, offering plenty of room for vehicles, tools, and additional storage. The oversized laundry room provides abundant storage space and functions perfectly as an additional storage room or organization area.
Step outside from the den onto the private patio and enjoy the incredible mountain views that surround the property. This outdoor living space is perfect for entertaining or relaxing and includes a gas grill, electric smoker, and patio table and chairs, all of which will convey with the home. Whether you're enjoying your morning coffee on the covered front porch or unwinding on the patio, you'll appreciate the breathtaking mountain scenery from nearly every angle.
Additional details include Hardy Board siding, R-20 fiberglass insulation in the attic with a convenient pull-down attic ladder for extra storage access, and a home that has been regularly maintained, making it truly move-in ready.
As an added bonus, the sale includes all kitchen appliances, the washer and dryer, a 42-inch zero-turn lawn mower, a red pull-behind trailer for the lawn mower, 5x8 trailer, 14ft ladder, shed, rocking chairs on the front porch, blink cameras, and new lights on the corner of the home. This exceptional property combines quality craftsmanship, thoughtful upgrades, privacy, and spectacular East Tennessee mountain views--all in a convenient Newport location. Don't miss your opportunity to make this beautiful home your own!
Active
Price cut: $10K (8/19)
$510,000
145 Hidden Mountain Way, Newport, TN 37821
3beds
2,288sqft
Single Family Residence
Built in 2022
0.75 Acres Lot
$-- Zestimate®
$223/sqft
$-- HOA
What's special
Incredible mountain viewsBreathtaking mountain viewsModern comfortPrivate patioCovered front porchOversized attached two-car garageAmple storage
- 45 days
- 386
- 18
Zillow last checked:
Listing updated:
Listed by:
Hali Combs Whaley 865-216-9259,
Wallace 865-584-4000
Source: East Tennessee Realtors,MLS#: 1348497
Facts & features
Interior
Bedrooms & bathrooms
- Bedrooms: 3
- Bathrooms: 3
- Full bathrooms: 3
Rooms
- Room types: Bonus Room
Heating
- Central
Cooling
- Central Air, Ceiling Fan(s)
Appliances
- Included: Dishwasher, Disposal, Dryer, Microwave, Range, Refrigerator, Washer
Features
- Walk-In Closet(s), Kitchen Island, Pantry, Breakfast Bar, Eat-in Kitchen, Bonus Room
- Flooring: Other, Tile
- Basement: Slab
- Number of fireplaces: 1
- Fireplace features: Wood Burning
Interior area
- Total structure area: 2,288
- Total interior livable area: 2,288 sqft
Property
Parking
- Total spaces: 2
- Parking features: Garage Faces Side, Garage Door Opener, Attached, Main Level
- Attached garage spaces: 2
Features
- Has view: Yes
- View description: Mountain(s)
Lot
- Size: 0.75 Acres
- Features: Private, Level
Details
- Additional structures: Storage
- Parcel number: 065 039.11
Construction
Type & style
- Home type: SingleFamily
- Architectural style: Craftsman
- Property subtype: Single Family Residence
Materials
- Fiber Cement, Frame
Condition
- Year built: 2022
Utilities & green energy
- Sewer: Septic Tank
- Water: Public
Community & HOA
Community
- Security: Smoke Detector(s)
- Subdivision: Hidden Mtn Estates
Location
- Region: Newport
Financial & listing details
- Price per square foot: $223/sqft
- Tax assessed value: $450,700
- Annual tax amount: $1,689
- Date on market: 7/17/2026
Estimated market value
Not available
Estimated sales range
Not available
Not available
Price history
| Date | Event | Price |
|---|---|---|
| 8/19/2026 | Price change | $510,000-1.9%$223/sqft |
Source:  East Tennessee Realtors #1348497 Report a problem East Tennessee Realtors #1348497 Report a problem | ||
| 7/17/2026 | Listed for sale | $520,000+1604.9%$227/sqft |
Source: East Tennessee Realtors #1348497 Report a problem | ||
| 7/2/2021 | Sold | $30,500-12.9%$13/sqft |
Source: Public Record Report a problem | ||
| 1/13/2006 | Sold | $35,000$15/sqft |
Source: Public Record Report a problem | ||
Public tax history
| Year | Property taxes | Tax assessment |
|---|---|---|
| 2025 | $1,689 +15.6% | $112,675 +97.3% |
| 2024 | $1,462 | $57,100 |
| 2023 | $1,462 +9.9% | $57,100 +10.1% |
| 2022 | $1,331 | $51,875 |
| 2021 | $1,331 +992.1% | $51,875 +992.1% |
| 2020 | $122 -9.4% | $4,750 |
| 2019 | $134 | $4,750 |
| 2018 | $134 +0.3% | $4,750 |
| 2017 | $134 -2.9% | $4,750 |
| 2016 | $138 -33.3% | $4,750 |
| 2015 | $207 | $4,750 |
| 2014 | $207 | $4,750 -44.9% |
| 2013 | $207 +17.1% | $8,625 |
| 2011 | $177 | $8,625 |
| 2010 | $177 | $8,625 |
| 2009 | -- | $8,625 +33.3% |
| 2008 | $160 | $6,469 |
| 2007 | $160 | $6,469 |
| 2006 | $160 | $6,469 |
Find assessor info on the county website
Monthly payment
Est. payment
Payment breakdown
Explore the cost of this home by adjusting the details. Changes won't be saved.Climate risks
Neighborhood: 37821
Similar homes
- $489,0003 bd3 ba2.1k sqft1016 Dawning Rd, Newport, TN 37821For Sale
 MLS ID #9998762, Michael LeMay. TVRMLS
 - $500,0003 bd2 ba2.2k sqft308 Clifton Heights Rd, Newport, TN 37821Active

 MLS ID #1352588, Karen Mosher, Zach Taylor Real Estate. East Tennessee Realtors
 - $499,9003 bd3 ba2.7k sqft115 Smoky View Way, Newport, TN 37821For Sale

 MLS ID #711914, Becky C. Skelton, RE/MAX Real Estate Ten Midtown. Lakeway Area AOR
 - $495,0003 bd2 ba1.8k sqft385 Gardenia Rd, Newport, TN 37821Active
 MLS ID #1353522, Jesse Faulknor, Wallace. East Tennessee Realtors
 - $599,9003 bd3 ba2.1k sqft770 Rock Hill Rd, Newport, TN 37821ActiveMLS ID #1353693, Brett Maverick Coppage, Real Broker. East Tennessee Realtors
- $439,9003 bd3 ba2.9k sqft291 Weeping Cherry Way, Newport, TN 37821ActiveMLS ID #1350270, Joe Dodgin, East Tennessee Real Estate. East Tennessee Realtors
- $499,0003 bd2 ba1.6k sqft1616 Tranquility Ridge Way, Newport, TN 37821ActiveMLS ID #1349691, Taylor Holt, Tennessee Life Real Estate Professionals. East Tennessee Realtors
- $459,9004 bd2 ba1.6k sqft513 Upper Broad St, Newport, TN 37821For SaleMLS ID #712659, Eva Raines, WEICHERT, REALTORS-TIGER REAL ESTATE. Lakeway Area AOR
- $399,9003 bd3 ba2.5k sqft821 Commanche Dr, Newport, TN 37821ActiveMLS ID #1348692, Santos N Sanchez, Tennessee Life Real Estate Professionals. East Tennessee Realtors
- $549,9003 bd2 ba2.2k sqft154 Peace Rd, Newport, TN 37821For SaleMLS ID #712189, Scottie Cleona Hooper, Keller Williams Properties. Lakeway Area AOR
- $499,9993 bd2 ba2.1k sqft249 Buttercup Flds Lot 15, Newport, TN 37821New Construction
 MLS ID #3320287, Lisa Askew. RealTracs MLS as distributed by MLS GRID
 - $389,9003 bd3 ba1.7k sqft285 Scenic Dr #285, Newport, TN 37821New ConstructionMLS ID #712783, Joe Shults, Mason Realty Company. Lakeway Area AOR
- $449,9003 bd2 ba1.5k sqft901 Nibor Way Lot 14, Newport, TN 37821New ConstructionMLS ID #3302143, Thomas Workman. RealTracs MLS as distributed by MLS GRID
- $599,9003 bd3 ba3.2k sqft208 Riviera Dr, Newport, TN 37821New ConstructionMLS ID #712488, Chad Norton, Goddard Real Estate & Auction. Lakeway Area AOR
- $450,0003 bd2 ba3.1k sqft817 Highway 160, Newport, TN 37821ActiveMLS ID #1346656, Jenna Flynn, Flynn Realty. East Tennessee Realtors
- $499,0003 bd2 ba1.2k sqft364 Jasmine Dr, Newport, TN 37821ActiveMLS ID #1345331, Peggy Sue Holt, Weichert, REALTORS - Tiger Real Estate. East Tennessee Realtors
- $679,9994 bd2 ba2.2k sqft1280 Old Asheville Hwy, Newport, TN 37821ActiveMLS ID #1353719, Brett Maverick Coppage, Real Broker. East Tennessee Realtors
- $449,9003 bd2 ba1.5k sqft901 Nibor Way, Newport, TN 37821New ConstructionMLS ID #711808, Deanna Workman, Century 21 Legacy GP. Lakeway Area AOR
