**MOTIVATED SELLER**
**YOU WILL NOT FIND ANOTHER HOUSE ON THE MARKET OF THIS CALIBER AT THIS PRICE POINT**
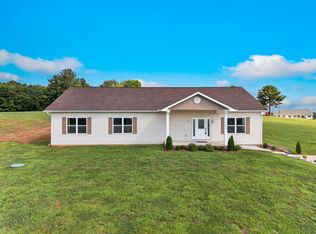
Beautiful home with upgrades where they're needed most. Completely finished walk out basement with garage, two large storage rooms, extra room with large walk-in closet for office space or could be a 4th bedroom. Bathroom and a large open family room with dry bar and refrigerator. 1 inch spray foam insulation in all exterior walls with fiberglass insulation over top. Vinyl board and batten siding. Certain Teed architectural shingles. Stamped concrete driveway and front sidewalk. Main level is 3 bedroom and 2 bathrooms with open floor plan and commercial kitchen with Z line and GE profile appliance in electric and natural gas. Large island with quartz top. Large master bedroom with walk in closet and on suite bathroom.
New construction
Price cut: $10K (9/20)
$589,900
208 Riviera Dr, Newport, TN 37821
3beds
3,260sqft
Single Family Residence, Residential
Built in 2023
0.82 Acres Lot
$583,100 Zestimate®
$181/sqft
$-- HOA
What's special
Fiberglass insulation over topCertain teed architectural shinglesTwo large storage rooms
- 52 days
- 224
- 15
Zillow last checked:
Listing updated:
Listed by:
Chad Norton 423-248-9595,
Goddard Real Estate & Auction 423-623-5055
Source: Lakeway Area AOR,MLS#: 712488
Facts & features
Interior
Bedrooms & bathrooms
- Bedrooms: 3
- Bathrooms: 3
- Full bathrooms: 3
- Main level bathrooms: 2
- Main level bedrooms: 3
Heating
- Central, Electric, Fireplace(s), Heat Pump, Natural Gas
Cooling
- Ceiling Fan(s), Central Air, Electric, ENERGY STAR Qualified Equipment, Exhaust Fan, Gas, Heat Pump
Appliances
- Included: Convection Oven, Dishwasher, Electric Oven, Gas Range, Gas Water Heater, Microwave, Range Hood, Refrigerator, Tankless Water Heater
- Laundry: Electric Dryer Hookup, Laundry Room, Main Level
Features
- Eat-in Kitchen, Bar, Cathedral Ceiling(s), Ceiling Fan(s), Double Vanity, Dry Bar, High Ceilings, High Speed Internet, Kitchen Island, Open Floorplan, Pantry, Recessed Lighting, Soaking Tub, Stone Counters, Storage, Vaulted Ceiling(s), Walk-In Closet(s)
- Flooring: Luxury Vinyl
- Windows: Bay Window(s), Insulated Windows, Tilt Windows, Vinyl Frames
- Basement: Block,Daylight,Finished,Full,Storage Space,Walk-Out Access,Walk-Up Access
- Number of fireplaces: 2
- Fireplace features: Basement, Gas Log, Living Room
Interior area
- Total interior livable area: 3,260 sqft
- Finished area above ground: 1,630
- Finished area below ground: 1,630
Property
Parking
- Total spaces: 3
- Parking features: Garage - Attached, Carport
- Attached garage spaces: 1
- Carport spaces: 2
- Covered spaces: 3
Features
- Levels: Bi-Level
- Patio & porch: Covered, Deck, Front Porch, Patio, Porch, Rear Porch
- Exterior features: Rain Gutters
- Has private pool: Yes
- Pool features: Above Ground, Filtered
- Has view: Yes
Lot
- Size: 0.82 Acres
- Dimensions: 125 x 261
- Features: Back Yard, Cleared, Front Yard, Gentle Sloping, Landscaped, Paved, Views
Details
- Parcel number: 057K C 02600 000
Construction
Type & style
- Home type: SingleFamily
- Architectural style: Craftsman
- Property subtype: Single Family Residence, Residential
Materials
- Block, Board & Batten Siding, Concrete, Stone, Vertical Siding, Vinyl Siding
- Foundation: Block
- Roof: Shingle
Condition
- New Construction
- New construction: Yes
- Year built: 2023
- Major remodel year: 2023
Utilities & green energy
- Sewer: Septic Tank
- Water: Public
- Utilities for property: Electricity Connected, Natural Gas Connected, Sewer Connected, Water Connected, Cable Internet, Fiber Internet, Satellite Internet
Community & HOA
Community
- Subdivision: Riverview Est
HOA
- Has HOA: No
Location
- Region: Newport
Financial & listing details
- Price per square foot: $181/sqft
- Tax assessed value: $432,600
- Annual tax amount: $1,621
- Date on market: 8/6/2026
- Electric utility on property: Yes
- Road surface type: Paved
Estimated market value
$583,100
$554,000 - $612,000
$3,354/mo
Price history
| Date | Event | Price |
|---|---|---|
| 9/20/2026 | Price change | $589,900-1.7%$181/sqft |
Source:  Lakeway Area AOR #712488 Report a problem Lakeway Area AOR #712488 Report a problem | ||
| 8/28/2026 | Price change | $599,900-4%$184/sqft |
Source: Lakeway Area AOR #712488 Report a problem | ||
| 8/19/2026 | Price change | $624,900-3.8%$192/sqft |
Source: Lakeway Area AOR #712488 Report a problem | ||
| 8/6/2026 | Listed for sale | $649,900+2499.6%$199/sqft |
Source: Lakeway Area AOR #712488 Report a problem | ||
| 3/9/2022 | Sold | $25,000+138.1%$8/sqft |
Source: Public Record Report a problem | ||
| 10/30/2020 | Sold | $10,500$3/sqft |
Source: Public Record Report a problem | ||
Public tax history
| Year | Property taxes | Tax assessment |
|---|---|---|
| 2025 | $1,621 +20.5% | $108,150 +105.8% |
| 2024 | $1,345 +779.5% | $52,550 +779.5% |
| 2023 | $153 -0.2% | $5,975 |
| 2022 | $153 | $5,975 |
| 2021 | $153 | $5,975 |
| 2020 | $153 +5.2% | $5,975 +16% |
| 2019 | $146 | $5,150 |
| 2018 | $146 -0.2% | $5,150 |
| 2017 | $146 -2% | $5,150 |
| 2016 | $149 +28% | $5,150 |
| 2015 | $116 | $5,150 |
| 2014 | $116 | $5,150 +6.2% |
| 2013 | $116 +17% | $4,850 -0.1% |
| 2011 | $99 | $4,853 |
| 2010 | $99 | $4,853 |
| 2009 | -- | $4,853 +56.6% |
| 2008 | $77 | $3,098 |
| 2007 | $77 | $3,098 |
| 2006 | $77 | $3,098 |
| 2005 | $77 -21.5% | $3,098 |
| 2004 | $98 +76.6% | $3,098 +76.5% |
| 2002 | $55 | $1,755 |
| 2001 | -- | $1,755 -75% |
| 2000 | -- | $7,021 |
Find assessor info on the county website
Monthly payment
Est. payment
Payment breakdown
Explore the cost of this home by adjusting the details. Changes won't be saved.Climate risks
Neighborhood: 37821
Nearby schools
Schools provided by the listing agent
- Elementary: Bridgeport K-8
- High: Cocke
Source: Lakeway Area AOR. This data may not be complete. We recommend contacting the local school district to confirm school assignments for this home.
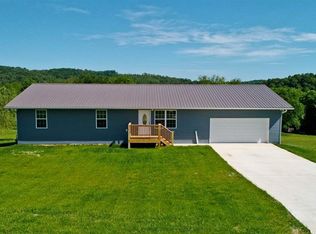
Similar homes
- $399,0003 bd3 ba2.1k sqft500 McSween Springs Rd, Newport, TN 37821For Sale
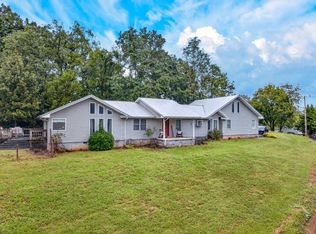
 MLS ID #713135, Billy Askew, Askew Realty Group. Lakeway Area AOR
 - $649,9994 bd2 ba2.2k sqft1280 Old Asheville Hwy, Newport, TN 37821Active
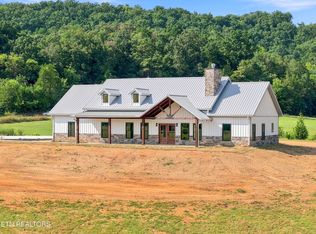
 MLS ID #1353719, Brett Maverick Coppage, Real Broker. East Tennessee Realtors
 - $485,0003 bd2 ba1.9k sqft1588 Golf Course Rd, Newport, TN 37821For Sale
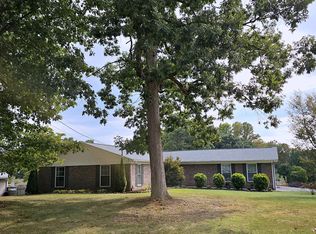 MLS ID #712927, Kristie Suggs, Scenic Realty. Lakeway Area AOR
 - $549,9003 bd2 ba2.2k sqft154 Peace Rd, Newport, TN 37821For Sale
 MLS ID #712189, Scottie Cleona Hooper, Keller Williams Properties. Lakeway Area AOR
 - $475,0003 bd2 ba1.6k sqft1616 Tranquility Ridge Way, Newport, TN 37821ActiveMLS ID #1349691, Taylor Holt, Tennessee Life Real Estate Professionals. East Tennessee Realtors
- $425,0003 bd2 ba3.1k sqft817 Highway 160, Newport, TN 37821ActiveMLS ID #1346656, Jenna Flynn, Flynn Realty. East Tennessee Realtors
- $459,9004 bd2 ba1.6k sqft513 Upper Broad St, Newport, TN 37821For SaleMLS ID #712659, Eva Raines, WEICHERT, REALTORS-TIGER REAL ESTATE. Lakeway Area AOR
- $350,0004 bd2 ba3.5k sqft1342 Edwina Bridgeport Rd, Newport, TN 37821For SaleMLS ID #709965, Billy Askew, Askew Realty Group. Lakeway Area AOR
- $549,9002 bd2 ba1.9k sqft1321 Aqua Vista Way, Newport, TN 37821For SaleMLS ID #711205, Heather Walker, RE/MAX Real Estate Ten Midtown. Lakeway Area AOR
- $599,0003 bd4 ba2.7k sqft1225 Paradise Ln, Dandridge, TN 37725For Sale
 MLS ID #3591746, Susie Mull. RealTracs MLS as distributed by MLS GRID
 - $399,9994 bd4 ba2.2k sqft500 Buckingham Dr, Newport, TN 37821For SaleMLS ID #708756, Rae E. Massey, Massey Realty. Lakeway Area AOR
- $314,9005 bd3 ba2k sqft709 8th St, Newport, TN 37821For SaleMLS ID #712657, Marti W. Dotson, Jackson Real Estate & Auction. Lakeway Area AOR
- $624,9003 bd3 ba2.4k sqft1679 Brookview Dr, Dandridge, TN 37725ActiveMLS ID #1351324, Deborah Teague, eXp Realty, LLC. East Tennessee Realtors
- $299,9003 bd-- ba2k sqft103 Hidden Estates Way, Newport, TN 37821For SaleMLS ID #711278, Sarah Richards, Spring Mountain Realty, PLLC. Lakeway Area AOR
- $465,0002 bd3 ba1.6k sqft178 Wilton Springs Rd, Newport, TN 37821For SaleMLS ID #711700, Delores White, Colonial Real Estate, Inc.. Lakeway Area AOR
- $759,9003 bd2 ba3.2k sqft1971 Harbor Hills Dr, Dandridge, TN 37725For SaleMLS ID #713105, Sarah Richards, Spring Mountain Realty, PLLC. Lakeway Area AOR
- $387,0003 bd2 ba2.1k sqft1930 Sail Rd, Newport, TN 37821For SaleMLS ID #712021, Donald Fabrikant, Country Living Realty. Lakeway Area AOR
- $649,9994 bd3 ba2.7k sqft1545 Slover Springs Rd, Dandridge, TN 37725For SaleMLS ID #3593939, Brittney Holt. RealTracs MLS as distributed by MLS GRID
- $574,9003 bd3 ba1.8k sqft2232 Highway 321, Parrottsville, TN 37843For SaleMLS ID #712406, James Griffin, Griffin Home Group. Lakeway Area AOR
- $299,0003 bd3 ba2.1k sqft1210 Green Acres Dr, Newport, TN 37821For SaleMLS ID #710300, Billy Askew, Askew Realty Group. Lakeway Area AOR
