Carefully Curated New Construction in Meadowood Forest
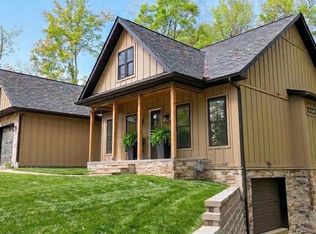
This 3-bedroom, 2-bathroom new construction residence delivers a refined balance of luxury, craftsmanship, and function. Every element was intentionally chosen to create a home that feels both elevated, classic, and enduring. The property features mature trees, a two-car garage with dedicated storage space at the lower level, a covered back deck, and 10-foot ceilings throughout with architectural upgrades that require precision-engineered trusses and a higher construction cost that's evident the moment you walk in. Both the front and rear entry doors are 8 feet tall, adding scale and presence, while the covered deck's 10-foot ceiling enhances the open-air feel and creates a true outdoor extension of the living space. The shared living area blends warm neutral tones, brushed brass accents, and wide-plank Timber Creek flooring. Every fixture is deliberately placed to provide space for your own design preferences while maintaining defined, balanced zones throughout.
At the center of the home, a Weston cream stacked-stone gas fireplace commands attention in the living room and is mirrored by a second fireplace in the main suite for quiet comfort and warmth. Opposite the living area, an 8-foot Macchiato quartz island anchors the kitchen, complemented by matching countertops, earth-toned custom cabinetry, a honey driftwood oak island base with a custom wine fridge, a 5-burner gas range, large basin stainless sink, champagne gold hardware, and soft-close drawers. Marbled checkerboard tile transitions from the full pantry to the main suite wing, underscoring the home's subtle sophistication. The large laundry room continues the theme with quartz counters, premium storage, and thoughtful workflow design.
The main suite is luxe, designed with both comfort and sophistication in mind, can accommodate a king bed with space to spare, the room features large picture windows that fill the space with natural light and a s
Under contract - showing
$589,900
236 Meadowood Rd Lot 50, Newport, TN 37821
3beds
1,810sqft
Single Family Residence, Residential
Built in 2025
1.25 Acres Lot
$-- Zestimate®
$326/sqft
$6/mo HOA
What's special
Mature treesLarge basin stainless sinkEarth-toned custom cabinetrySoft-close drawersMatching countertopsChampagne gold hardwareCovered back deck
- 5 days
- 164
- 21
Zillow last checked:
Listing updated:
Listed by:
Abé Baah 865-361-9190,
Realty Executives Associates 865-588-3232
Source: RealTracs MLS as distributed by MLS GRID,MLS#: 3544518
Facts & features
Interior
Bedrooms & bathrooms
- Bedrooms: 3
- Bathrooms: 2
- Full bathrooms: 2
- Main level bedrooms: 3
Bedroom 1
- Features: Walk-In Closet(s)
- Level: Walk-In Closet(s)
Dining room
- Features: Formal
- Level: Formal
Kitchen
- Features: Pantry
- Level: Pantry
Living room
- Features: Great Room
- Level: Great Room
Other
- Features: Office
- Level: Office
Other
- Features: Utility Room
- Level: Utility Room
Heating
- Central, Electric, Natural Gas
Cooling
- Central Air, Ceiling Fan(s)
Appliances
- Included: Dishwasher, Microwave, Range, Refrigerator, Oven
- Laundry: Washer Hookup, Electric Dryer Hookup
Features
- Walk-In Closet(s), Pantry, Ceiling Fan(s), High Speed Internet
- Flooring: Tile, Other
- Basement: Crawl Space
- Number of fireplaces: 2
- Fireplace features: Gas, Electric
Interior area
- Total structure area: 1,810
- Total interior livable area: 1,810 sqft
Property
Parking
- Total spaces: 3
- Parking features: Garage Door Opener, Garage Faces Side
- Garage spaces: 3
Features
- Levels: Three Or More
- Stories: 1
- Patio & porch: Deck, Patio, Porch, Covered
Lot
- Size: 1.25 Acres
- Features: Private, Wooded, Level
- Topography: Private,Wooded,Level
Details
- Parcel number: 066I A 00800 000
- Special conditions: Standard
Construction
Type & style
- Home type: SingleFamily
- Architectural style: Contemporary
- Property subtype: Single Family Residence, Residential
Materials
- Fiber Cement, Frame, Stone, Other
Condition
- New construction: Yes
- Year built: 2025
Utilities & green energy
- Sewer: Septic Tank
- Water: Public
- Utilities for property: Electricity Available, Natural Gas Available, Water Available, Cable Connected
Green energy
- Energy efficient items: Windows
Community & HOA
Community
- Security: Smoke Detector(s)
- Subdivision: Meadowood Forest
HOA
- Has HOA: Yes
- Services included: Maintenance Grounds
- HOA fee: $70 annually
Location
- Region: Newport
Financial & listing details
- Price per square foot: $326/sqft
- Annual tax amount: $128
- Date on market: 9/9/2026
- Electric utility on property: Yes
Estimated market value
Not available
Estimated sales range
Not available
Not available
Price history
| Date | Event | Price |
|---|---|---|
| 9/12/2026 | Contingent | $589,900$326/sqft |
Source:  RealTracs MLS as distributed by MLS GRID #3544518 Report a problem RealTracs MLS as distributed by MLS GRID #3544518 Report a problem | ||
| 9/9/2026 | Listed for sale | $589,900$326/sqft |
Source: RealTracs MLS as distributed by MLS GRID #3544518 Report a problem | ||
Public tax history
Tax history is unavailable.
Monthly payment
Est. payment
Payment breakdown
Explore the cost of this home by adjusting the details. Changes won't be saved.Climate risks
Neighborhood: 37821
Similar homes
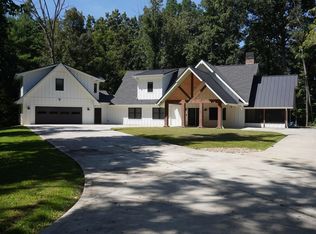
- $499,9003 bd3 ba2.2k sqft145 Hidden Mountain Way, Newport, TN 37821For Sale
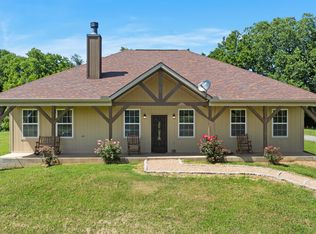
 MLS ID #3545640, Hali Whaley. RealTracs MLS as distributed by MLS GRID
 - $485,0003 bd2 ba1.9k sqft1588 Golf Course Rd, Newport, TN 37821For Sale
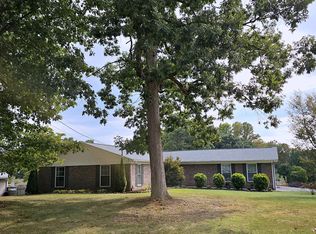
 MLS ID #712927, Kristie Suggs, Scenic Realty. Lakeway Area AOR
 - $599,9003 bd3 ba2.1k sqft770 Rock Hill Rd, Newport, TN 37821Active

 MLS ID #1353693, Brett Maverick Coppage, Real Broker. East Tennessee Realtors
 - $875,0003 bd3 ba2k sqft2064 Waterville Rd, Newport, TN 37821For Sale By Owner
- $299,9003 bd3 ba1.8k sqft1072 Sunset Cir, Newport, TN 37821For SaleMLS ID #713002, Joey Bruce, RE/MAX Between the Lakes - Dandridge. Lakeway Area AOR
- $549,9003 bd2 ba2.2k sqft154 Peace Rd, Newport, TN 37821For SaleMLS ID #712189, Scottie Cleona Hooper, Keller Williams Properties. Lakeway Area AOR
- $500,0003 bd2 ba2.2k sqft308 Clifton Heights Rd, Newport, TN 37821ActiveMLS ID #1352588, Karen Mosher, Zach Taylor Real Estate. East Tennessee Realtors
- $599,9003 bd2 ba1.4k sqft3434 Rocky Ridge Rd, Cosby, TN 37722For SaleMLS ID #3547041, Robert Saunders. RealTracs MLS as distributed by MLS GRID
- $679,9994 bd2 ba2.2k sqft1280 Old Asheville Hwy, Newport, TN 37821ActiveMLS ID #1353719, Brett Maverick Coppage, Real Broker. East Tennessee Realtors
- $495,0003 bd2 ba1.8k sqft385 Gardenia Rd, Newport, TN 37821ActiveMLS ID #1353522, Jesse Faulknor, Wallace. East Tennessee Realtors
- $399,9003 bd2 ba1.5k sqft901 Nibor Way Lot 14, Newport, TN 37821New ConstructionMLS ID #3302143, Thomas Workman. RealTracs MLS as distributed by MLS GRID
- $343,9003 bd2 ba2.3k sqft380 Clifton Heights Rd, Newport, TN 37821ActiveMLS ID #1353932, Peggy Sue Holt, Weichert, REALTORS - Tiger Real Estate. East Tennessee Realtors
- $399,9003 bd3 ba2.5k sqft821 Commanche Dr, Newport, TN 37821ActiveMLS ID #1348692, Santos N Sanchez, Tennessee Life Real Estate Professionals. East Tennessee Realtors
- $399,9003 bd2 ba1.5k sqft901 Nibor Way, Newport, TN 37821New ConstructionMLS ID #711808, Deanna Workman, Century 21 Legacy GP. Lakeway Area AOR
- $362,5003 bd2 ba1.3k sqft253 Ramblin Rd, Newport, TN 37821For SaleMLS ID #712345, Donald Fabrikant, Country Living Realty. Lakeway Area AOR
- $699,9993 bd2 ba2.3k sqft1084 Clear View Dr, Newport, TN 37821ActiveMLS ID #1341884, Chase Fullington, Keller Williams Realty. East Tennessee Realtors
- $459,9004 bd2 ba1.6k sqft513 Upper Broad St, Newport, TN 37821For SaleMLS ID #712659, Eva Raines, WEICHERT, REALTORS-TIGER REAL ESTATE. Lakeway Area AOR
- $339,9003 bd2 ba1.3k sqft269 Riviera Dr, Newport, TN 37821For SaleMLS ID #712146, Scottie Cleona Hooper, Keller Williams Properties. Lakeway Area AOR
