MOTIVATED SELLER! Stunning 2024 Modern Manufactured Home with Sweeping Smoky Mountain Views. Welcome to this beautifully maintained 1,838 square foot manufactured home, built in 2024 and sitting on 0.75 acres in Newport, Tennessee. Designed with a clean, modern aesthetic and kept in excellent condition, this home offers the perfect blend of comfortable living and outdoor enjoyment. Step onto the charming front porch and take in the breathtaking panoramic views of the Great Smoky Mountains that frame the property. Inside, the open, contemporary floor plan feels bright and inviting, ideal for everyday living or entertaining. Outside, the thoughtfully landscaped grounds create a peaceful, private setting. Enjoy the covered carport for convenient parking, an RV hookup right in the driveway for guests or travel, and a spacious outdoor grilling and seating area in the backyard. Perfect for summer cookouts with mountain views as your backdrop. Whether you're looking for a full time residence, a weekend retreat, or a low maintenance home with room to breathe, this property delivers modern comfort, beautiful outdoor living spaces, and those iconic East Tennessee mountain vista
For sale
Price cut: $5K (10/8)
$420,000
2020 Lazy Dr, Newport, TN 37821
3beds
1,838sqft
Single Family Residence, Manufactured Home, Residential
Built in 2024
0.75 Acres Lot
$410,100 Zestimate®
$229/sqft
$-- HOA
What's special
Sweeping smoky mountain viewsPeaceful private settingCharming front porchOpen contemporary floor planBright and invitingBeautiful outdoor living spacesThoughtfully landscaped grounds
- 49 days
- 148
- 13
Zillow last checked:
Listing updated:
Listed by:
Taylor Clay,
The Real Estate Depot 865-440-9709
Source: Lakeway Area AOR,MLS#: 712756
Facts & features
Interior
Bedrooms & bathrooms
- Bedrooms: 3
- Bathrooms: 2
- Full bathrooms: 2
- Main level bathrooms: 2
- Main level bedrooms: 3
Heating
- Central, Heat Pump
Cooling
- Ceiling Fan(s), Central Air, Heat Pump
Appliances
- Included: Dishwasher, Dryer, Electric Oven, Electric Range, Microwave, Refrigerator, Washer
- Laundry: Electric Dryer Hookup, Laundry Room, Washer Hookup
Features
- Beamed Ceilings, Built-in Features, Ceiling Fan(s), Double Vanity, Kitchen Island, Open Floorplan, Soaking Tub, Solid Surface Counters, Storage, Tray Ceiling(s), Walk-In Closet(s)
- Flooring: Luxury Vinyl
- Windows: Blinds, Double Pane Windows
- Has basement: No
- Has fireplace: No
Interior area
- Total interior livable area: 1,838 sqft
- Finished area above ground: 1,838
- Finished area below ground: 0
Property
Parking
- Total spaces: 2
- Parking features: Carport
- Carport spaces: 2
Features
- Levels: One
- Stories: 1
- Patio & porch: Covered, Front Porch, Patio, Porch
- Exterior features: Rain Gutters, RV Hookup, Storage
- Has view: Yes
- View description: Mountain(s)
Lot
- Size: 0.75 Acres
- Dimensions: 142 x 230
- Features: Back Yard, Cleared, Front Yard, Landscaped, Open Lot, Views
Details
- Additional structures: Gazebo, Storage
- Parcel number: 083D F 063.00
Construction
Type & style
- Home type: MobileManufactured
- Architectural style: Traditional
- Property subtype: Single Family Residence, Manufactured Home, Residential
Materials
- Block, Vinyl Siding
- Foundation: Block
- Roof: Shingle
Condition
- New construction: No
- Year built: 2024
- Major remodel year: 2024
Utilities & green energy
- Electric: 220 Volts in Laundry
- Sewer: Septic Tank
- Water: Public
- Utilities for property: Electricity Connected, Water Connected
Community & HOA
Community
- Subdivision: Laid Back Acres
HOA
- Has HOA: No
Location
- Region: Newport
Financial & listing details
- Price per square foot: $229/sqft
- Annual tax amount: $129
- Date on market: 8/26/2026
- Electric utility on property: Yes
Estimated market value
$410,100
$390,000 - $431,000
Not available
Price history
| Date | Event | Price |
|---|---|---|
| 10/8/2026 | Price change | $420,000-1.2%$229/sqft |
Source:  East Tennessee Realtors #1356673 Report a problem East Tennessee Realtors #1356673 Report a problem | ||
| 8/26/2026 | Listed for sale | $425,000$231/sqft |
Source:  Lakeway Area AOR #712756 Report a problem Lakeway Area AOR #712756 Report a problem | ||
Public tax history
Tax history is unavailable.
Monthly payment
Climate risks
Neighborhood: 37821
Nearby schools
Schools provided by the listing agent
- Elementary: Cosby K-12
- Middle: Cosby (K-12)
- High: Cosby (K-12)
Source: Lakeway Area AOR. This data may not be complete. We recommend contacting the local school district to confirm school assignments for this home.

Similar homes
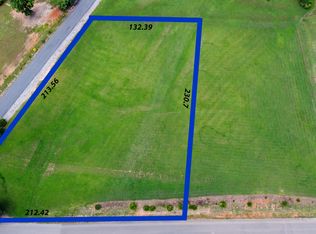
- $399,9994 bd4 ba2.2k sqft500 Buckingham Dr, Newport, TN 37821For Sale

 MLS ID #708756, Rae E. Massey, Massey Realty. Lakeway Area AOR
 - $343,9003 bd2 ba2.3k sqft380 Clifton Heights Rd, Newport, TN 37821Active
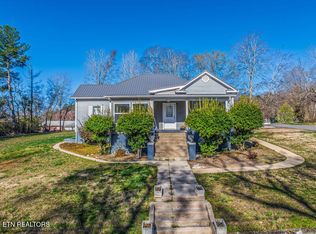
 MLS ID #1353932, Peggy Sue Holt, Weichert, REALTORS - Tiger Real Estate. East Tennessee Realtors
 - $384,0003 bd2 ba1.6k sqft4748 Bogard Rd, Cosby, TN 37722For Sale

 MLS ID #3531283, Amber Smith. RealTracs MLS as distributed by MLS GRID
 - $399,9993 bd2 ba1.4k sqft3806 Holders Grove Rd, Cosby, TN 37722Active
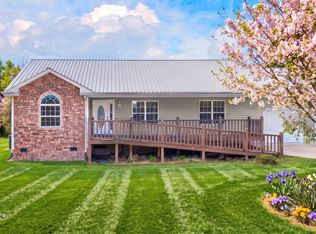 MLS ID #1354618, Darrin Costner, Regal Real Estate TN, LLC. East Tennessee Realtors
 - $499,9003 bd3 ba2.2k sqftHidden Mountain Way, Newport, TN 37821For SaleMLS ID #3545640, Hali Whaley. RealTracs MLS as distributed by MLS GRID
- $299,9003 bd-- ba2k sqft103 Hidden Estates Way, Newport, TN 37821For SaleMLS ID #711278, Sarah Richards, Spring Mountain Realty, PLLC. Lakeway Area AOR
- $589,9003 bd2 ba1.8k sqft236 Meadowood Rd Lot 50, Newport, TN 37821New ConstructionMLS ID #3544518, Abé Baah. RealTracs MLS as distributed by MLS GRID
- $399,9994 bd2 ba1.4k sqft3394 Laurel Wood Rd, Cosby, TN 37722For SaleMLS ID #713042, Michelle Corley, Keller Williams Signature. Lakeway Area AOR
- $299,0003 bd3 ba2.1k sqft1210 Green Acres Dr, Newport, TN 37821For SaleMLS ID #710300, Billy Askew, Askew Realty Group. Lakeway Area AOR
- $549,9003 bd2 ba2.2k sqft154 Peace Rd, Newport, TN 37821For SaleMLS ID #712189, Scottie Cleona Hooper, Keller Williams Properties. Lakeway Area AOR
- $399,9993 bd2 ba2.4k sqft2169 King Hollow Rd, Sevierville, TN 37876For SaleMLS ID #3594546, Eric Russell. RealTracs MLS as distributed by MLS GRID
- $424,9003 bd3 ba1.8k sqft236 Dove Dr, Sevierville, TN 37876For SaleMLS ID #3545643, Jaycob Coleman. RealTracs MLS as distributed by MLS GRID
- $253,0003 bd1 ba1k sqft518 Fairfield Dr, Newport, TN 37821For SaleMLS ID #712771, Robert Tucker, Weichert, REALTORS - Tiger Real Estate. Lakeway Area AOR
- $419,9003 bd3 ba1.2k sqft428 Kimberly Heights Rd, Sevierville, TN 37876For SaleMLS ID #3304507, Austen Trotter. RealTracs MLS as distributed by MLS GRID
- $449,0003 bd3 ba2k sqft1541 Wise Way, Dandridge, TN 37725For SaleMLS ID #712140, Sarah Alvey, Franklin Realty. Lakeway Area AOR
- $589,9003 bd2 ba1.8k sqft236 Meadowood Rd, Newport, TN 37821ActiveMLS ID #1320973, Abé Baah, Realty Executives Associates. East Tennessee Realtors
- $500,0002 bd2 ba1.5k sqft2259 Hartford Rd, Cosby, TN 37722For SaleMLS ID #3302451, Alicia Lewis. RealTracs MLS as distributed by MLS GRID
- $419,0003 bd3 ba2.2k sqft2425 Promise Ln, White Pine, TN 37890ActiveMLS ID #1347595, Richard Bell, The REAL ESTATE Office. East Tennessee Realtors
- $475,0004 bd3 ba2.5k sqft1066 English Mountain Rd, Cosby, TN 37722ActiveMLS ID #1350699, Aubrey Jones, Kes Realty. East Tennessee Realtors
