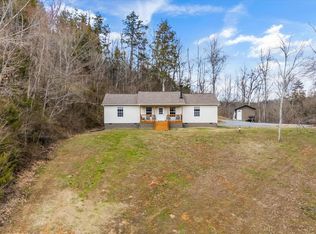
Completely renovated and featuring seasonal mountain views, this 2200 sq ft home is a turnkey opportunity at the end of a quiet cul de sac. The exterior provides a fresh look with new board and batten siding and multiple decks designed to take in the mountain backdrop.
The interior showcases an open layout with a fully remodeled kitchen featuring granite countertops, a farmhouse sink, and stainless appliances. The huge main level primary suite is a standout feature, with it's own private deck, walk in closet and a beautifully remodeled bath with a floor to ceiling tiled shower and freestanding soaker tub.
A bright sunroom off the dining area connects to two separate decks, providing a peaceful space to relax.
The finished basement adds a den, a 3rd full bath, and a bonus room that is ideal for a home office or a game room. With a second laundry hookup and direct access to a large back deck, the lower level offers great flexibility for guests or residents. The 2 car garage adds significant value with plenty of room for secure parking, storage, or a workshop.
This move in ready home is located in a friendly neighborhood just minutes from Sevierville schools, Pigeon Forge, and Gatlinburg attractions. With essential updates like a 2023 HVAC and a newer water heater, the home is set up for low maintenance living.
Active
Price cut: $5K (9/27)
$444,000
334 Amolee Ln, Sevierville, TN 37876
3beds
2,200sqft
Single Family Residence, Residential
Built in 2009
1.66 Acres Lot
$-- Zestimate®
$202/sqft
$-- HOA
What's special
Seasonal mountain viewsFinished basementSecond laundry hookupOpen layoutFarmhouse sinkFully remodeled kitchenWalk in closet
- 24 days
- 4,108
- 592
Likely to sell faster than
Zillow last checked:
Listing updated:
Listed by:
Derek Tellier 865-385-5782,
LPT Realty LLC 877-366-2213
Source: RealTracs MLS as distributed by MLS GRID,MLS#: 3548197
Facts & features
Interior
Bedrooms & bathrooms
- Bedrooms: 3
- Bathrooms: 3
- Full bathrooms: 3
- Main level bedrooms: 3
Kitchen
- Features: Eat-in Kitchen
- Level: Eat-in Kitchen
Heating
- Electric, Heat Pump
Cooling
- Central Air, Electric
Appliances
- Included: Dishwasher, Disposal, Cooktop, Electric Range, Microwave
- Laundry: Electric Dryer Hookup, Washer Hookup
Features
- Ceiling Fan(s), Walk-In Closet(s), High Speed Internet
- Flooring: Wood, Luxury Vinyl, Tile
- Basement: Full,Finished,Exterior Entry,Other
- Has fireplace: No
Interior area
- Total structure area: 2,200
- Total interior livable area: 2,200 sqft
- Finished area above ground: 1,500
- Finished area below ground: 700
Property
Parking
- Total spaces: 2
- Parking features: Garage Door Opener, Attached, Circular Driveway, Concrete, Driveway
- Attached garage spaces: 2
- Has uncovered spaces: Yes
Features
- Levels: Two
- Stories: 1
- Patio & porch: Deck, Covered
- Has view: Yes
- View description: Mountain(s)
Lot
- Size: 1.66 Acres
- Features: Cul-De-Sac, Sloped, Views, Wooded
- Topography: Cul-De-Sac,Sloped,Views,Wooded
Details
- Parcel number: 040 00427 000
- Special conditions: Standard
Construction
Type & style
- Home type: SingleFamily
- Architectural style: Ranch
- Property subtype: Single Family Residence, Residential
Materials
- Frame, Vinyl Siding, Wood Siding
- Roof: Shingle
Condition
- New construction: No
- Year built: 2009
Utilities & green energy
- Sewer: Septic Tank
- Water: Public
- Utilities for property: Electricity Available, Water Available, Cable Connected
Community & HOA
Community
- Security: Smoke Detector(s)
- Subdivision: Other
HOA
- Has HOA: No
Location
- Region: Sevierville
Financial & listing details
- Price per square foot: $202/sqft
- Tax assessed value: $208,500
- Annual tax amount: $771
- Date on market: 9/14/2026
- Electric utility on property: Yes
Estimated market value
Not available
Estimated sales range
Not available
Not available
Price history
| Date | Event | Price |
|---|---|---|
| 9/27/2026 | Price change | $444,000-1.1%$202/sqft |
Source:  East Tennessee Realtors #1340254 Report a problem East Tennessee Realtors #1340254 Report a problem | ||
| 9/3/2026 | Price change | $449,000-1.1%$204/sqft |
Source: East Tennessee Realtors #1340254 Report a problem | ||
| 8/6/2026 | Price change | $454,000-1.1%$206/sqft |
Source: East Tennessee Realtors #1340254 Report a problem | ||
| 7/23/2026 | Price change | $459,000-1.3%$209/sqft |
Source:  GSMAR, GSMMLS #311736 Report a problem GSMAR, GSMMLS #311736 Report a problem | ||
| 7/9/2026 | Price change | $465,000-0.9%$211/sqft |
Source: GSMAR, GSMMLS #311736 Report a problem | ||
| 6/27/2026 | Price change | $469,000-1.3%$213/sqft |
Source: East Tennessee Realtors #1340254 Report a problem | ||
| 5/28/2026 | Price change | $475,000-2.9%$216/sqft |
Source: GSMAR, GSMMLS #311736 Report a problem | ||
| 5/9/2026 | Listed for sale | $489,000+3.2%$222/sqft |
Source: eXp Realty #311736 Report a problem | ||
| 4/1/2026 | Listing removed | $473,900$215/sqft |
Source: eXp Realty #307776 Report a problem | ||
| 3/2/2026 | Price change | $473,900-0.2%$215/sqft |
Source: GSMAR, GSMMLS #307776 Report a problem | ||
| 2/4/2026 | Price change | $475,000-0.8%$216/sqft |
Source: GSMAR, GSMMLS #307776 Report a problem | ||
| 12/19/2025 | Price change | $479,000-2%$218/sqft |
Source: GSMAR, GSMMLS #307776 Report a problem | ||
| 12/1/2025 | Listed for sale | $489,000-2.2%$222/sqft |
Source: GSMAR, GSMMLS #307776 Report a problem | ||
| 11/25/2025 | Contingent | $499,900$227/sqft |
Source: GSMAR, GSMMLS #307776 Report a problem | ||
| 10/24/2025 | Price change | $499,900-2.8%$227/sqft |
Source: GSMAR, GSMMLS #307776 Report a problem | ||
| 10/19/2025 | Price change | $514,500-1%$234/sqft |
Source: GSMAR, GSMMLS #307776 Report a problem | ||
| 10/4/2025 | Price change | $519,500-0.1%$236/sqft |
Source: GSMAR, GSMMLS #307776 Report a problem | ||
| 9/26/2025 | Price change | $519,900-0.7%$236/sqft |
Source: GSMAR, GSMMLS #307776 Report a problem | ||
| 9/19/2025 | Price change | $523,400-0.1%$238/sqft |
Source: GSMAR, GSMMLS #307776 Report a problem | ||
| 9/12/2025 | Price change | $523,9000%$238/sqft |
Source: GSMAR, GSMMLS #307776 Report a problem | ||
| 9/4/2025 | Price change | $524,000-0.9%$238/sqft |
Source: GSMAR, GSMMLS #307776 Report a problem | ||
| 8/28/2025 | Price change | $529,000-0.2%$240/sqft |
Source: GSMAR, GSMMLS #307776 Report a problem | ||
| 8/19/2025 | Listed for sale | $529,900$241/sqft |
Source: GSMAR, GSMMLS #307776 Report a problem | ||
| 8/12/2025 | Pending sale | $529,900$241/sqft |
Source: GSMAR, GSMMLS #307776 Report a problem | ||
| 8/9/2025 | Listed for sale | $529,900+77.2%$241/sqft |
Source: GSMAR, GSMMLS #307776 Report a problem | ||
| 9/6/2022 | Sold | $299,000+57.5%$136/sqft |
Source:  RealTracs MLS as distributed by MLS GRID #3273686 Report a problem RealTracs MLS as distributed by MLS GRID #3273686 Report a problem | ||
| 7/23/2012 | Sold | $189,900+96.2%$86/sqft |
Source: RealTracs MLS as distributed by MLS GRID #3586681 Report a problem | ||
| 12/4/2001 | Sold | $96,800-67.6%$44/sqft |
Source: Public Record Report a problem | ||
| 9/5/2001 | Sold | $299,000$136/sqft |
Source: Agent Provided Report a problem | ||
Public tax history
| Year | Property taxes | Tax assessment |
|---|---|---|
| 2025 | $771 | $52,125 |
| 2024 | $771 | $52,125 |
| 2023 | $771 | $52,125 |
| 2022 | $771 | $52,125 |
| 2021 | -- | $52,125 +20.8% |
| 2020 | $803 | $43,150 |
| 2019 | $803 | $43,150 |
| 2018 | $803 -0.1% | $43,150 |
| 2017 | $803 | $43,150 |
| 2016 | $803 | $43,150 -4.1% |
| 2015 | -- | $44,975 0% |
| 2014 | $733 | $44,990 |
| 2013 | $733 | $44,990 |
| 2012 | $733 | $44,990 |
| 2011 | $733 | $44,990 |
| 2010 | -- | $44,990 +5.1% |
| 2009 | $659 +579.5% | $42,808 +579.5% |
| 2008 | $97 | $6,300 |
| 2007 | $97 +14.9% | $6,300 |
| 2006 | $84 -19.3% | $6,300 |
| 2005 | $105 +24.3% | $6,300 +24.3% |
| 2004 | $84 +14.5% | $5,070 |
| 2002 | $74 | $5,070 |
| 2001 | -- | $5,070 -75% |
| 2000 | -- | $20,280 |
Find assessor info on the county website
Monthly payment
Est. payment
Payment breakdown
Explore the cost of this home by adjusting the details. Changes won't be saved.Climate risks
Neighborhood: 37876
Similar homes
- $449,9002 bd2 ba1.4k sqft393 Lane Hollow Rd, Sevierville, TN 37876For Sale
 MLS ID #3156354, Courtney McGhee. RealTracs MLS as distributed by MLS GRID
 - $424,9003 bd3 ba1.8k sqft236 Dove Dr, Sevierville, TN 37876For Sale
 MLS ID #3545643, Jaycob Coleman. RealTracs MLS as distributed by MLS GRID
 - $473,9003 bd2 ba2.2k sqft2501 Friar Wood Ln, Sevierville, TN 37876Active

 MLS ID #1355132, Daniel Demers, Sell Your Home Services, LLC. East Tennessee Realtors
 - $225,0002 bd2 ba1.2k sqft324 Whaley Way, Sevierville, TN 37876For Sale
 MLS ID #3299515, Austin Feeney. RealTracs MLS as distributed by MLS GRID
 - $398,5003 bd2 ba1.5k sqft2022 Infinity Ln, Sevierville, TN 37876ActiveMLS ID #1348670, Brooke Greene LaVoi, Wallace. East Tennessee Realtors
- $419,9003 bd3 ba1.2k sqft428 Kimberly Heights Rd, Sevierville, TN 37876For SaleMLS ID #3304507, Austen Trotter. RealTracs MLS as distributed by MLS GRID
- $499,9004 bd3 ba2.3k sqft1518 Broad River Ln, Sevierville, TN 37876ActiveMLS ID #1358212, Taylor Holt, Tennessee Life Real Estate Professionals. East Tennessee Realtors
- $549,9002 bd3 ba2k sqft353 Oak Lake Dr, Sevierville, TN 37876For SaleMLS ID #3521077, Irena McCoy. RealTracs MLS as distributed by MLS GRID
- $489,9003 bd2 ba2k sqft1963 Lee Proffitt Way Lot 5, Sevierville, TN 37876New ConstructionMLS ID #3591829, Cody Frasure. RealTracs MLS as distributed by MLS GRID
- $514,0003 bd2 ba1.3k sqft240 Bob Hollow Rd, Sevierville, TN 37876For SaleMLS ID #3544703, Gracie Mayfield. RealTracs MLS as distributed by MLS GRID
- $407,5003 bd2 ba1.4k sqft2326 Geraldine Way Lot 3E, Sevierville, TN 37876New ConstructionMLS ID #3544635, Gracie Mayfield. RealTracs MLS as distributed by MLS GRID
- $380,0002 bd2 ba1.2k sqft1044 Lake Smoky Rd, Sevierville, TN 37876For SaleMLS ID #3525799, Randy White. RealTracs MLS as distributed by MLS GRID
- $489,9003 bd2 ba2k sqft1963 Lee Proffitt Way, Sevierville, TN 37876ActiveMLS ID #1352975, Cody Frasure, Tranquility Real Estate Group. East Tennessee Realtors
- $499,0002 bd2 ba1.5k sqft593 Cedar Top Dr, Sevierville, TN 37876ActiveMLS ID #1354280, Lisa Jerrolds, Wallace. East Tennessee Realtors
- $444,9003 bd2 ba1.7k sqft2122 Zion Dr, Sevierville, TN 37862For SaleMLS ID #3307511, Charity Brown. RealTracs MLS as distributed by MLS GRID
- $549,0004 bd2 ba2.2k sqft2059 Upper Middle Creek Rd, Sevierville, TN 37876For SaleMLS ID #3543261, Rachel Beasley. RealTracs MLS as distributed by MLS GRID
- $399,0003 bd2 ba1.6k sqft1301 Snappwood Dr, Sevierville, TN 37862For SaleMLS ID #3544658, Gracie Mayfield. RealTracs MLS as distributed by MLS GRID
- $385,5002 bd2 ba1.5k sqft3401 Mountain Overlook Way, Sevierville, TN 37876For Sale
 MLS ID #713024, Shannon Helton, Mountain Home Realty. Lakeway Area AOR
 - $459,0003 bd2 ba1.5k sqft412 Apple Valley Rd, Sevierville, TN 37862For SaleMLS ID #3531886, Carly Couch. RealTracs MLS as distributed by MLS GRID
- $575,0002 bd3 ba2.1k sqft2739 Windy Cove Way, Sevierville, TN 37876ActiveMLS ID #1334408, Mary Getz, Smoky Mountain Real Estate Cor. East Tennessee Realtors
