Beautifully updated Cape Cod with gorgeous Smoky Mountain views in Dandridge's established Historic Hills community! Situated on nearly half an acre, this charming home offers wonderful curb appeal and a covered front porch with beautiful southeast-facing mountain views. Inside, soaring vaulted ceilings and a gas fireplace create an inviting living space, while the updated white kitchen features granite countertops, a tall tile backsplash, stainless steel appliances, and a pantry. The main-level primary suite offers convenience and privacy, with two additional bedrooms upstairs. A tiled sunroom overlooks the peaceful, shaded backyard, while the adjoining deck provides a wonderful space to relax or entertain. Enjoy the level fenced yard, mature trees, and additional storage shed. Recent improvements include luxury vinyl plank flooring, kitchen and bathroom updates, and crawlspace encapsulation. An oversized two-car garage provides additional storage and convenience. All of this is located in charming Dandridge, one of East Tennessee's most beloved small towns, convenient to Douglas Lake, historic downtown Dandridge, and Interstate 40!
Drone photography used. Buyer to verify all measurements and information.
For sale
$389,900
551 Keene Cir, Dandridge, TN 37725
3beds
1,843sqft
Single Family Residence, Residential
Built in 2000
0.46 Acres Lot
$384,700 Zestimate®
$212/sqft
$-- HOA
What's special
Gas fireplaceBeautifully updated cape codAdditional storage shedLevel fenced yardMain-level primary suiteMature treesGorgeous smoky mountain views
- 13 days
- 2,378
- 308
Zillow last checked:
Listing updated:
Listed by:
Frances Vineyard 865-300-3307,
Vineyard Realty 865-300-3307
Source: Lakeway Area AOR,MLS#: 713376
Facts & features
Interior
Bedrooms & bathrooms
- Bedrooms: 3
- Bathrooms: 3
- Full bathrooms: 2
- 1/2 bathrooms: 1
- Main level bathrooms: 2
- Main level bedrooms: 1
Primary bedroom
- Level: Main
- Area: 21945 Square Feet
- Dimensions: 133 x 165
Bedroom 2
- Level: Upper
- Area: 19723 Square Feet
- Dimensions: 121 x 163
Bedroom 3
- Level: Upper
- Area: 16422 Square Feet
- Dimensions: 102 x 161
Primary bathroom
- Level: Main
- Area: 10434 Square Feet
- Dimensions: 111 x 94
Dining room
- Level: Main
- Area: 115973 Square Feet
- Dimensions: 811 x 143
Kitchen
- Level: Main
- Area: 115973 Square Feet
- Dimensions: 811 x 143
Laundry
- Level: Main
- Area: 4081 Square Feet
- Dimensions: 53 x 77
Living room
- Level: Main
- Area: 2805 Square Feet
- Dimensions: 17 x 165
Office
- Level: Upper
- Area: 14896 Square Feet
- Dimensions: 133 x 112
Heating
- Electric, Heat Pump
Cooling
- Ceiling Fan(s), Central Air
Appliances
- Included: Dishwasher, Disposal, Electric Range, Electric Water Heater, Microwave, Range Hood, Water Softener
- Laundry: Electric Dryer Hookup, Laundry Room, Main Level, Washer Hookup
Features
- Ceiling Fan(s), Granite Counters, High Speed Internet, Pantry, Storage, Vaulted Ceiling(s), Walk-In Closet(s)
- Flooring: Carpet, Luxury Vinyl
- Basement: Crawl Space,Other
- Number of fireplaces: 1
- Fireplace features: Gas Log
Interior area
- Total interior livable area: 1,843 sqft
- Finished area above ground: 1,843
- Finished area below ground: 0
Property
Parking
- Total spaces: 2
- Parking features: Garage - Attached
- Attached garage spaces: 2
Features
- Levels: Two
- Stories: 2
- Patio & porch: Covered, Deck, Front Porch, Porch, Rear Porch, Screened
- Exterior features: Rain Gutters, Storage
- Fencing: Back Yard
- Has view: Yes
Lot
- Size: 0.46 Acres
- Dimensions: 200 x 100
- Features: Level, Views
Details
- Additional structures: Shed(s), Storage
- Parcel number: 067K A 01500 000
Construction
Type & style
- Home type: SingleFamily
- Architectural style: Cape Cod,Traditional
- Property subtype: Single Family Residence, Residential
Materials
- Frame, Vinyl Siding
- Roof: Shingle
Condition
- Updated/Remodeled
- New construction: No
- Year built: 2000
- Major remodel year: 2000
Utilities & green energy
- Sewer: Septic Tank
- Water: Public
- Utilities for property: Cable Available, Electricity Connected, Sewer Not Available, Water Connected, Unknown Internet
Community & HOA
Community
- Subdivision: Historic Hills
HOA
- Has HOA: No
- Amenities included: Laundry
Location
- Region: Dandridge
Financial & listing details
- Price per square foot: $212/sqft
- Tax assessed value: $331,100
- Annual tax amount: $1,233
- Date on market: 10/22/2026
- Electric utility on property: Yes
- Road surface type: Paved
Estimated market value
$384,700
$365,000 - $404,000
$2,522/mo
Price history
| Date | Event | Price |
|---|---|---|
| 10/22/2026 | Listed for sale | $389,900+146.8%$212/sqft |
Source:  Lakeway Area AOR #713376 Report a problem | ||
| 1/11/2006 | Sold | $158,000+22.2%$86/sqft |
Source: Public Record Report a problem | ||
| 3/9/2001 | Sold | $129,300$70/sqft |
Source: Public Record Report a problem | ||
Public tax history
| Year | Property taxes | Tax assessment |
|---|---|---|
| 2025 | $1,233 +4.2% | $82,775 |
| 2024 | $1,184 +12.4% | $82,775 +80.8% |
| 2023 | $1,053 +5% | $45,775 |
| 2022 | $1,002 | $45,775 |
| 2021 | $1,002 | $45,775 |
| 2020 | $1,002 | $45,775 |
| 2019 | $1,002 +8.5% | $45,775 +16.5% |
| 2018 | $924 0% | $39,300 |
| 2017 | $924 | $39,300 |
| 2016 | $924 +0% | $39,300 |
| 2015 | $924 | $39,300 |
| 2014 | $924 | $39,300 |
| 2013 | -- | $39,300 +5.5% |
| 2012 | $801 +4.9% | $37,250 |
| 2011 | $764 | $37,250 |
| 2010 | $764 | $37,250 |
| 2009 | -- | $37,250 -0.9% |
| 2008 | $860 +10.6% | $37,575 |
| 2007 | $778 +16.5% | $37,575 +3% |
| 2006 | $667 | $36,475 |
| 2005 | $667 -11.2% | $36,475 |
| 2004 | $751 +22.2% | $36,475 +18.6% |
| 2003 | $615 | $30,750 0% |
| 2001 | -- | $30,758 -75% |
| 2000 | -- | $123,031 |
Find assessor info on the county website
Monthly payment
Est. payment
Payment breakdown
Explore the cost of this home by adjusting the details. Changes won't be saved.Climate risks
Neighborhood: 37725

Similar homes
- $425,0003 bd2 ba1.7k sqft1046 Patriot Landing Dr, Dandridge, TN 37725Active
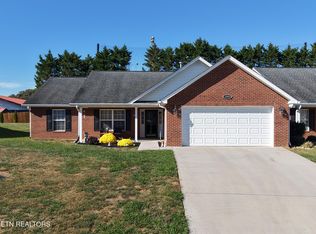
 MLS ID #1360264, Bill Robbins, United Real Estate Solutions. East Tennessee Realtors
- $299,9002 bd1 ba1.4k sqft541 W Highway 25 #70, Dandridge, TN 37725For Sale

 MLS ID #3629915, Courtney McGhee. RealTracs MLS as distributed by MLS GRID
- $344,0003 bd2 ba1.5k sqft114 Saint Paul Dr, Dandridge, TN 37725Active
 MLS ID #1354190, Caleb Modrynski, Family Tree Realty. East Tennessee Realtors
- $350,0003 bd2 ba2.6k sqft324 Deer Trail Dr, Dandridge, TN 37725For Sale
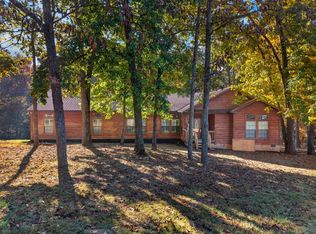
 MLS ID #713437, Robert Tucker, Weichert, REALTORS - Tiger Real Estate. Lakeway Area AOR
- $449,0003 bd3 ba2k sqft1541 Wise Way, Dandridge, TN 37725For SaleMLS ID #712140, Sarah Alvey, Franklin Realty. Lakeway Area AOR
- $399,0004 bd3 ba2.6k sqft2829 Indian Creek Rd, Dandridge, TN 37725For SaleMLS ID #712452, Joshua Moore, eXp Realty, LLC. Lakeway Area AOR
- $374,9003 bd3 ba2.2k sqft3007 Villas Creekside Dr, Dandridge, TN 37725For SaleMLS ID #711611, Lisa McMahan, Lakeway Real Estate. Lakeway Area AOR
- $374,9003 bd2 ba1.4k sqft850 Rouse Rd, Morristown, TN 37813For SaleMLS ID #713486, Tracey Lynn Bright, RE/MAX Real Estate Ten Midtown. Lakeway Area AOR
- $375,0003 bd3 ba1.5k sqft6715 Pickel Ln, Knoxville, TN 37914ActiveMLS ID #1360594, Kourtnee Keys, The A Team at Realty Executives. East Tennessee Realtors
- $390,0003 bd2 ba1.6k sqft656 Dwight Ln, Sevierville, TN 37876ActiveMLS ID #1353947, Charmaine Lingard, ReMax First. East Tennessee Realtors
- $439,0003 bd3 ba2.2k sqft334 Amolee Ln, Sevierville, TN 37876For SaleMLS ID #3548197, Derek Tellier. RealTracs MLS as distributed by MLS GRID
- $399,9002 bd2 ba1.2k sqft1131 Fate Rankin Rd, Jefferson City, TN 37760ActiveMLS ID #1354209, Becky Rainey, Crye-Leike Realtors South, Inc. East Tennessee Realtors
- $579,0003 bd4 ba2.7k sqft1225 Paradise Ln, Dandridge, TN 37725ActiveMLS ID #1349779, Susie Mull, TN Living Realty LLC. East Tennessee Realtors
- $560,0003 bd2 ba2.3k sqft354 Fairway Dr, Dandridge, TN 37725ActiveMLS ID #1352413, Karen Albright, Opendoor Brokerage, LLC. East Tennessee Realtors
- $424,9003 bd3 ba1.8k sqft236 Dove Dr, Sevierville, TN 37876For SaleMLS ID #3545643, Jaycob Coleman. RealTracs MLS as distributed by MLS GRID
- $387,0003 bd2 ba1.6k sqft1012 Ashley Meadows Dr, Strawberry Plains, TN 37871For SaleMLS ID #3270214, Jo Schultheiss. RealTracs MLS as distributed by MLS GRID
- $380,0002 bd2 ba1.2k sqft1044 Lake Smoky Rd, Sevierville, TN 37876For SaleMLS ID #3525799, Randy White. RealTracs MLS as distributed by MLS GRID
- $385,0003 bd2 ba1.4k sqft3806 Holders Grove Rd, Cosby, TN 37722ActiveMLS ID #1354618, Darrin Costner, Regal Real Estate TN, LLC. East Tennessee Realtors
- $438,0003 bd3 ba2.4k sqft3135 Blueberry Dr, New Market, TN 37820For SaleMLS ID #3591705, Martha Riordan. RealTracs MLS as distributed by MLS GRID
