Rare find in Dandridge: a like-new, one-level home on a half-acre corner lot with NO HOA. Built in 2013, this 3-bedroom, 2-bath brick-and-vinyl home sits on a quiet dead-end street and offers 1,550 sq ft of open, thoughtfully designed living space in neutral tones throughout.
The open floor plan flows into an eat-in kitchen with stainless steel appliances, perfect for everyday living and entertaining alike. The primary suite features a walk-in closet and double vanity, offering a private retreat at the end of the day.
Recent updates include a one-year-old architectural shingle roof, Energy Star windows, and a reverse osmosis water softener system, giving you peace of mind for years to come. Enjoy East Tennessee mountain views along with generous side and backyard space, ideal for outdoor living.
A 2-car garage adds convenience, and the location can't be beat: minutes from Douglas Lake, with easy access to Pigeon Forge, Morristown, and Knoxville. One level, no HOA, half an acre, and this well-maintained. That combination is genuinely hard to find in Dandridge right now.
Schedule your showing today. Homes like this don't stick around long.
For sale
$329,900
611 Privet Dr, Dandridge, TN 37725
3beds
1,550sqft
Single Family Residence, Residential
Built in 2013
0.51 Acres Lot
$322,000 Zestimate®
$213/sqft
$-- HOA
What's special
Half-acre corner lotLike-new one-level homeEast tennessee mountain viewsOpen floor planNeutral tones throughoutQuiet dead-end street
- 6 days
- 1,235
- 106
Zillow last checked:
Listing updated:
Listed by:
Rebekah Massey 423-438-8157,
Clinch Mountain Realty & Auction 865-993-5263
Source: Lakeway Area AOR,MLS#: 712847
Facts & features
Interior
Bedrooms & bathrooms
- Bedrooms: 3
- Bathrooms: 2
- Full bathrooms: 2
- Main level bathrooms: 2
- Main level bedrooms: 3
Heating
- Heat Pump
Cooling
- Central Air, Heat Pump
Appliances
- Included: Dishwasher, Electric Range, Microwave, Refrigerator, Water Softener
- Laundry: Electric Dryer Hookup, Washer Hookup
Features
- Eat-in Kitchen, Ceiling Fan(s), Chandelier, Double Vanity, Open Floorplan, Walk-In Closet(s)
- Flooring: Carpet, Laminate, Tile
- Windows: Insulated Windows
- Has basement: No
- Has fireplace: No
Interior area
- Total interior livable area: 1,550 sqft
- Finished area above ground: 1,550
- Finished area below ground: 0
Property
Parking
- Total spaces: 2
- Parking features: Garage - Attached
- Attached garage spaces: 2
Features
- Levels: One
- Stories: 1
- Patio & porch: Covered, Front Porch
- Exterior features: Rain Gutters
- Has view: Yes
- View description: Mountain(s)
Lot
- Size: 0.51 Acres
- Dimensions: 120*172*126*162
- Features: Back Yard, Corner Lot, Front Yard, Views
Details
- Parcel number: 067J A 00100 000
Construction
Type & style
- Home type: SingleFamily
- Architectural style: Ranch
- Property subtype: Single Family Residence, Residential
Materials
- Brick, Vinyl Siding
- Foundation: Slab
- Roof: Shingle
Condition
- New construction: No
- Year built: 2013
Utilities & green energy
- Sewer: Septic Tank
- Water: Public
- Utilities for property: Cable Available, Electricity Connected, Water Connected
Community & HOA
Community
- Subdivision: Historic Hills Phase III
HOA
- Has HOA: No
Location
- Region: Dandridge
Financial & listing details
- Price per square foot: $213/sqft
- Tax assessed value: $265,400
- Annual tax amount: $988
- Date on market: 9/3/2026
- Electric utility on property: Yes
- Road surface type: Paved
Estimated market value
$322,000
$306,000 - $338,000
$2,435/mo
Price history
| Date | Event | Price |
|---|---|---|
| 9/3/2026 | Listed for sale | $329,900+174.9%$213/sqft |
Source:  Lakeway Area AOR #712847 Report a problem Lakeway Area AOR #712847 Report a problem | ||
| 9/27/2013 | Sold | $120,000$77/sqft |
Source: Public Record Report a problem | ||
Public tax history
| Year | Property taxes | Tax assessment |
|---|---|---|
| 2025 | $989 +4.2% | $66,350 |
| 2024 | $949 +2.4% | $66,350 +64.7% |
| 2023 | $926 +5% | $40,275 |
| 2022 | $882 | $40,275 |
| 2021 | $882 | $40,275 |
| 2020 | $882 | $40,275 |
| 2019 | $882 +29.8% | $40,275 +39.2% |
| 2018 | $680 0% | $28,925 |
| 2017 | $680 | $28,925 |
| 2016 | $680 +0% | $28,925 |
| 2015 | $680 | $28,925 |
| 2014 | $680 | $28,925 |
| 2013 | -- | $28,925 +44.4% |
| 2012 | $431 +236.4% | $20,025 +220.4% |
| 2011 | $128 | $6,250 |
| 2010 | $128 | $6,250 |
| 2009 | -- | $6,250 +8.7% |
| 2008 | $132 +10.6% | $5,750 |
| 2007 | $119 | $5,750 |
Find assessor info on the county website
Monthly payment
Est. payment
Payment breakdown
Explore the cost of this home by adjusting the details. Changes won't be saved.Climate risks
Neighborhood: 37725
Nearby schools
Schools provided by the listing agent
- Elementary: Dandridge
- Middle: Maury
- High: Jefferson
Source: Lakeway Area AOR. This data may not be complete. We recommend contacting the local school district to confirm school assignments for this home.
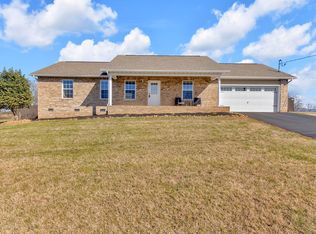
Similar homes
- $329,0003 bd2 ba1.2k sqft116 Melissa Ln, Dandridge, TN 37725For Sale
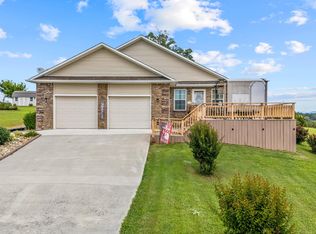
 MLS ID #3545425, Mark Hunter. RealTracs MLS as distributed by MLS GRID
 - $349,0003 bd2 ba1.5k sqft114 Saint Paul Dr, Dandridge, TN 37725Active

 MLS ID #1354190, Caleb Modrynski, Family Tree Realty. East Tennessee Realtors
 - $347,0003 bd2 ba1.4k sqft435 Morie Rd, Dandridge, TN 37725For Sale

 MLS ID #712887, Lisa McMahan, Lakeway Real Estate. Lakeway Area AOR
 - $310,0003 bd1 ba2k sqft824 Pleasant View Dr, Dandridge, TN 37725For Sale
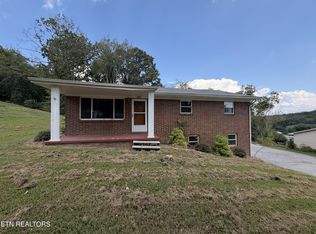 MLS ID #3542825, Tony Thomas. RealTracs MLS as distributed by MLS GRID
 - $310,0003 bd1 ba1k sqft824 Pleasant View Dr, Dandridge, TN 37725For SaleMLS ID #712908, Tony Thomas, Weichert, REALTORS - Tiger Real Estate. Lakeway Area AOR
- $353,0003 bd2 ba1.5k sqft151 W Meeting St, Dandridge, TN 37725For SaleMLS ID #3312480, Lucky Dague. RealTracs MLS as distributed by MLS GRID
- $300,0003 bd2 ba1.5k sqft1158 Case View Rd, Dandridge, TN 37725ActiveMLS ID #1351640, Brandi Moore, Greater Impact Realty. East Tennessee Realtors
- $274,9003 bd2 ba1.2k sqft715 Privet Dr, Dandridge, TN 37725ActiveMLS ID #1342964, Abbott Mary, Capstone Realty Group. East Tennessee Realtors
- $320,0003 bd2 ba1.8k sqft1330 Waterfront Dr, Dandridge, TN 37725For SaleMLS ID #712441, Kayla Lindsey, Tennessee Life Real Estate Professionals. Lakeway Area AOR
- $387,0003 bd2 ba1.6k sqft333 NE Morie Rd, Dandridge, TN 37725ActiveMLS ID #1352053, Tracie James, Crye-Leike Realtors South, Inc.. East Tennessee Realtors
- $350,0003 bd2 ba1.3k sqft405 Sunrise Ridge Dr, Jefferson City, TN 37760For SaleMLS ID #712835, Destynee Amber Dube, Tennessee Life Real Estate Professionals. Lakeway Area AOR
- $--4 bd3 ba2.2k sqft721 W Ellis St, Jefferson City, TN 37760ActiveMLS ID #1354810, Kenny Phillips, Powell Auction & Realty,LLC. East Tennessee Realtors
- $364,9002 bd2 ba1.7k sqft1032 Patriots Lndg, Dandridge, TN 37725ActiveMLS ID #1354469, Brooke Miracle, Realty Executives Associates. East Tennessee Realtors
- $317,9003 bd2 ba1.7k sqft350 Bungalow Dr Lot 14, Dandridge, TN 37725New ConstructionMLS ID #3309985, Mark Jackson. RealTracs MLS as distributed by MLS GRID
- $305,0004 bd2 ba1.9k sqft435 Barry Cv, Dandridge, TN 37725ActiveMLS ID #1351883, Oscar Edward Valle, Wallace. East Tennessee Realtors
- $299,9002 bd1 ba1.2k sqft966 Chestnut Grove Rd, Dandridge, TN 37725ActiveMLS ID #1332199, Hallie Payne, Your Move Realty. East Tennessee Realtors
- $389,0003 bd3 ba1.8k sqft106 Indian Shores Overlook, Dandridge, TN 37725For SaleMLS ID #711896, Lisa Ann Herndon, Keller Williams Properties. Lakeway Area AOR
- $395,0003 bd3 ba1.7k sqft960 Chestnut Grove Rd, Dandridge, TN 37725ActiveMLS ID #1349822, Jose Raul Santos, Realty One Group Ascend. East Tennessee Realtors
