One-level living with beautiful mountain views and Douglas Lake just minutes away! This well-maintained 3-bedroom, 2-bath home sits on a spacious half-acre lot and offers comfortable living with thoughtful accessibility features throughout. The open-concept living, kitchen, and dining area creates a welcoming space for everyday living and entertaining, with all appliances included--including the washer and dryer.
The primary bedroom features a walk-in closet, while the primary bath offers a convenient walk-in shower. Laminate flooring can be found throughout portions of the home, and slider windows with screens allow you to enjoy the fresh mountain air. The home is handicap accessible, making it an excellent option for a variety of lifestyles.
Step outside to enjoy the covered front porch with mountain views, a large front yard, and an open back deck perfect for relaxing or entertaining. A fenced side yard provides additional outdoor space-great for kids or pets. The property also offers an attached garage plus a carport for convenient covered parking.
The fully encapsulated basement and crawl space, complete with a dehumidifier, provide exceptional storage and flexibility. The basement offers tons of storage and would make an excellent workshop, hobby area, or additional functional space.
Located only 1.5 miles from Douglas Lake, this home is ideally situated for enjoying boating, fishing, and lake recreation while still being just a short drive from downtown Dandridge. You'll also have convenient access to Sevierville, Pigeon Forge, Gatlinburg, the Great Smoky Mountains, and Knoxville.
If you're looking for comfortable one-level living, mountain views, great storage, and a convenient East Tennessee location, this home is definitely worth a look!
For sale
$347,000
435 Morie Rd, Dandridge, TN 37725
3beds
1,440sqft
Single Family Residence, Residential
Built in 2005
0.55 Acres Lot
$336,500 Zestimate®
$241/sqft
$-- HOA
What's special
Beautiful mountain viewsSpacious half-acre lotLarge front yardAll appliances includedSlider windows with screens
- 5 days
- 829
- 52
Zillow last checked:
Listing updated:
Listed by:
Lisa McMahan 865-548-4588,
Lakeway Real Estate 865-397-2152,
Kevin Breeden 865-621-0102
Source: Lakeway Area AOR,MLS#: 712887
Facts & features
Interior
Bedrooms & bathrooms
- Bedrooms: 3
- Bathrooms: 2
- Full bathrooms: 2
- Main level bathrooms: 2
- Main level bedrooms: 3
Heating
- Central, Electric, Heat Pump
Cooling
- Central Air, Electric, Heat Pump
Appliances
- Included: Convection Oven, Dishwasher, Dryer, Electric Range, Range Hood, Refrigerator, Washer
- Laundry: Electric Dryer Hookup, Laundry Room, Main Level, Washer Hookup
Features
- Ceiling Fan(s), Open Floorplan, Recessed Lighting, Walk-In Closet(s)
- Flooring: Carpet, Laminate, Vinyl
- Windows: Double Pane Windows, Screens, Vinyl Clad Frames
- Basement: Crawl Space,Exterior Entry,Partial,Storage Space,Sump Pump,Unfinished,Other
- Has fireplace: No
Interior area
- Total interior livable area: 1,440 sqft
- Finished area above ground: 1,440
- Finished area below ground: 0
Property
Parking
- Total spaces: 5
- Parking features: Garage - Attached, Carport
- Attached garage spaces: 3
- Carport spaces: 2
- Covered spaces: 5
Accessibility
- Accessibility features: Accessible Approach with Ramp, Accessible Bedroom, Accessible Doors, Accessible Full Bath, Accessible Hallway(s)
Features
- Levels: One
- Stories: 1
- Patio & porch: Covered, Deck, Front Porch
- Exterior features: Lighting, Rain Gutters
- Fencing: Chain Link,Partial,Other
- Has view: Yes
- View description: Mountain(s), Trees/Woods
Lot
- Size: 0.55 Acres
- Dimensions: 124' x 182' x 128' x 197'
- Features: Back Yard, Cleared, Front Yard, Gentle Sloping, Irregular Lot, Views, Wooded
Details
- Additional structures: Other
- Parcel number: 082C A 00401 000
Construction
Type & style
- Home type: SingleFamily
- Architectural style: Ranch
- Property subtype: Single Family Residence, Residential
Materials
- Vinyl Siding
- Foundation: Block
- Roof: Shingle
Condition
- New construction: No
- Year built: 2005
Utilities & green energy
- Electric: Circuit Breakers
- Sewer: Septic Tank
- Water: Public
- Utilities for property: Cable Available, Electricity Connected, Water Connected, Fiber Internet
Community & HOA
HOA
- Has HOA: No
Location
- Region: Dandridge
Financial & listing details
- Price per square foot: $241/sqft
- Tax assessed value: $269,500
- Annual tax amount: $1,004
- Date on market: 9/4/2026
- Electric utility on property: Yes
- Road surface type: Paved
Estimated market value
$336,500
$320,000 - $353,000
$2,000/mo
Price history
| Date | Event | Price |
|---|---|---|
| 9/4/2026 | Listed for sale | $347,000+109.2%$241/sqft |
Source:  Lakeway Area AOR #712887 Report a problem Lakeway Area AOR #712887 Report a problem | ||
| 3/24/2021 | Listing removed | -- |
Source: Owner Report a problem | ||
| 5/28/2019 | Sold | $165,900-5.5%$115/sqft |
Source: Public Record Report a problem | ||
| 5/7/2019 | Pending sale | $175,500$122/sqft |
Source: Owner Report a problem | ||
| 3/30/2019 | Price change | $175,500-2.2%$122/sqft |
Source: Owner Report a problem | ||
| 3/18/2019 | Listed for sale | $179,500+19.7%$125/sqft |
Source: Owner Report a problem | ||
| 8/11/2017 | Sold | $150,000-3.2%$104/sqft |
Source: Agent Provided Report a problem | ||
| 7/21/2017 | Pending sale | $154,900$108/sqft |
Source: RE/MAX Between The Lakes #574010 Report a problem | ||
| 7/6/2017 | Listed for sale | $154,900$108/sqft |
Source: RE/MAX BETWEEN THE LAKES #574010 Report a problem | ||
Public tax history
| Year | Property taxes | Tax assessment |
|---|---|---|
| 2025 | $1,004 +4.2% | $67,375 |
| 2024 | $963 +18.8% | $67,375 +91.1% |
| 2023 | $811 +5% | $35,250 |
| 2022 | $772 | $35,250 |
| 2021 | $772 | $35,250 |
| 2020 | $772 | $35,250 |
| 2019 | $772 +9.2% | $35,250 +17.2% |
| 2018 | $707 0% | $30,075 |
| 2017 | $707 | $30,075 |
| 2016 | $707 +0% | $30,075 |
| 2015 | $707 | $30,075 |
| 2014 | $707 | $30,075 |
| 2013 | -- | $30,075 -15% |
| 2012 | $761 +4.9% | $35,400 |
| 2011 | $726 | $35,400 |
| 2010 | $726 | $35,400 |
| 2009 | -- | $35,400 +4.2% |
| 2008 | $778 +10.6% | $33,975 |
| 2007 | $703 +13.1% | $33,975 |
| 2006 | $622 | $33,975 |
| 2005 | $622 | $33,975 |
Find assessor info on the county website
Monthly payment
Est. payment
Payment breakdown
Explore the cost of this home by adjusting the details. Changes won't be saved.Climate risks
Neighborhood: 37725
Nearby schools
Schools provided by the listing agent
- Elementary: Dandridge
- Middle: Maury
- High: Jefferson
Source: Lakeway Area AOR. This data may not be complete. We recommend contacting the local school district to confirm school assignments for this home.
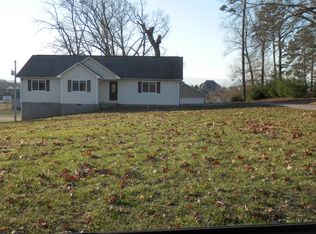
Similar homes
- $349,0003 bd2 ba1.5k sqft114 Saint Paul Dr, Dandridge, TN 37725Active

 MLS ID #1354190, Caleb Modrynski, Family Tree Realty. East Tennessee Realtors
 - $329,0003 bd2 ba1.2k sqft116 Melissa Ln, Dandridge, TN 37725For Sale
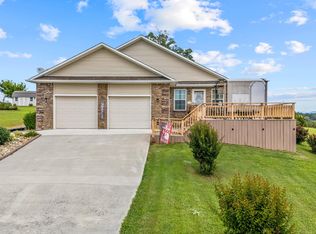
 MLS ID #3545425, Mark Hunter. RealTracs MLS as distributed by MLS GRID
 - $329,9003 bd2 ba1.5k sqft611 Privet Dr, Dandridge, TN 37725For Sale
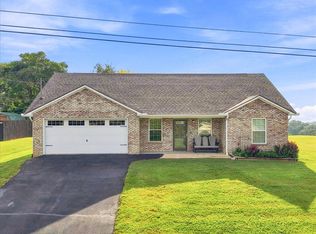
 MLS ID #712847, Rebekah Massey, Clinch Mountain Realty & Auction. Lakeway Area AOR
 - $387,0003 bd2 ba1.6k sqft333 NE Morie Rd, Dandridge, TN 37725Active
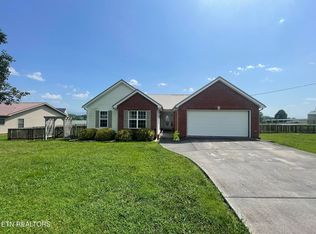 MLS ID #1352053, Tracie James, Crye-Leike Realtors South, Inc.. East Tennessee Realtors
 - $310,0003 bd1 ba1k sqft824 Pleasant View Dr, Dandridge, TN 37725For SaleMLS ID #712908, Tony Thomas, Weichert, REALTORS - Tiger Real Estate. Lakeway Area AOR
- $310,0003 bd1 ba2k sqft824 Pleasant View Dr, Dandridge, TN 37725For SaleMLS ID #3542825, Tony Thomas. RealTracs MLS as distributed by MLS GRID
- $353,0003 bd2 ba1.5k sqft151 W Meeting St, Dandridge, TN 37725For SaleMLS ID #3312480, Lucky Dague. RealTracs MLS as distributed by MLS GRID
- $320,0003 bd2 ba1.8k sqft1330 Waterfront Dr, Dandridge, TN 37725For SaleMLS ID #712441, Kayla Lindsey, Tennessee Life Real Estate Professionals. Lakeway Area AOR
- $300,0003 bd2 ba1.5k sqft1158 Case View Rd, Dandridge, TN 37725ActiveMLS ID #1351640, Brandi Moore, Greater Impact Realty. East Tennessee Realtors
- $350,0003 bd2 ba1.3k sqft405 Sunrise Ridge Dr, Jefferson City, TN 37760For SaleMLS ID #712835, Destynee Amber Dube, Tennessee Life Real Estate Professionals. Lakeway Area AOR
- $415,0003 bd3 ba1.4k sqft1928 Bouldercrest Dr, Dandridge, TN 37725For SaleMLS ID #708776, Robert Tucker, Weichert, REALTORS - Tiger Real Estate. Lakeway Area AOR
- $274,9003 bd2 ba1.2k sqft715 Privet Dr, Dandridge, TN 37725ActiveMLS ID #1342964, Abbott Mary, Capstone Realty Group. East Tennessee Realtors
- $317,9003 bd2 ba1.7k sqft350 Bungalow Dr Lot 14, Dandridge, TN 37725New ConstructionMLS ID #3309985, Mark Jackson. RealTracs MLS as distributed by MLS GRID
- $305,0004 bd2 ba1.9k sqft435 Barry Cv, Dandridge, TN 37725ActiveMLS ID #1351883, Oscar Edward Valle, Wallace. East Tennessee Realtors
- $350,0002 bd2 ba1.4k sqft2505 Fleming Way, Sevierville, TN 37876For SaleMLS ID #3529616, Louis Josey. RealTracs MLS as distributed by MLS GRID
- $395,0003 bd3 ba1.7k sqft960 Chestnut Grove Rd, Dandridge, TN 37725ActiveMLS ID #1349822, Jose Raul Santos, Realty One Group Ascend. East Tennessee Realtors
- $389,0003 bd3 ba1.8k sqft106 Indian Shores Overlook, Dandridge, TN 37725For SaleMLS ID #711896, Lisa Ann Herndon, Keller Williams Properties. Lakeway Area AOR
- $460,0003 bd2 ba1.8k sqft371 Leeper Overlook, Dandridge, TN 37725For SaleMLS ID #712813, Janet Renea Norton, Greater Impact Realty Lakeway. Lakeway Area AOR
- $364,9002 bd2 ba1.7k sqft1032 Patriots Lndg, Dandridge, TN 37725ActiveMLS ID #1354469, Brooke Miracle, Realty Executives Associates. East Tennessee Realtors
