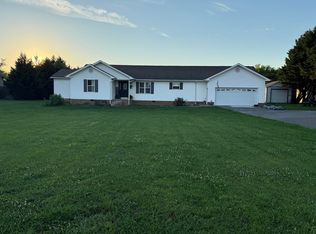
Tucked away on approximately 1.1 private acres, this charming home offers the perfect blend of privacy, character, and convenience.
Surrounded by mature trees with frequent visits from local wildlife, you'll enjoy peaceful mornings on the covered front porch and the quiet setting this property offers.
The main level features two bedrooms, an updated full bathroom with a double vanity, main-level laundry, a warm and inviting living room with a wood-burning fireplace, and a kitchen with generous cabinet storage and ample counter space.
Upstairs, you'll find a spacious loft-style bonus area, a third bedroom or flex room, and a convenient half bath. This space is ideal for a home office, playroom, hobby space, guest accommodations, or additional living area.
A full unfinished basement provides abundant storage, workshop space, or room for future expansion.
Four mini-split units offer flexible comfort throughout the home.
Outside, the 1.1-acre lot features mature shade trees, a pear tree, and plenty of space to relax, garden, or enjoy the outdoors.
Located just minutes from Douglas Lake, the property is approximately 0.8 miles from a public boat launch and only 1.1 miles from a pontoon rental company, making it easy to enjoy boating, fishing, and lake days all season long. AND still conveniently located less than 5 miles from I-40, the home is approximately 30 minutes from Sevierville and about 45 minutes from downtown Knoxville.
Offering the perfect balance of peaceful country living and easy access to shopping, dining, entertainment, and the Smoky Mountains.
Whether you're searching for a primary residence, a weekend getaway, or exploring short term rental opportunities,this home offers the opportunity to enjoy the best of East Tennessee living!
For sale
Price cut: $5K (8/28)
$320,000
1330 Waterfront Dr, Dandridge, TN 37725
3beds
1,810sqft
Single Family Residence, Residential
Built in 1979
1.15 Acres Lot
$313,400 Zestimate®
$177/sqft
$-- HOA
What's special
Wood-burning fireplaceConvenient half bathSurrounded by mature treesSpacious loft-style bonus areaCovered front porchMain-level laundry
- 37 days
- 1,864
- 144
Zillow last checked:
Listing updated:
Listed by:
Kayla Lindsey 865-316-8806,
Tennessee Life Real Estate Professionals 865-357-6510
Source: Lakeway Area AOR,MLS#: 712441
Facts & features
Interior
Bedrooms & bathrooms
- Bedrooms: 3
- Bathrooms: 2
- Full bathrooms: 1
- 1/2 bathrooms: 1
- Main level bathrooms: 1
- Main level bedrooms: 2
Heating
- Central, Fireplace(s), Other
Cooling
- Central Air, Wall Unit(s)
Appliances
- Included: Electric Oven, Electric Water Heater, Microwave, Refrigerator
- Laundry: Electric Dryer Hookup, Laundry Room, Main Level, Washer Hookup
Features
- Bar, Double Vanity, Granite Counters
- Flooring: Varies
- Basement: Exterior Entry,Interior Entry,Storage Space,Unfinished
- Number of fireplaces: 1
- Fireplace features: Living Room, Wood Burning
Interior area
- Total structure area: 2,866
- Total interior livable area: 1,810 sqft
- Finished area above ground: 1,810
- Finished area below ground: 0
Property
Features
- Levels: Two
- Stories: 2
- Patio & porch: Covered, Front Porch
- Exterior features: RV Hookup
- Fencing: None
Lot
- Size: 1.15 Acres
- Dimensions: 213.80 x 120 IRR
- Features: Back Yard, Cleared, Irregular Lot
Details
- Parcel number: 077 02502 000
Construction
Type & style
- Home type: SingleFamily
- Architectural style: Cottage
- Property subtype: Single Family Residence, Residential
Materials
- Roof: Asphalt,Shingle
Condition
- New construction: No
- Year built: 1979
Utilities & green energy
- Electric: 220 Volts in Laundry
- Sewer: Septic Tank
- Water: Public
- Utilities for property: Electricity Connected, Water Connected
Community & HOA
HOA
- Has HOA: No
Location
- Region: Dandridge
Financial & listing details
- Price per square foot: $177/sqft
- Tax assessed value: $221,800
- Annual tax amount: $826
- Date on market: 8/3/2026
- Exclusions: All personal items belonging to the seller
- Electric utility on property: Yes
Estimated market value
$313,400
$298,000 - $329,000
$2,126/mo
Price history
| Date | Event | Price |
|---|---|---|
| 8/28/2026 | Price change | $320,000-1.5%$177/sqft |
Source:  Lakeway Area AOR #712441 Report a problem Lakeway Area AOR #712441 Report a problem | ||
| 8/24/2026 | Price change | $325,000-1.5%$180/sqft |
Source: Lakeway Area AOR #712441 Report a problem | ||
| 8/3/2026 | Listed for sale | $330,000+40.4%$182/sqft |
Source: Lakeway Area AOR #712441 Report a problem | ||
| 4/13/2021 | Sold | $235,000-1.7%$130/sqft |
Source: Greater Chattanooga Realtors #1328848 Report a problem | ||
| 2/16/2021 | Contingent | $239,000$132/sqft |
Source: Greater Chattanooga Realtors #1328848 Report a problem | ||
| 2/16/2021 | Pending sale | $239,000$132/sqft |
Source: Jackson Real Estate and Auction #591533 Report a problem | ||
| 12/21/2020 | Listed for sale | $239,000+151.6%$132/sqft |
Source: Jackson Real Estate and Auction #591533 Report a problem | ||
| 9/9/2009 | Sold | $95,000-4.9%$52/sqft |
Source: Public Record Report a problem | ||
| 4/1/2005 | Sold | $99,900$55/sqft |
Source: Public Record Report a problem | ||
Public tax history
| Year | Property taxes | Tax assessment |
|---|---|---|
| 2025 | $826 +4.2% | $55,450 |
| 2024 | $793 +23.2% | $55,450 +98.2% |
| 2023 | $643 +5% | $27,975 |
| 2022 | $613 | $27,975 |
| 2021 | $613 +7.1% | $27,975 +7.1% |
| 2020 | $572 | $26,125 |
| 2019 | $572 +3.2% | $26,125 +10.7% |
| 2018 | $555 -0.1% | $23,600 |
| 2017 | $555 | $23,600 |
| 2016 | $555 +0.1% | $23,600 |
| 2015 | $555 | $23,600 |
| 2014 | $555 | $23,600 |
| 2013 | -- | $23,600 +5.2% |
| 2012 | $482 +4.8% | $22,425 |
| 2011 | $460 | $22,425 |
| 2010 | $460 | $22,425 |
| 2009 | -- | $22,425 +19.3% |
| 2008 | $431 +10.6% | $18,800 |
| 2007 | $389 +21.5% | $18,800 +7.4% |
| 2006 | $320 | $17,500 |
| 2005 | $320 -11.2% | $17,500 |
| 2004 | $361 +5.9% | $17,500 +2.8% |
| 2003 | $341 | $17,025 0% |
| 2001 | -- | $17,031 -75% |
| 2000 | -- | $68,125 |
Find assessor info on the county website
Monthly payment
Est. payment
Payment breakdown
Explore the cost of this home by adjusting the details. Changes won't be saved.Climate risks
Neighborhood: 37725
Nearby schools
Schools provided by the listing agent
- Elementary: Dandridge
- Middle: Maury
- High: Jefferson
Source: Lakeway Area AOR. This data may not be complete. We recommend contacting the local school district to confirm school assignments for this home.
Similar homes
- $310,0003 bd1 ba1k sqft824 Pleasant View Dr, Dandridge, TN 37725For Sale

 MLS ID #712908, Tony Thomas, Weichert, REALTORS - Tiger Real Estate. Lakeway Area AOR
 - $349,0003 bd2 ba1.5k sqft114 Saint Paul Dr, Dandridge, TN 37725Active

 MLS ID #1354190, Caleb Modrynski, Family Tree Realty. East Tennessee Realtors
 - $353,0003 bd2 ba1.5k sqft151 W Meeting St, Dandridge, TN 37725For Sale

 MLS ID #3312480, Lucky Dague. RealTracs MLS as distributed by MLS GRID
 - $389,0003 bd3 ba1.8k sqft106 Indian Shores Overlook, Dandridge, TN 37725For Sale
 MLS ID #711896, Lisa Ann Herndon, Keller Williams Properties. Lakeway Area AOR
 - $387,0003 bd2 ba1.6k sqft333 NE Morie Rd, Dandridge, TN 37725ActiveMLS ID #1352053, Tracie James, Crye-Leike Realtors South, Inc.. East Tennessee Realtors
- $330,0003 bd2 ba1.6k sqft1463 Old Newport Hwy, Dandridge, TN 37725For SaleMLS ID #711781, Tonya R Wolfe, Greater Impact Realty Lakeway. Lakeway Area AOR
- $314,9003 bd2 ba1.5k sqft3887 Chapman St, Morristown, TN 37813For SaleMLS ID #712710, Kevin Mullins, Family Tree Realty. Lakeway Area AOR
- $264,9003 bd4 ba1.8k sqft320 Morgan St, Newport, TN 37821For SaleMLS ID #712329, Eva Raines, WEICHERT, REALTORS-TIGER REAL ESTATE. Lakeway Area AOR
- $--3 bd2 ba1.6k sqft3498 Old Kentucky Rd, Morristown, TN 37814AuctionMLS ID #712837, Ritchie S. Broyles, Broyles Real Estate & Auction. Lakeway Area AOR
- $209,0003 bd2 ba1.9k sqft732 French Mill Rd, Dandridge, TN 37725For SaleMLS ID #712744, Taylor Clay, The Real Estate Depot. Lakeway Area AOR
- $299,0004 bd2 ba2k sqft3726 Clayton Way, Sevierville, TN 37876ActiveMLS ID #1347417, Will Cupp, Realty Executives Associates. East Tennessee Realtors
- $369,0004 bd3 ba1.6k sqft999 Manna Way, Cosby, TN 37722For SaleMLS ID #3528005, Lisa Askew. RealTracs MLS as distributed by MLS GRID
- $199,9002 bd1 ba1.1k sqft1103 Academy Cir, Dandridge, TN 37725For SaleMLS ID #712751, Angela Lindsey, RE/MAX Between the Lakes - Dandridge. Lakeway Area AOR
- $224,5003 bd2 ba1k sqft1820 Peaceful Way, Sevierville, TN 37876For SaleMLS ID #3544632, Talia Williamson. RealTracs MLS as distributed by MLS GRID
- $280,0003 bd2 ba1.4k sqft3027 Jane St, White Pine, TN 37890For SaleMLS ID #712611, Matt Berger, Keller Williams Smoky Mountain. Lakeway Area AOR
- $331,9993 bd2 ba1.5k sqft174 The Way, Gatlinburg, TN 37738ActiveMLS ID #1344665, Damaris Macon, LPT Realty, LLC. East Tennessee Realtors
- $282,9004 bd1 ba1.5k sqft1894 Piedmont Rd, New Market, TN 37820For SaleMLS ID #712505, David Luther, Greater Impact Realty Lakeway. Lakeway Area AOR
- $269,0003 bd2 ba1.8k sqft752 Warford Rd, Newport, TN 37821For SaleMLS ID #712358, Billy Askew, Askew Realty Group. Lakeway Area AOR
