Welcome to this beautifully maintained home in the heart of Dandridge! Situated on a quiet cul-de-sac, this property offers comfortable living with convenient access to historic downtown, Douglas Lake, and I-40. The home features a bright, open layout with spacious living areas, a well-appointed kitchen, and generous bedrooms. Enjoy outdoor living on the large yard with mature trees and room to relax or entertain. Whether you're looking for a starter home, downsizing, or adding to your investment portfolio, this move-in-ready property delivers privacy, convenience, and East Tennessee charm.
Active
$329,000
116 Melissa Ln, Dandridge, TN 37725
3beds
1,290sqft
Single Family Residence, Residential
Built in 2015
0.65 Acres Lot
$-- Zestimate®
$255/sqft
$-- HOA
What's special
Bright open layoutQuiet cul-de-sacGenerous bedroomsWell-appointed kitchen
- 5 hours
- 141
- 12
Zillow last checked:
Listing updated:
Listed by:
Mark Hunter 865-724-8106,
United Real Estate Solutions 865-444-2400
Source: RealTracs MLS as distributed by MLS GRID,MLS#: 3545425
Facts & features
Interior
Bedrooms & bathrooms
- Bedrooms: 3
- Bathrooms: 2
- Full bathrooms: 2
- Main level bedrooms: 3
Heating
- Central, Electric
Cooling
- Central Air, Ceiling Fan(s)
Appliances
- Included: Dishwasher, Microwave, Range, Refrigerator
- Laundry: Washer Hookup, Electric Dryer Hookup
Features
- Ceiling Fan(s)
- Flooring: Wood, Laminate
- Basement: Crawl Space
- Has fireplace: No
Interior area
- Total structure area: 1,290
- Total interior livable area: 1,290 sqft
- Finished area above ground: 1,290
Property
Parking
- Total spaces: 2
- Parking features: Attached
- Attached garage spaces: 2
Features
- Levels: One
- Stories: 1
- Patio & porch: Deck
Lot
- Size: 0.65 Acres
- Dimensions: 115 x 249.3 IRR
- Features: Level
- Topography: Level
Details
- Parcel number: 067L B 01400 000
- Special conditions: Standard
Construction
Type & style
- Home type: SingleFamily
- Architectural style: Traditional
- Property subtype: Single Family Residence, Residential
Materials
- Other, Brick
Condition
- New construction: No
- Year built: 2015
Utilities & green energy
- Sewer: Septic Tank
- Water: Public
- Utilities for property: Electricity Available, Water Available
Community & HOA
Community
- Subdivision: Ridgefield
Location
- Region: Dandridge
Financial & listing details
- Price per square foot: $255/sqft
- Tax assessed value: $272,900
- Annual tax amount: $1,017
- Date on market: 9/9/2026
- Electric utility on property: Yes
Estimated market value
Not available
Estimated sales range
Not available
Not available
Price history
| Date | Event | Price |
|---|---|---|
| 9/9/2026 | Listed for sale | $329,000+77%$255/sqft |
Source:  East Tennessee Realtors #1354931 Report a problem East Tennessee Realtors #1354931 Report a problem | ||
| 3/24/2021 | Listing removed | -- |
Source: Owner Report a problem | ||
| 10/10/2019 | Listing removed | $185,900$144/sqft |
Source: FOX TRAIL REALTY #585477 Report a problem | ||
| 9/7/2019 | Price change | $185,900-1.9%$144/sqft |
Source: Owner Report a problem | ||
| 8/8/2019 | Listed for sale | $189,500+45.8%$147/sqft |
Source: Owner Report a problem | ||
| 10/13/2015 | Sold | $129,975$101/sqft |
Source: Public Record Report a problem | ||
Public tax history
| Year | Property taxes | Tax assessment |
|---|---|---|
| 2025 | $1,017 +4.2% | $68,225 |
| 2024 | $976 +9.3% | $68,225 +75.8% |
| 2023 | $892 +5% | $38,800 |
| 2022 | $850 | $38,800 |
| 2021 | $850 | $38,800 |
| 2020 | $850 | $38,800 |
| 2019 | $850 +16.9% | $38,800 +25.5% |
| 2018 | $727 0% | $30,925 |
| 2017 | $727 | $30,925 |
| 2016 | $727 +0% | $30,925 |
| 2015 | $727 +258.5% | $30,925 +258.6% |
| 2014 | $203 | $8,625 |
| 2013 | -- | $8,625 -8% |
| 2012 | $202 +5.1% | $9,375 |
| 2011 | $192 | $9,375 |
| 2010 | $192 | $9,375 |
| 2009 | -- | $9,375 -28.6% |
| 2008 | $301 | $13,125 |
Find assessor info on the county website
Monthly payment
Est. payment
Payment breakdown
Explore the cost of this home by adjusting the details. Changes won't be saved.Climate risks
Neighborhood: 37725
Nearby schools
Schools provided by the listing agent
- High: Jefferson Co High School
Source: RealTracs MLS as distributed by MLS GRID. This data may not be complete. We recommend contacting the local school district to confirm school assignments for this home.
Similar homes
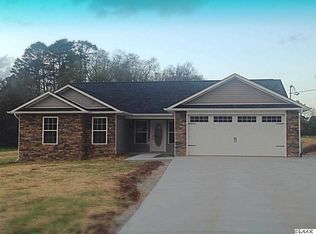
- $329,9003 bd2 ba1.5k sqft611 Privet Dr, Dandridge, TN 37725For Sale
 MLS ID #712847, Rebekah Massey, Clinch Mountain Realty & Auction. Lakeway Area AOR
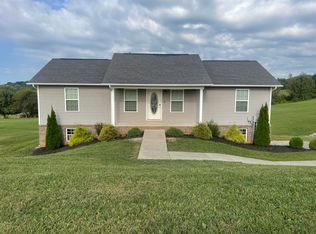
 - $310,0003 bd1 ba1k sqft824 Pleasant View Dr, Dandridge, TN 37725For Sale
 MLS ID #712908, Tony Thomas, Weichert, REALTORS - Tiger Real Estate. Lakeway Area AOR
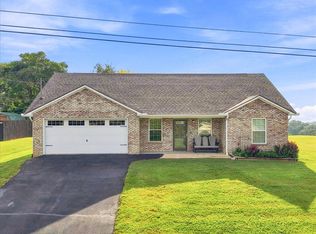
 - $347,0003 bd2 ba1.4k sqft435 Morie Rd, Dandridge, TN 37725For Sale
 MLS ID #712887, Lisa McMahan, Lakeway Real Estate. Lakeway Area AOR
 - $349,0003 bd2 ba1.5k sqft114 Saint Paul Dr, Dandridge, TN 37725Active

 MLS ID #1354190, Caleb Modrynski, Family Tree Realty. East Tennessee Realtors
 - $300,0003 bd2 ba1.5k sqft1158 Case View Rd, Dandridge, TN 37725ActiveMLS ID #1351640, Brandi Moore, Greater Impact Realty. East Tennessee Realtors
- $353,0003 bd2 ba1.5k sqft151 W Meeting St, Dandridge, TN 37725For Sale
 MLS ID #3312480, Lucky Dague. RealTracs MLS as distributed by MLS GRID
 - $320,0003 bd2 ba1.8k sqft1330 Waterfront Dr, Dandridge, TN 37725For SaleMLS ID #712441, Kayla Lindsey, Tennessee Life Real Estate Professionals. Lakeway Area AOR
- $274,9003 bd2 ba1.2k sqft715 Privet Dr, Dandridge, TN 37725ActiveMLS ID #1342964, Abbott Mary, Capstone Realty Group. East Tennessee Realtors
- $387,0003 bd2 ba1.6k sqft333 NE Morie Rd, Dandridge, TN 37725ActiveMLS ID #1352053, Tracie James, Crye-Leike Realtors South, Inc.. East Tennessee Realtors
- $355,0003 bd1 ba1k sqft2082 Highway 25 #70, Dandridge, TN 37725ActiveMLS ID #1352462, Darrin Costner, Regal Real Estate TN, LLC. East Tennessee Realtors
- $350,0003 bd2 ba1.3k sqft405 Sunrise Ridge Dr, Jefferson City, TN 37760For SaleMLS ID #712835, Destynee Amber Dube, Tennessee Life Real Estate Professionals. Lakeway Area AOR
- $389,0003 bd3 ba1.8k sqft106 Indian Shores Overlook, Dandridge, TN 37725For SaleMLS ID #711896, Lisa Ann Herndon, Keller Williams Properties. Lakeway Area AOR
- $385,0003 bd3 ba1.7k sqft960 Chestnut Grove Rd, Dandridge, TN 37725ActiveMLS ID #1349822, Jose Raul Santos, Realty One Group Ascend. East Tennessee Realtors
- $317,9003 bd2 ba1.7k sqft350 Bungalow Dr Lot 14, Dandridge, TN 37725New ConstructionMLS ID #3309985, Mark Jackson. RealTracs MLS as distributed by MLS GRID
- $299,9002 bd1 ba1.2k sqft966 Chestnut Grove Rd, Dandridge, TN 37725ActiveMLS ID #1332199, Hallie Payne, Your Move Realty. East Tennessee Realtors
- $305,0004 bd2 ba1.9k sqft435 Barry Cv, Dandridge, TN 37725ActiveMLS ID #1351883, Oscar Edward Valle, Wallace. East Tennessee Realtors
- $364,9002 bd2 ba1.7k sqft1032 Patriots Lndg, Dandridge, TN 37725ActiveMLS ID #1354469, Brooke Miracle, Realty Executives Associates. East Tennessee Realtors
- $460,0003 bd2 ba1.8k sqft371 Leeper Overlook, Dandridge, TN 37725For SaleMLS ID #712813, Janet Renea Norton, Greater Impact Realty Lakeway. Lakeway Area AOR
- $415,0003 bd3 ba1.4k sqft1928 Bouldercrest Dr, Dandridge, TN 37725For SaleMLS ID #708776, Robert Tucker, Weichert, REALTORS - Tiger Real Estate. Lakeway Area AOR
