Come enjoy carefree living! This two-level Brick Villa with a 2-Car Garage offers a spacious Open Floor Plan with Vaulted Ceilings. Although the Villa offers two full floors of living space...there are absolutely no steps to access the sizable first floor of this beautiful Villa. Inside you will find a generously sized Main Level Master Suite including a Walk-In Closet and En-Suite Bath with a double Shower. Near the Master Bedroom we find the Main Level Laundry Room, inclusive of a Stainless Steel Washer & Dryer set made by Whirlpool. We also find a Half-Bath on this level too...perfect for use by family or guests. Located Upstairs are 2 additional Bedrooms, both offering Walk-In Closets, and another Full Bathroom. If you don't need a 3rd Bedroom, this front room is so Large it could be a separate Family Room, a huge Office, Fitness Area, etc. From the Open Concept Living/Kitchen/Dining, the Finished Sunroom can be easily accessed from the Kitchen. There you will find wooden accents, a tongue & groove ceiling and a Friedrich PTAC Unit which heats and cools this space. From the Sunroom, step outside onto the Open Deck and enjoy the scenic pond and countryside views. This Villa is unique in that it is a End Unit which offers additional space on a Lower Level as well. Access under the Deck & Sunroom leads to a Finished Workshop Area. This space would make a perfect ''Mancave'' or be a great area for the gardening enthusiast or hobbyist. In addition, there are extra built-in shelves in this level for seasonal storage. This Villa has it all...looks, space, location, storage! Conveniently located behind Jefferson Family Physicians, and close to a Dentist, Optometrist, shopping, Historic Downtown Dandridge and just minutes from I-40 at Exit 417. Within 30 minutes to Sevierville, Pigeon Forge, Knoxville, and Morristown. Location, location, location!!! Call today to schedule a tour of this property!
For sale
Price cut: $24.6K (8/1)
$374,900
3007 Villas Creekside Dr, Dandridge, TN 37725
3beds
2,230sqft
Townhouse, Residential
Built in 2008
-- sqft lot
$366,500 Zestimate®
$168/sqft
$185/mo HOA
What's special
- 99 days
- 373
- 29
Zillow last checked:
Listing updated:
Listed by:
Lisa McMahan 865-548-4588,
Lakeway Real Estate 865-397-2152,
Kevin Breeden 865-621-0102
Source: Lakeway Area AOR,MLS#: 711611
Facts & features
Interior
Bedrooms & bathrooms
- Bedrooms: 3
- Bathrooms: 3
- Full bathrooms: 2
- 1/2 bathrooms: 1
- Main level bathrooms: 2
- Main level bedrooms: 1
Heating
- Central, Electric, Heat Pump, Natural Gas
Cooling
- Central Air, Electric, Heat Pump, Wall Unit(s)
Appliances
- Included: Dishwasher, Dryer, Electric Range, Gas Water Heater, Microwave, Refrigerator, Tankless Water Heater, Washer, Water Softener
- Laundry: Electric Dryer Hookup, Laundry Room, Main Level, Washer Hookup
Features
- Cathedral Ceiling(s), Ceiling Fan(s), Open Floorplan, Recessed Lighting, Vaulted Ceiling(s), Walk-In Closet(s)
- Flooring: Carpet, Ceramic Tile, Luxury Vinyl, Simulated Wood
- Windows: Double Pane Windows, Plantation Shutters
- Basement: Block,Crawl Space,Dirt Floor,Exterior Entry,Partial,Partially Finished
- Has fireplace: No
Interior area
- Total interior livable area: 2,230 sqft
- Finished area above ground: 1,955
- Finished area below ground: 275
Property
Parking
- Total spaces: 2
- Parking features: Enclosed
- Attached garage spaces: 2
Accessibility
- Accessibility features: Accessible Central Living Area, Common Area, Visitable, Visitor Bathroom
Features
- Levels: Two
- Stories: 2
- Patio & porch: Deck, Front Porch, Rear Porch
- Exterior features: Rain Gutters
- Fencing: None
- Has view: Yes
- View description: Pond, Trees/Woods, Water
- Has water view: Yes
- Water view: Pond,Water
Lot
- Features: Back Yard, City Lot, Gentle Sloping, Landscaped, Level, Views
Details
- Parcel number: 57K A 001.00
Construction
Type & style
- Home type: Townhouse
- Property subtype: Townhouse, Residential
Materials
- Brick
- Foundation: Block
- Roof: Shingle
Condition
- New construction: No
- Year built: 2008
Utilities & green energy
- Electric: Circuit Breakers
- Sewer: Public Sewer
- Water: Public
- Utilities for property: Cable Available, Electricity Connected, Natural Gas Connected, Water Connected
Community & HOA
Community
- Subdivision: Villas at Creekside
HOA
- Has HOA: Yes
- Amenities included: Other
- Services included: Maintenance Grounds
- HOA fee: $185 monthly
- HOA name: The Villas at Creekside
Location
- Region: Dandridge
Financial & listing details
- Price per square foot: $168/sqft
- Tax assessed value: $311,400
- Annual tax amount: $1,613
- Date on market: 5/22/2026
- Electric utility on property: Yes
- Road surface type: Concrete
Estimated market value
$366,500
$348,000 - $385,000
$2,574/mo
Price history
| Date | Event | Price |
|---|---|---|
| 8/1/2026 | Price change | $374,900-6.2%$168/sqft |
Source:  Lakeway Area AOR #711611 Report a problem Lakeway Area AOR #711611 Report a problem | ||
| 5/22/2026 | Listed for sale | $399,500+0.4%$179/sqft |
Source: Lakeway Area AOR #711611 Report a problem | ||
| 1/1/2026 | Listing removed | $397,900$178/sqft |
Source: Lakeway Area AOR #707098 Report a problem | ||
| 4/7/2025 | Listed for sale | $397,900+9.2%$178/sqft |
Source: Lakeway Area AOR #707098 Report a problem | ||
| 2/13/2025 | Sold | $364,312+17.1%$163/sqft |
Source: Public Record Report a problem | ||
| 6/16/2022 | Sold | $311,000+11.1%$139/sqft |
Source: Public Record Report a problem | ||
| 8/27/2021 | Listing removed | -- |
Source:  RE/MAX International Report a problem RE/MAX International Report a problem | ||
| 4/27/2021 | Sold | $280,000-10.8%$126/sqft |
Source: Lakeway Area AOR #600392 Report a problem | ||
| 2/12/2021 | Pending sale | $314,000$141/sqft |
Source:  East Tennessee Realtors #1142655 Report a problem East Tennessee Realtors #1142655 Report a problem | ||
| 2/11/2021 | Price change | $314,000-0.3%$141/sqft |
Source: Lakeway Area AOR #600392 Report a problem | ||
| 2/9/2021 | Listed for sale | $314,900+71.1%$141/sqft |
Source: Re/Max Between the Lakes-Dandridge #600392 Report a problem | ||
| 10/6/2009 | Sold | $184,000$83/sqft |
Source: Public Record Report a problem | ||
Public tax history
| Year | Property taxes | Tax assessment |
|---|---|---|
| 2025 | $1,613 +3% | $77,850 |
| 2024 | $1,566 -0.8% | $77,850 +58.2% |
| 2023 | $1,578 +3.6% | $49,225 |
| 2022 | $1,524 | $49,225 |
| 2021 | $1,524 -0.2% | $49,225 |
| 2020 | $1,526 -0.1% | $49,225 |
| 2019 | $1,528 -2.2% | $49,225 +5.6% |
| 2018 | $1,561 0% | $46,625 |
| 2017 | $1,562 | $46,625 |
| 2016 | $1,562 +0% | $46,625 |
| 2015 | $1,561 +0.3% | $46,625 |
| 2014 | $1,557 | $46,625 |
| 2013 | -- | $46,625 +5.4% |
| 2012 | $1,367 +4.9% | $44,225 |
| 2011 | $1,303 +1.7% | $44,225 |
| 2010 | $1,281 | $44,225 |
| 2009 | -- | $44,225 |
Find assessor info on the county website
Monthly payment
Est. payment
Payment breakdown
Explore the cost of this home by adjusting the details. Changes won't be saved.Climate risks
Neighborhood: 37725
Nearby schools
Schools provided by the listing agent
- Elementary: Dandridge
- Middle: Maury
- High: Jefferson
Source: Lakeway Area AOR. This data may not be complete. We recommend contacting the local school district to confirm school assignments for this home.
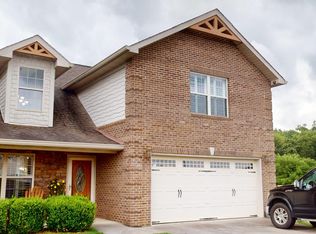
- $364,3123 bd3 ba2.1k sqft3007 Villa Creekside Dr, Dandridge, TN 37725Sold
- $334,300-- bd-- ba-- sqft3005 Villa Creekside, Dandridge, TN 37725Off Market
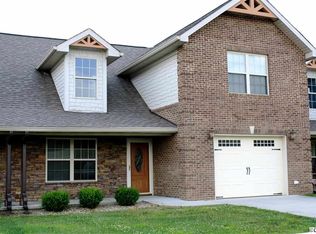
- $220,0003 bd3 ba1.5k sqft3005 Villas Creekside Dr, Dandridge, TN 37725Sold
- $327,300-- bd2 ba1.4k sqft3011 Villas Creekside Dr, Dandridge, TN 37725Off Market
Similar homes
- $409,9005 bd4 ba2.6k sqft4034 Wesoga Dr, Dandridge, TN 37725For Sale
 MLS ID #712108, Dennis W. Brooks, Mountain Home Realty. Lakeway Area AOR
 - $354,0004 bd2 ba1.7k sqft5056 Elm Brook Rd, Dandridge, TN 37725For Sale
 MLS ID #711836, Tammy Franklin, Franklin Realty. Lakeway Area AOR
 - $439,0003 bd2 ba1.8k sqft2150 Katie Ln, Dandridge, TN 37725For Sale
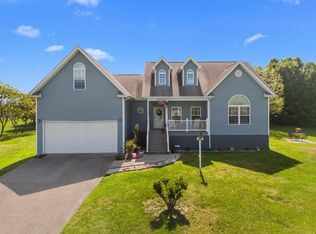 MLS ID #711283, Jennifer Marcum, Franklin Realty. Lakeway Area AOR
 - $405,0004 bd3 ba2.6k sqft2829 Indian Creek Rd, Dandridge, TN 37725For Sale
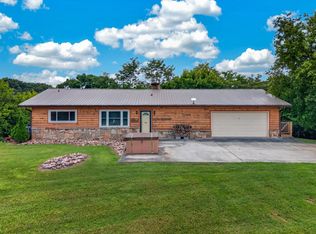 MLS ID #712452, Joshua Moore, eXp Realty, LLC. Lakeway Area AOR
 - $279,9003 bd2 ba1.2k sqft715 Privet Dr, Dandridge, TN 37725Active
 MLS ID #1342964, Abbott Mary, Capstone Realty Group. East Tennessee Realtors
 - $475,0003 bd3 ba2k sqft1541 Wise Way, Dandridge, TN 37725For SaleMLS ID #712140, Sarah Alvey, Franklin Realty. Lakeway Area AOR
- $390,0002 bd2 ba1.2k sqft1044 Lake Smoky Rd, Sevierville, TN 37876For Sale
 MLS ID #3525799, Randy White. RealTracs MLS as distributed by MLS GRID
 - $375,0003 bd3 ba2.2k sqft860 Hemlock Cir, Morristown, TN 37814For SaleMLS ID #712707, Becky C. Skelton, RE/MAX Real Estate Ten Midtown. Lakeway Area AOR
- $388,5003 bd2 ba1.7k sqft2847 English Valley Ln, Sevierville, TN 37876ActiveMLS ID #1350966, Daria Turner, Whaley Realty CRL, LLC. East Tennessee Realtors
- $375,0003 bd2 ba1.7k sqft100 Stone Bluff Ct, Knoxville, TN 37924ActiveMLS ID #1351940, Morgan Ross, Knox Native Real Estate. East Tennessee Realtors
- $289,9003 bd2 ba1.2k sqft1011 Fox Run, Jefferson City, TN 37760ActiveMLS ID #1352047, Marcie Santiago, Wallace. East Tennessee Realtors
- $419,9993 bd3 ba1.8k sqft521 Sourdough Hollow Rd, Kodak, TN 37764ActiveMLS ID #1332179, Luke Noe, River Rock Real Estate Group. East Tennessee Realtors
- $443,9004 bd4 ba2.4k sqft4833 Horseshoe Trl, Morristown, TN 37814For SaleMLS ID #712740, Tina Black, RE/MAX Real Estate Ten Midtown. Lakeway Area AOR
- $349,9004 bd2 ba1.4k sqft873 Lakewood Dr, Jefferson City, TN 37760For SaleMLS ID #712159, Timothy Chase Whitelaw, Crye-Leike Premier Real Estate LLC. Lakeway Area AOR
- $419,9003 bd4 ba2.4k sqft1050 Briar Ct, Talbott, TN 37877For SaleMLS ID #3278414, Megan Murphy. RealTracs MLS as distributed by MLS GRID
- $454,0003 bd3 ba2.2k sqft334 Amolee Ln, Sevierville, TN 37876ActiveMLS ID #1340254, Derek Tellier, LPT Realty, LLC. East Tennessee Realtors
- $490,5003 bd2 ba2.1k sqft1706 Veta Dr, New Market, TN 37820ActiveMLS ID #1341038, Amber Samsel, Mountain Home Realty. East Tennessee Realtors
- $395,0004 bd3 ba1.9k sqft2381 Reese St, Morristown, TN 37814For SaleMLS ID #712713, Rodney Pratt, Franklin Realty. Lakeway Area AOR
- $439,9953 bd2 ba1.9k sqft1935 Old Newport Hwy, Sevierville, TN 37876For SaleMLS ID #3264189, Cheryl Hawkins. RealTracs MLS as distributed by MLS GRID
