Skip main navigation
Sold for $364,312
  • $364,312

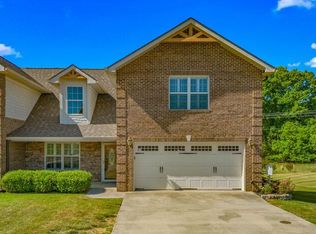
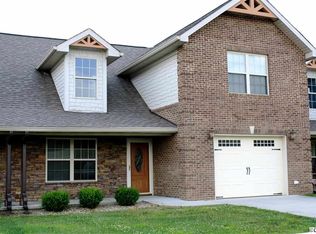
    3007 Villa Creekside Dr, Dandridge, TN 37725

    3beds
    2,199sqft
    Condominium, Townhouse, Residential
    Built in 2008
    4,356 Square Feet Lot
    $349,700 Zestimate®
    $166/sqft
    $2,572 Estimated rent

    Home value

    $349,700

    $269,000 - $455,000

    $2,572/mo

    Zestimate® history
    Loading
    Loading...

    Owner options

    List your home for rent

    $2,572/mo

    Rent Zestimate®

    Find your next renter with Zillow Rental Manager. Plus, with online applications, you can quickly screen prospective tenants – for free.

    Learn more

    $2,572/mo

    Rent Zestimate®

    Refinance and save

    $2,280/mo

    Est. payment

    Refinancing to a lower rate could help reduce your monthly payments and save thousands over the life of the loan.

    See today's rates

    $2,280/mo

    Est. payment

    Explore your selling options

    Work with a Zillow partner agent

    Leverage their expertise and Zillow's premium Showcase listings to get your home seen by more buyers.

    Get started

    List with your own agent

    Get your home in front of millions of buyers by listing it on Zillow.

    Learn how to do it

    Sell it yourself

    Take full control of how buyers see your home on Zillow by listing For Sale by Owner (FSBO).

    List your home

    What's special

    Enclosed back porchNew flooring
    Enjoy the peace and serenity of country living in the beautiful town of Dandridge, TN! This home is located where you are provided quick and easy access to the interstate for commuting. This property provides you with a maintenance free lawn care service and a private pond operated and maintained by the HOA! This property also features a enclosed back porch with new flooring, where you can enjoy a cup of coffee with your family or friends while observing all the views of the countryside all year long. This property has it all, come see what this home has to offer you!

    Zillow last checked:

    Listing updated:

    Listed by:

    Heather Walker 423-231-9766,

    RE/MAX Real Estate Ten Midtown

    Bought with:

    Mark A. Jackson, 227129

    Jackson Real Estate & Auction

    Source: Lakeway Area AOR,MLS#: 705239MLS Logo

    Facts & features

    Interior

    Bedrooms & bathrooms
    • Bedrooms: 3
    • Bathrooms: 3
    • Full bathrooms: 2
    • 1/2 bathrooms: 1
    • Main level bathrooms: 2
    • Main level bedrooms: 1
    Heating
    • Central, Electric, Heat Pump, Natural Gas
    Cooling
    • Ceiling Fan(s), Central Air, Electric, Heat Pump, Wall/Window Unit(s)
    Appliances
    • Included: Dishwasher, Electric Oven, Electric Range, Gas Water Heater, Microwave, Refrigerator, Tankless Water Heater, Water Softener
    • Laundry: Electric Dryer Hookup, Laundry Room, Main Level, Washer Hookup
    Features
    • Cathedral Ceiling(s), Ceiling Fan(s), Walk-In Closet(s)
    • Flooring: Carpet, Ceramic Tile, Luxury Vinyl, Simulated Wood
    • Windows: Double Pane Windows, Shades, Vinyl Frames, Window Treatments
    • Basement: Dirt Floor,Exterior Entry,Partially Finished,Walk-Out Access
    • Has fireplace: No
    Interior area
    • Total interior livable area: 2,199 sqft
    • Finished area above ground: 1,924
    • Finished area below ground: 275

    Property

    Parking
    • Total spaces: 2
    • Parking features: Enclosed
    • Attached garage spaces: 2
    Accessibility
    • Accessibility features: Accessible Central Living Area, Common Area, Visitable, Visitor Bathroom
    Features
    • Levels: Two
    • Stories: 2
    • Patio & porch: Covered, Deck, Front Porch, Rear Porch
    • Pool features: None
    • Fencing: None
    • Has view: Yes
    Lot
    • Size: 4,356 Square Feet
    • Dimensions: 35' x 13' x 57' x 39' x 58' x 35' x 19'
    • Features: City Lot, Landscaped, Level, Sloped Down, Views
    Details
    • Parcel number: 057K A 001.00

    Construction

    Type & style
    • Home type: Townhouse
    • Property subtype: Condominium, Townhouse, Residential
    Materials
    • Brick
    • Roof: Shingle
    Condition
    • New construction: No
    • Year built: 2008
    • Major remodel year: 2008

    Utilities & green energy

    • Electric: Circuit Breakers
    • Sewer: Public Sewer
    • Utilities for property: Cable Available, Electricity Connected, Natural Gas Connected, Water Connected

    Community & HOA

    HOA
    • Has HOA: Yes
    • Amenities included: Insurance, Maintenance Grounds, Other
    • Services included: Other, Maintenance Grounds
    • HOA fee: $157 monthly
    • HOA name: The Villas at Creekside
    Location
    • Region: Dandridge

    Financial & listing details

    • Price per square foot: $166/sqft
    • Annual tax amount: $1,577
    • Date on market: 9/24/2024
    • Inclusions: A refrigerator as well as a dishwasher, microwave, tankless water heater and water softener.
    • Exclusions: The washer and dryer in the home and the extra refrigerator and freezer located in the garage as well as all remaining personal property.
    • Electric utility on property: Yes
    • Road surface type: Paved

    Price history

    DateEventPrice
    2/11/2025Sold$364,312-2.6%$166/sqft
    Source: Lakeway Area AOR #705239 Report a problem
    12/18/2024Pending sale$373,990$170/sqft
    Source: Lakeway Area AOR #705239 Report a problem
    10/29/2024Price change$373,990-2.4%$170/sqft
    Source: Lakeway Area AOR #705239 Report a problem
    10/24/2024Price change$383,000-1.8%$174/sqft
    Source: Lakeway Area AOR #705239 Report a problem
    9/24/2024Listed for sale$389,900+5.1%$177/sqft
    Source: Lakeway Area AOR #705239 Report a problem
    6/15/2022Sold$371,000-4.8%$169/sqft
    Source: Lakeway Area AOR #605384 Report a problem
    3/23/2022Pending sale$389,900$177/sqft
    Source: East Tennessee Realtors #1178702 Report a problem
    1/24/2022Listed for sale$389,900$177/sqft
    Source: Lakeway Area AOR #605384 Report a problem

    Public tax history

    Tax history is unavailable.

    Neighborhood: 37725

    Nearby schools

    GreatSchools rating
    Schools provided by the listing agent
    • Elementary: Dandridge
    • Middle: Maury
    • High: Jefferson

    Source: Lakeway Area AOR. This data may not be complete. We recommend contacting the local school district to confirm school assignments for this home.

    Get a cash offer in 3 minutes
    Find out how much your home could sell for in as little as 3 minutes with a no-obligation cash offer.
    Estimated market value
    $349,700
    Get a cash offer in 3 minutes
    Find out how much your home could sell for in as little as 3 minutes with a no-obligation cash offer.
    Estimated market value
    $349,700