Welcome to life in Dandridge! Small town charm on the outside, but wow this place is HUGE on the inside. Busting at the beams with over 2600 square feet of living space, this 5 bedroom, 3 and one half bath home has space for everyone. Filled with warm welcomes and quite luxury-this entryway knows how to welcome you. From the covered front porch, to the foyer to dining area, to the open living room, kitchen and breakfast nook the flow is flawless. The living room has plenty of space for your oversized sofa and whatever other furniture your heart desires to keep the whole family indulged in conversation. Granite countertops, stylish backsplash, cozy breakfast nook, large pantry, and a kitchen island big enough for homework and charcuterie boards for entertaining guests and family. A retreat worth being called master bedroom, big enough for all your furniture, including your king size bed, with not one, but two walk-in closets and shelving, plus an en suite bathroom with walk-in shower. All this on the main level including a half bath and laundry room. Upstairs is calling with its own slice of luxury. This additional master bedroom brings, cozy, classy, and a walk-in closet ready for every season of life. Add an ensuite bath with a walk-in shower and suddenly you'll want 1 more minute in your private paradise. Because one bedroom upstairs simply wasn't enough, this home said ''Let's make THREE more!'' There are three additional bedrooms with walk-in closets and shelving for everything life throws at them. Plus, an extra bathroom upstairs helps keep the morning traffic jams to a minimum. The fenced in backyard is ready for your fur baby to get the zoomies, fetch championships, backyard BBQs, and kids burning off energy before bedtime. When it's time to tuck away the extras, there is a two car garage and an outbuilding standing by like the storage superhero it was born to be. Spacious, welcoming, and full of personality this home is ready to handle everything life brings-from kids running through the halls to dogs supervising dinner prep like tiny furry managers. Add in room for entertaining and game night with friends, and you've got a home that truly knows how to host. See this one today!
For sale
Price cut: $10.1K (8/3)
$409,900
4034 Wesoga Dr, Dandridge, TN 37725
5beds
2,618sqft
Single Family Residence, Residential
Built in 2024
0.64 Acres Lot
$403,700 Zestimate®
$157/sqft
$25/mo HOA
What's special
Stylish backsplashCovered front porchTwo car garageCozy breakfast nookExtra bathroom upstairsLarge pantryGranite countertops
- 43 days |
- 758 |
- 26 |
Zillow last checked:
Listing updated:
Listed by:
Dennis W. Brooks,
Mountain Home Realty 865-366-4600
Source: Lakeway Area AOR,MLS#: 712108
Facts & features
Interior
Bedrooms & bathrooms
- Bedrooms: 5
- Bathrooms: 4
- Full bathrooms: 3
- 1/2 bathrooms: 1
Heating
- Central, Electric
Cooling
- Central Air, Electric
Appliances
- Included: Dishwasher, Electric Range, Microwave
Features
- Walk-In Closet(s)
- Flooring: Carpet, Luxury Vinyl
- Has basement: No
- Has fireplace: No
Interior area
- Total interior livable area: 2,618 sqft
- Finished area above ground: 2,618
- Finished area below ground: 0
Property
Parking
- Total spaces: 2
- Parking features: Garage - Attached
- Attached garage spaces: 2
Features
- Levels: Two
- Stories: 2
- Patio & porch: Covered, Front Porch
- Fencing: Vinyl
Lot
- Size: 0.64 Acres
- Dimensions: 120 x 70.8 IRR
Details
- Parcel number: 057K B 00800 000
Construction
Type & style
- Home type: SingleFamily
- Architectural style: Traditional
- Property subtype: Single Family Residence, Residential
Condition
- New construction: No
- Year built: 2024
Utilities & green energy
- Sewer: Public Sewer
- Water: Public
- Utilities for property: Electricity Connected, Sewer Connected, Water Connected
Community & HOA
HOA
- Has HOA: Yes
- Services included: Other
- HOA fee: $300 annually
- HOA name: Creekside Ridge
Location
- Region: Dandridge
Financial & listing details
- Price per square foot: $157/sqft
- Tax assessed value: $302,100
- Annual tax amount: $1,564
- Date on market: 7/7/2026
- Electric utility on property: Yes
Estimated market value
$403,700
$384,000 - $424,000
$3,774/mo
Price history
| Date | Event | Price |
|---|---|---|
| 8/3/2026 | Price change | $409,900-2.4%$157/sqft |
Source:  East Tennessee Realtors #1347256 Report a problem East Tennessee Realtors #1347256 Report a problem | ||
| 7/7/2026 | Listed for sale | $420,000+2.5%$160/sqft |
Source: East Tennessee Realtors #1347256 Report a problem | ||
| 6/4/2026 | Listing removed | $409,900$157/sqft |
Source: East Tennessee Realtors #1341971 Report a problem | ||
| 5/22/2026 | Listed for sale | $409,900+15%$157/sqft |
Source: East Tennessee Realtors #1341971 Report a problem | ||
| 10/1/2024 | Sold | $356,425+11.1%$136/sqft |
Source:  Lakeway Area AOR #704097 Report a problem Lakeway Area AOR #704097 Report a problem | ||
| 7/26/2024 | Sold | $320,780-7.9%$123/sqft |
Source: Public Record Report a problem | ||
| 6/25/2024 | Pending sale | $348,425$133/sqft |
Source: Lakeway Area AOR #704097 Report a problem | ||
| 6/18/2024 | Listed for sale | $348,425+139.5%$133/sqft |
Source:  DR Horton Report a problem DR Horton Report a problem | ||
| 5/20/2024 | Sold | $145,500$56/sqft |
Source: Public Record Report a problem | ||
Public tax history
| Year | Property taxes | Tax assessment |
|---|---|---|
| 2025 | $1,564 +522.2% | $75,525 +504.2% |
| 2024 | $251 +4.6% | $12,500 +66.7% |
| 2023 | $240 | $7,500 |
Find assessor info on the county website
Monthly payment
Est. payment
Payment breakdown
Explore the cost of this home by adjusting the details. Changes won't be saved.Climate risks
Neighborhood: 37725
Nearby schools
GreatSchools rating
- 6/10Dandridge Elementary SchoolGrades: PK-5Distance: 2.3 mi
- 7/10Maury Middle SchoolGrades: 6-8Distance: 3.7 mi
- 6/10Jefferson Co High SchoolGrades: 9-12Distance: 0.3 mi
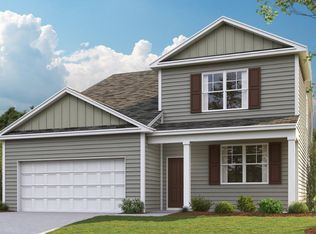
- $304,6905 bd4 ba2.6k sqft4043 Wesoga Dr, Dandridge, TN 37725Sold

- $375,0005 bd4 ba2.7k sqft5083 Elm Brook Rd, Dandridge, TN 37725Sold
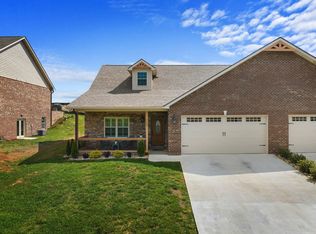
- $374,0003 bd2 ba1.7k sqft3028 Villas Creekside Dr, Dandridge, TN 37725Sold
- $---- sqft1920 Villas Creekside Dr LOT 19&20, Dandridge, TN 37725Off Market
- $374,9993 bd3 ba2.2k sqft4023 Wesoga Dr, Dandridge, TN 37725For Sale
- $374,9993 bd3 ba2.2k sqft4023 Wesoga Dr, Dandridge, TN 37725For Sale
- $339,7003 bd2 ba1.6k sqft6224 Sycamore Stream Rd, Dandridge, TN 37725Off Market
- $312,0003 bd2 ba1.5k sqft3022 Villas Creekside Dr, Dandridge, TN 37725Sold
A local agent can set up tours, give advice and negotiate with sellers.
A local lender can help you make sure your offer is ready when you are.
Similar homes
- $374,9993 bd3 ba2.2k sqft4023 Wesoga Dr, Dandridge, TN 37725For Sale
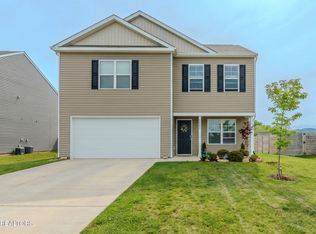
 MLS ID #1339380, Kat Turley, Tennessee Elite Realty. East Tennessee Realtors
 - $355,0004 bd2 ba1.7k sqft5056 Elm Brook Rd, Dandridge, TN 37725For Sale
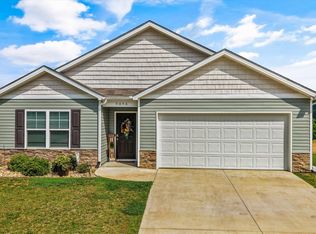
 MLS ID #711836, Tammy Franklin, Franklin Realty. Lakeway Area AOR
 - $324,9003 bd3 ba1.6k sqft6175 Sycamore Stream Rd Lot 182, Dandridge, TN 37725New Construction

 MLS ID #3336377, Angela Miller. RealTracs MLS as distributed by MLS GRID
 - from $326,9905 bd3 ba2.5k sqftHayden Plan, Creekside Ridge, Dandridge, TN 37725New Construction
 DR Horton
 - $374,9003 bd3 ba2.2k sqft3007 Villas Creekside Dr, Dandridge, TN 37725For SaleMLS ID #711611, Lisa McMahan, Lakeway Real Estate. Lakeway Area AOR
- $439,0003 bd2 ba1.8k sqft2150 Katie Ln, Dandridge, TN 37725For SaleMLS ID #711283, Jennifer Marcum, Franklin Realty. Lakeway Area AOR
- from $304,9904 bd3 ba1.9k sqftBelhaven Plan, Creekside Ridge, Dandridge, TN 37725New ConstructionDR Horton
- $443,9004 bd3 ba2.4k sqft4833 Horseshoe Trl, Morristown, TN 37814For Sale By Owner
- from $299,9904 bd2 ba1.7k sqftCali Plan, Creekside Ridge, Dandridge, TN 37725New ConstructionDR Horton
- from $307,9903 bd3 ba2.1k sqftPenwell Plan, Creekside Ridge, Dandridge, TN 37725New ConstructionDR Horton
- from $293,9903 bd3 ba1.6k sqftCabral Plan, Creekside Ridge, Dandridge, TN 37725New ConstructionDR Horton
- from $295,9903 bd2 ba1.6k sqftAria Plan, Creekside Ridge, Dandridge, TN 37725New ConstructionDR Horton
- $579,9003 bd3 ba3.4k sqft683 Privet Dr, Dandridge, TN 37725For SaleMLS ID #711224, Randy Meade, Crye-Leike Lakeway Real Estate. Lakeway Area AOR
- $372,0004 bd3 ba2.8k sqft220 Newman Cir, Jefferson City, TN 37760For SaleMLS ID #712126, Matthew Bradley, Crye-Leike Premier Real Estate LLC. Lakeway Area AOR
- $389,0003 bd2 ba1.7k sqft2847 English Valley Ln, Sevierville, TN 37876For SaleMLS ID #1350966, Daria Turner, Whaley Realty CRL, LLC. East Tennessee Realtors
- $374,9005 bd3 ba2.6k sqft216 Claire Pl, Talbott, TN 37877For SaleMLS ID #712168, Tracey Lynn Bright, RE/MAX Real Estate Ten Midtown. Lakeway Area AOR
- $387,0003 bd2 ba1.6k sqft1012 Ashley Meadows Dr, Strawberry Plains, TN 37871For SaleMLS ID #3270214, Jo Schultheiss. RealTracs MLS as distributed by MLS GRID
- $399,0003 bd2 ba1.6k sqft1301 Snappwood Dr, Sevierville, TN 37862For SaleMLS ID #313272, Gracie Mayfield. GSMAR, GSMMLS
- $490,5003 bd2 ba2.1k sqft1706 Veta Dr, New Market, TN 37820For SaleMLS ID #1341038, Amber Samsel, Mountain Home Realty. East Tennessee Realtors
- $425,0005 bd4 ba2.6k sqft1625 River Poppy Rd, Mascot, TN 37806For SaleMLS ID #3246539, Jennifer Scates. RealTracs MLS as distributed by MLS GRID
