Built and ready to move in! Welcome home to this beautiful newer construction in the heart of Dandridge. Featuring 3 spacious bedrooms, 2.5 bathrooms, and a versatile bonus room perfect for a home office, playroom, or guest space, this home offers the flexibility today's buyers are looking for.
The open-concept design seamlessly connects the kitchen, dining, and living areas, creating the perfect space for everyday living and effortless entertaining. The well-appointed kitchen features granite countertops, ample cabinetry, and all appliances included. Each bedroom offers generous space and large walk-in closets, with additional linen storage throughout the home.
Ideally located just minutes from Douglas Lake, schools, shopping, and convenient access to I-40, you'll enjoy both comfort and convenience. Complete with a 2-car garage and concrete driveway, this move-in-ready home is ready for you to make it your own. Schedule your private showing today!
For sale
Price cut: $19K (9/14)
$355,999
4023 Wesoga Dr, Dandridge, TN 37725
3beds
2,208sqft
Single Family Residence, Residential
Built in 2024
6,969 Square Feet Lot
$351,600 Zestimate®
$161/sqft
$29/mo HOA
What's special
- 143 days
- 115
- 9
Zillow last checked:
Listing updated:
Listed by:
Katerine Turley,
Tennessee Elite Realty 865-280-4922
Source: GSMAR, GSMMLS,MLS#: 311639
Facts & features
Interior
Bedrooms & bathrooms
- Bedrooms: 3
- Bathrooms: 3
- Full bathrooms: 2
- 1/2 bathrooms: 1
Heating
- Central, Electric
Cooling
- Central Air, Electric
Appliances
- Included: Dishwasher, Dryer, Electric Range, Microwave, Refrigerator, Washer
- Laundry: Upper Level
Features
- Ceiling Fan(s), Granite Counters, Kitchen Island, Pantry, Storage, Walk-In Closet(s), Walk-In Shower(s)
- Has fireplace: No
Interior area
- Total structure area: 2,208
- Total interior livable area: 2,208 sqft
- Finished area above ground: 2,208
- Finished area below ground: 0
Property
Parking
- Total spaces: 2
- Parking features: Garage - Attached
- Attached garage spaces: 2
Accessibility
- Accessibility features: Accessible Entrance, Accessible Kitchen
Features
- Levels: Two
- Stories: 2
- Patio & porch: Patio
- Has view: Yes
- View description: Mountain(s), Other
Lot
- Size: 6,969 Square Feet
- Dimensions: 65 x 112.5
Details
- Parcel number: 057K B 003. 00
- Zoning: R1
Construction
Type & style
- Home type: SingleFamily
- Property subtype: Single Family Residence, Residential
Materials
- Foundation: Slab
- Roof: Composition
Condition
- New construction: No
- Year built: 2024
Utilities & green energy
- Sewer: Public Sewer
- Water: Public
- Utilities for property: Cable Available, Electricity Available
Community & HOA
Community
- Subdivision: Other
HOA
- Has HOA: Yes
- Amenities included: Maintenance Grounds
- HOA fee: $350 annually
- HOA name: Creekside Ridge Homeowners Association
- HOA phone: 865-558-3030
Location
- Region: Dandridge
Financial & listing details
- Price per square foot: $161/sqft
- Annual tax amount: $1,619
- Date on market: 5/4/2026
- Listing terms: 1031 Exchange,Cash,Conventional,FHA,USDA Loan,VA Loan
- Electric utility on property: Yes
Estimated market value
$351,600
$334,000 - $369,000
$2,431/mo
Price history
| Date | Event | Price |
|---|---|---|
| 9/14/2026 | Price change | $355,999-5.1%$161/sqft |
Source:  GSMAR, GSMMLS #311639 Report a problem GSMAR, GSMMLS #311639 Report a problem | ||
| 7/13/2026 | Price change | $374,999-2.6%$170/sqft |
Source: GSMAR, GSMMLS #311639 Report a problem | ||
| 6/17/2026 | Price change | $384,999-3%$174/sqft |
Source: GSMAR, GSMMLS #311639 Report a problem | ||
| 5/27/2026 | Price change | $396,900-0.8%$180/sqft |
Source: GSMAR, GSMMLS #311639 Report a problem | ||
| 5/4/2026 | Listed for sale | $399,998+25.2%$181/sqft |
Source: GSMAR, GSMMLS #311639 Report a problem | ||
| 6/26/2024 | Sold | $319,400+2.2%$145/sqft |
Source:  Lakeway Area AOR #703270 Report a problem Lakeway Area AOR #703270 Report a problem | ||
| 4/23/2024 | Pending sale | $312,525$142/sqft |
Source: Lakeway Area AOR #703270 Report a problem | ||
| 4/9/2024 | Listed for sale | $312,525$142/sqft |
Source:  DR Horton Report a problem DR Horton Report a problem | ||
Public tax history
Tax history is unavailable.
Monthly payment
Est. payment
Payment breakdown
Explore the cost of this home by adjusting the details. Changes won't be saved.Climate risks
Neighborhood: 37725

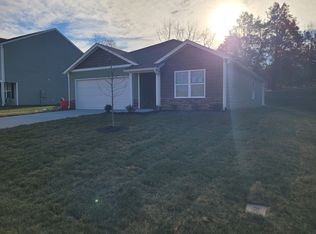
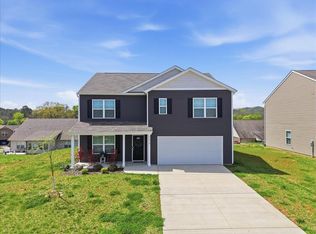

Similar homes
- from $329,9905 bd3 ba2.5k sqftHayden Plan, Creekside Ridge, Dandridge, TN 37725New Construction
 DR Horton
 - $374,9003 bd3 ba2.2k sqft3007 Villas Creekside Dr, Dandridge, TN 37725For Sale
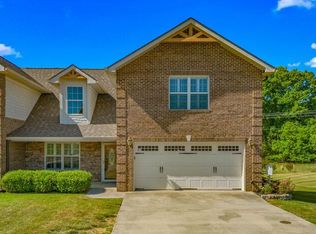
 MLS ID #711611, Lisa McMahan, Lakeway Real Estate. Lakeway Area AOR
 - from $307,9904 bd3 ba1.9k sqftBelhaven Plan, Creekside Ridge, Dandridge, TN 37725New Construction
 DR Horton
 - from $310,9903 bd3 ba2.1k sqftPenwell Plan, Creekside Ridge, Dandridge, TN 37725New Construction
 DR Horton
 - $345,0004 bd3 ba2.2k sqft9409 Calla Lilly Ln, Mascot, TN 37806Active
 MLS ID #1356456, Albina Bordei, The Real Estate Firm, Inc.. East Tennessee Realtors
 - $385,0002 bd2 ba1.2k sqft1044 Lake Smoky Rd, Sevierville, TN 37876For Sale
 MLS ID #3525799, Randy White. RealTracs MLS as distributed by MLS GRID
 - $375,0003 bd3 ba2.2k sqft860 Hemlock Cir, Morristown, TN 37814For SaleMLS ID #712707, Becky C. Skelton, RE/MAX Real Estate Ten Midtown. Lakeway Area AOR
- $349,9003 bd2 ba1.4k sqft4434 Anna Maria Ln, Strawberry Plains, TN 37871ActiveMLS ID #1331121, Shawn Oaks, Crye-Leike Realtors, South. East Tennessee Realtors
- $399,9003 bd4 ba2.4k sqft1050 Briar Ct, Talbott, TN 37877For SaleMLS ID #712994, Melissa A. Norris, New Direction Real Estate, LLC. Lakeway Area AOR
- $387,9003 bd2 ba1.7k sqft2847 English Valley Ln, Sevierville, TN 37876ActiveMLS ID #1350966, Daria Turner, Whaley Realty CRL, LLC. East Tennessee Realtors
- $450,0003 bd3 ba2.4k sqft3135 Blueberry Dr, New Market, TN 37820For SaleMLS ID #3591705, Martha Riordan. RealTracs MLS as distributed by MLS GRID
- $368,0002 bd2 ba1.6k sqft2170 Stone Rd, Blaine, TN 37709ActiveMLS ID #1354021, Jennifer Scates, Wallace Jennifer Scates Group. East Tennessee Realtors
- $365,0004 bd3 ba2.3k sqft504 McCrary Dr, Morristown, TN 37814For SaleMLS ID #712481, Logan Shipley, eXp Realty, LLC. Lakeway Area AOR
- $400,0003 bd2 ba1.9k sqft351 Deer Ridge Dr, Rutledge, TN 37861ActiveMLS ID #1355935, LeeAnne Johnson, United Real Estate Solutions. East Tennessee Realtors
- $349,0003 bd2 ba2.2k sqft2127 Shipetown Rd, Mascot, TN 37806ActiveMLS ID #1351873, Bedros Bozdogan, Keller Williams Realty. East Tennessee Realtors
- $379,9003 bd2 ba1.5k sqft1516 Kildee Ln, Sevierville, TN 37862For SaleMLS ID #3591855, Tracy Chattaway. RealTracs MLS as distributed by MLS GRID
- $375,0003 bd2 ba1.7k sqft100 Stone Bluff Ct, Knoxville, TN 37924ActiveMLS ID #1351940, Morgan Ross, Knox Native Real Estate. East Tennessee Realtors
