Back on the market at no fault of the seller. Welcome home to this beautifully renovated split-level property, situated on a level lot with a fenced backyard! This spacious home features 4 bedrooms, 3 bathrooms, and an open-concept main-level living area. The kitchen offers a stainless steel appliance package, stylish two-tone cabinetry, quartz countertops, and a center island with an overhang--perfect for casual dining. Luxury vinyl plank flooring flows throughout the home. The spacious primary suite features a spa-inspired ensuite bath, while two additional bedrooms and a full hall bath complete the main level. The lower level provides additional living space with a den featuring a wet bar, a fourth bedroom, full bath, and laundry room. Just off the kitchen, the back deck offers the perfect spot to relax or enjoy a barbecue beneath the cool shade of the mature tree canopy.
For sale
$399,900
496 Phyllis Cir, Talbott, TN 37877
4beds
2,241sqft
Single Family Residence, Residential
Built in 1973
0.4 Acres Lot
$392,500 Zestimate®
$178/sqft
$-- HOA
What's special
Stylish two-tone cabinetryFenced backyardLevel lotQuartz countertopsSpacious primary suiteSpa-inspired ensuite bath
- 46 days
- 755
- 95
Zillow last checked:
Listing updated:
Listed by:
Laura Dickerson 423-748-7243,
Keller Williams Properties 423-616-0806,
Tiffanie Pollock 865-924-2843
Source: Lakeway Area AOR,MLS#: 712827
Facts & features
Interior
Bedrooms & bathrooms
- Bedrooms: 4
- Bathrooms: 3
- Full bathrooms: 3
Primary bedroom
- Level: Main
Bedroom 1
- Level: Main
Bedroom 2
- Level: Main
Bedroom 3
- Level: Lower
Primary bathroom
- Level: Main
Bathroom 1
- Level: Main
Bathroom 2
- Level: Lower
Den
- Level: Lower
Kitchen
- Level: Main
Laundry
- Level: Lower
Living room
- Level: Main
Heating
- Electric
Cooling
- Ceiling Fan(s), Central Air, Electric
Appliances
- Included: Dishwasher, Electric Range, Electric Water Heater, Microwave, Refrigerator
- Laundry: Laundry Room, Lower Level
Features
- Eat-in Kitchen, Ceiling Fan(s), Double Vanity, Entrance Foyer, Kitchen Island, Solid Surface Counters, Walk-In Closet(s)
- Flooring: Luxury Vinyl
- Windows: Vinyl Frames
- Basement: Daylight,Exterior Entry,Full,Interior Entry,Partially Finished
- Has fireplace: No
Interior area
- Total interior livable area: 2,241 sqft
- Finished area above ground: 1,485
- Finished area below ground: 756
Video & virtual tour
Property
Parking
- Total spaces: 2
- Parking features: Garage
- Garage spaces: 2
Features
- Levels: Multi/Split
- Patio & porch: Deck
- Exterior features: Rain Gutters
- Fencing: Back Yard,Chain Link
Lot
- Size: 0.4 Acres
- Dimensions: 108 x 161 x 108 x 161
- Features: Gentle Sloping, Level
Details
- Parcel number: 047O D 00500 000
Construction
Type & style
- Home type: SingleFamily
- Property subtype: Single Family Residence, Residential
Materials
- Brick
- Foundation: Block
- Roof: Asphalt,Shingle
Condition
- Updated/Remodeled
- New construction: No
- Year built: 1973
Utilities & green energy
- Electric: 220 Volts in Laundry, Circuit Breakers
- Sewer: Septic Tank
- Water: Public
- Utilities for property: Electricity Connected, Water Connected
Community & HOA
Community
- Subdivision: Andrew Johns Ac
HOA
- Has HOA: No
- Amenities included: Laundry
Location
- Region: Talbott
Financial & listing details
- Price per square foot: $178/sqft
- Tax assessed value: $303,200
- Annual tax amount: $1,114
- Date on market: 9/10/2026
- Electric utility on property: Yes
Estimated market value
$392,500
$373,000 - $412,000
$2,412/mo
Price history
| Date | Event | Price |
|---|---|---|
| 9/10/2026 | Listed for sale | $399,900$178/sqft |
Source:  Lakeway Area AOR #712827 Report a problem Lakeway Area AOR #712827 Report a problem | ||
| 9/8/2026 | Pending sale | $399,900$178/sqft |
Source: Lakeway Area AOR #712827 Report a problem | ||
| 9/2/2026 | Listed for sale | $399,900+129.8%$178/sqft |
Source: Lakeway Area AOR #712827 Report a problem | ||
| 5/12/2022 | Sold | $174,000+2.4%$78/sqft |
Source: Public Record Report a problem | ||
| 11/9/2021 | Sold | $170,000+21.5%$76/sqft |
Source: Public Record Report a problem | ||
| 3/3/2011 | Listing removed | $139,900$62/sqft |
Source: Rocky Top House Hunters #532488 Report a problem | ||
| 7/14/2010 | Price change | $139,900-6.7%$62/sqft |
Source: Rocky Top House Hunters #702200 Report a problem | ||
| 3/5/2010 | Listed for sale | $149,900-3.2%$67/sqft |
Source: Rocky Top House Hunters #532488 Report a problem | ||
| 4/25/2008 | Listing removed | $154,900$69/sqft |
Source: Homes & Land Report a problem | ||
| 2/2/2008 | Listed for sale | $154,900+4%$69/sqft |
Source: Homes & Land Report a problem | ||
| 2/1/2008 | Sold | $149,000+65.6%$66/sqft |
Source: Public Record Report a problem | ||
| 8/9/2006 | Sold | $90,000$40/sqft |
Source: Public Record Report a problem | ||
Public tax history
| Year | Property taxes | Tax assessment |
|---|---|---|
| 2025 | $1,114 +31.7% | $75,800 +76.5% |
| 2024 | $846 | $42,950 |
| 2023 | $846 | $42,950 |
| 2022 | $846 | $42,950 |
| 2021 | $846 | $42,950 |
| 2020 | $846 +8.3% | $42,950 +17.1% |
| 2019 | $781 | $36,675 |
| 2018 | $781 +0% | $36,675 |
| 2017 | $781 | $36,675 |
| 2016 | $781 +15.1% | $36,675 |
| 2015 | $678 | $36,675 |
| 2014 | -- | $36,675 -0.1% |
| 2013 | -- | $36,725 |
| 2011 | $679 | $36,725 |
| 2010 | $679 | $36,725 |
| 2009 | -- | $36,725 +28.1% |
| 2008 | $631 | $28,675 |
| 2007 | $631 +7.1% | $28,675 +2.2% |
| 2006 | $589 | $28,050 |
| 2005 | $589 -11% | $28,050 |
| 2004 | $662 +12.3% | $28,050 +12.3% |
| 2003 | $589 | $24,975 +0% |
| 2001 | -- | $24,969 -75% |
| 2000 | -- | $99,875 |
Find assessor info on the county website
Monthly payment
Est. payment
Payment breakdown
Explore the cost of this home by adjusting the details. Changes won't be saved.Climate risks
Neighborhood: 37877
Similar homes
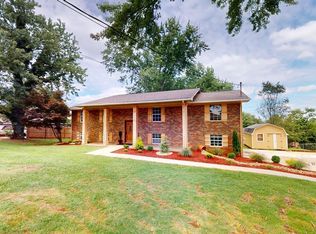
- $315,0003 bd2 ba1.5k sqft157 Britton Dr, Talbott, TN 37877For Sale
 MLS ID #712785, Scottie Cleona Hooper, Keller Williams Properties. Lakeway Area AOR
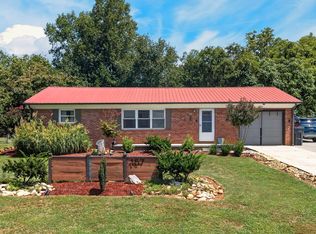
 - $375,0003 bd3 ba2.2k sqft860 Hemlock Cir, Morristown, TN 37814For Sale
 MLS ID #712707, Becky C. Skelton, RE/MAX Real Estate Ten Midtown. Lakeway Area AOR
 - $539,0003 bd3 ba2.4k sqft1246 Greenbriar Rd, Talbott, TN 37877For Sale
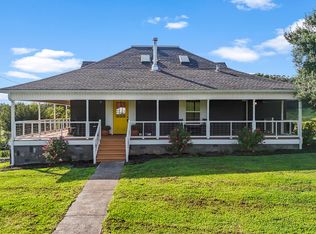 MLS ID #712727, Lisa Brown, Crye-Leike Premier Real Estate LLC. Lakeway Area AOR
 - $525,0003 bd4 ba2.4k sqft8016 S Pointe Dr, Talbott, TN 37877For Sale
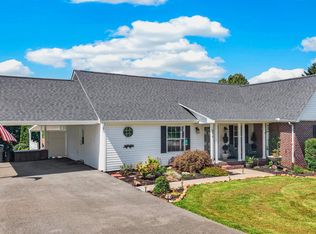 MLS ID #713216, Greta Clark, Castle & Associates Real Estate. Lakeway Area AOR
 - $429,0003 bd3 ba1.8k sqft1043 Keith Ln, Morristown, TN 37813For SaleMLS ID #712738, Brianne Davis, Greeneville & Co. . Lakeway Area AOR
- $409,9003 bd2 ba3.3k sqft3209 Landmark Dr, Morristown, TN 37814For SaleMLS ID #712965, Matthew Bradley, Crye-Leike Premier Real Estate LLC. Lakeway Area AOR
- $385,0003 bd2 ba1.4k sqft3922 Marty Dr, Morristown, TN 37814New ConstructionMLS ID #713325, Laura Dickerson, Keller Williams Properties. Lakeway Area AOR
- $449,9003 bd3 ba2.5k sqft1025 Hickory View Dr, Morristown, TN 37814For SaleMLS ID #712166, Steve Carpenter, RE/MAX Real Estate Ten Midtown. Lakeway Area AOR
- $509,9003 bd3 ba2.8k sqft4413 Old Colony Ln, Morristown, TN 37814For SaleMLS ID #713323, Ben Taylor Cantwell, Greater Impact Realty Lakeway. Lakeway Area AOR
- $349,9003 bd2 ba2k sqft4335 Brockwood Dr, Morristown, TN 37813For SaleMLS ID #713302, Austin Pratt, Elite Realty Group. Lakeway Area AOR
- $405,0004 bd3 ba2.6k sqft2829 Indian Creek Rd, Dandridge, TN 37725For SaleMLS ID #712452, Joshua Moore, eXp Realty, LLC. Lakeway Area AOR
- $335,0004 bd3 ba2.4k sqft201 Sequoyah Dr, Morristown, TN 37813For Sale
 MLS ID #3182162, Daniel Demers. RealTracs MLS as distributed by MLS GRID
 - $390,0003 bd2 ba1.9k sqft351 Deer Ridge Dr, Rutledge, TN 37861Active
 MLS ID #1355935, LeeAnne Johnson, United Real Estate Solutions. East Tennessee Realtors
 - $374,9003 bd3 ba1.8k sqft5711 Christine Ln, Russellville, TN 37860For SaleMLS ID #713203, Becky C. Skelton, RE/MAX Real Estate Ten Midtown. Lakeway Area AOR
- $435,0003 bd3 ba2.7k sqft272 Simpson Rd, Whitesburg, TN 37891ActiveMLS ID #1357836, Darrin Costner, Regal Real Estate TN, LLC. East Tennessee Realtors
- $349,9005 bd3 ba1.5k sqft1401 Brookfield Dr, Morristown, TN 37814For SaleMLS ID #709865, Sarah Richards, Spring Mountain Realty, PLLC. Lakeway Area AOR
- $379,0003 bd2 ba1.4k sqft3583 Hardy Rd, Morristown, TN 37813For SaleMLS ID #713152, Pamela Greene, The Realty House, Inc. Lakeway Area AOR
