Welcome home to this meticulously maintained Colonial-style brick home located in the Cedar Cove Estates subdivision just minutes from Cherokee Lake! Located in a cul-de-sac with an additional lot that is included, offering extra privacy, room to expand, or space to enjoy the outdoors- both lots combined are 0.86 acres.
Inside, you'll find beautiful hardwood and hickory flooring throughout most of the home, with carpet in only two guest bedrooms. Two versatile front rooms provide endless possibilities for a formal dining room, office, sitting room, library, or even a fourth bedroom for convenient main-level living- one has a great propane gas fireplace for added ambiance.
The open-concept kitchen features quartz countertops, a newer stainless steel refrigerator, microwave, propane range, and a large pantry. It flows into a spacious dining/family area perfect for entertaining- or large enough to make it the family room. A main-level ¾ bath with walk-in shower and laundry adds convenience.
Upstairs, the generously sized primary bedroom features a large walk in closet, has an ensuite bathroom that offers a newer walk-in shower, jetted tub, dual-sink vanity, and generous storage. Two oversized guest bedrooms feature large closets and ceiling fans, while a bonus room and second laundry hookup provide added flexibility.
Enjoy outdoor living on the newer composite deck overlooking the fenced backyard with raised garden beds. Two storage buildings offer ample space for tools and equipment.
Bring your boat! The oversized driveway provides plenty of parking, and you're just minutes from four public boat launches for easy access to Cherokee Lake.
Additional highlights include an oversized two-car garage with workshop space, encapsulated crawl space, whole-house central vacuum, and a propane-powered Generac generator.
Combining timeless Colonial charm, modern updates, an additional lot with mature fruit trees, and an unbeatable location near Cherokee Lake, this exceptional property is ready to welcome you home. Schedule your private showing today!
Information taken from tax and public records and is deemed reliable but not guaranteed. Buyer and buyer's agent to verify all information and conduct their own due diligence regarding all aspects of the property. AI used to alter some images, boundary lines are an approximation and may not be exact- Buyer to verify.
For sale
$599,900
4972 Cedar Cove Dr, Morristown, TN 37814
3beds
2,864sqft
:
Get pre-qualified$3,614/mo
Single Family Residence, Residential
Built in 2000
0.86 Acres Lot
$573,800 Zestimate®
$209/sqft
$-- HOA
What's special
Whole-house central vacuumColonial-style brick homeOpen-concept kitchenLarge pantryQuartz countertopsGenerously sized primary bedroomLocated in a cul-de-sac
- 21 hours |
- 193 |
- 16 |
Zillow last checked:
Listing updated:
Listed by:
Lynette A Liberda-Wright 661-406-6966,
RE/MAX Real Estate Ten Midtown 423-581-8881
Source: Lakeway Area AOR,MLS#: 712439
Facts & features
Interior
Bedrooms & bathrooms
- Bedrooms: 3
- Bathrooms: 3
- Full bathrooms: 3
Heating
- Central, Electric, Heat Pump, Propane
Cooling
- Ceiling Fan(s), Central Air, Dual, Electric, Gas, Heat Pump
Appliances
- Included: Dishwasher, Dryer, Electric Water Heater, Gas Cooktop, Gas Range, Microwave, Washer
- Laundry: In Bathroom, Main Level, Upper Level
Features
- Breakfast Bar, Ceiling Fan(s), Central Vacuum, Double Vanity, High Ceilings, High Speed Internet, Pantry, Recessed Lighting, Storage, Walk-In Closet(s)
- Flooring: Carpet, Hardwood, Tile
- Windows: Blinds, Double Pane Windows
- Has basement: No
- Number of fireplaces: 1
- Fireplace features: Den, Gas Log, Propane
Interior area
- Total interior livable area: 2,864 sqft
- Finished area above ground: 2,864
- Finished area below ground: 0
Video & virtual tour
Property
Parking
- Total spaces: 2
- Parking features: Garage - Attached
- Attached garage spaces: 2
Features
- Levels: Two
- Stories: 2
- Patio & porch: Composite, Deck, Rear Porch
- Exterior features: Garden, Rain Gutters, Storage
- Spa features: Bath
- Fencing: Back Yard,Gate,Partial,Wood
Lot
- Size: 0.86 Acres
- Dimensions: 85.71 x 155.76 IRR & 165.26 x 140.02 IRR
- Features: Back Yard, Cul-De-Sac, Front Yard, Garden, Irregular Lot
Details
- Additional structures: Outbuilding, Shed(s), Storage
- Has additional parcels: Yes
- Parcel number: 011P B 00700 000
- Special conditions: Standard
Construction
Type & style
- Home type: SingleFamily
- Architectural style: Colonial
- Property subtype: Single Family Residence, Residential
Materials
- Brick
- Foundation: See Remarks
- Roof: Shingle
Condition
- New construction: No
- Year built: 2000
Utilities & green energy
- Electric: Generator, Underground
- Sewer: Septic Tank
- Water: Public
- Utilities for property: Electricity Connected, Propane, Water Connected
Community & HOA
HOA
- Has HOA: No
Location
- Region: Morristown
Financial & listing details
- Price per square foot: $209/sqft
- Tax assessed value: $485,900
- Annual tax amount: $1,785
- Date on market: 8/2/2026
- Inclusions: Propane range/stove, hood microwave, 2 shed buildings, Generac generator, & downstairs washer & dryer.
- Exclusions: Sellers personal property. Upstairs washer & dryer. Blinq Security Cameras.
- Electric utility on property: Yes
- Road surface type: Paved
Estimated market value
$573,800
$545,000 - $602,000
$3,246/mo
Price history
| Date | Event | Price |
|---|---|---|
| 8/2/2026 | Listed for sale | $599,900+166.6%$209/sqft |
Source:  Lakeway Area AOR #712439 Report a problem Lakeway Area AOR #712439 Report a problem | ||
| 9/26/2012 | Sold | $225,000-2.1%$79/sqft |
Source: Public Record Report a problem | ||
| 7/19/2012 | Listed for sale | $229,900+10.4%$80/sqft |
Source: First Realty #MLS# 546328 Report a problem | ||
| 7/28/2011 | Sold | $208,300-9.4%$73/sqft |
Source: Public Record Report a problem | ||
| 5/15/2011 | Price change | $229,900-4.2%$80/sqft |
Source: First Realty #537026 Report a problem | ||
| 11/6/2010 | Listed for sale | $239,900+17%$84/sqft |
Source: First Realty #537026 Report a problem | ||
| 11/3/2000 | Sold | $205,000$72/sqft |
Source: Public Record Report a problem | ||
Public tax history
| Year | Property taxes | Tax assessment |
|---|---|---|
| 2025 | $1,786 +38.7% | $121,475 +85.8% |
| 2024 | $1,288 | $65,375 |
| 2023 | $1,288 | $65,375 |
| 2022 | $1,288 | $65,375 |
| 2021 | $1,288 | $65,375 |
| 2020 | $1,288 +10.6% | $65,375 +19.6% |
| 2019 | $1,164 | $54,650 |
| 2018 | $1,164 +0% | $54,650 |
| 2017 | $1,164 | $54,650 |
| 2016 | $1,164 +15.1% | $54,650 |
| 2015 | $1,011 | $54,650 |
| 2014 | -- | $54,650 -19.5% |
| 2013 | -- | $67,900 |
| 2011 | $1,256 | $67,900 |
| 2010 | $1,256 | $67,900 |
| 2009 | -- | $67,900 +18.4% |
| 2008 | $1,261 | $57,325 |
| 2007 | $1,261 +4.8% | $57,325 |
| 2006 | $1,204 | $57,325 |
| 2005 | $1,204 -11% | $57,325 |
| 2004 | $1,353 +15.3% | $57,325 +15.3% |
| 2003 | $1,173 | $49,700 0% |
| 2001 | -- | $49,703 -75% |
| 2000 | -- | $198,812 |
Find assessor info on the county website
Monthly payment
Est. payment
Payment breakdown
Explore the cost of this home by adjusting the details. Changes won't be saved.Climate risks
Neighborhood: 37814
Nearby schools
GreatSchools rating
- 7/10Russellville Elementary SchoolGrades: PK-5Distance: 2.9 mi
- 8/10East Ridge Middle SchoolGrades: 6-8Distance: 3.5 mi
- 5/10Morristown East High SchoolGrades: 9-12Distance: 5 mi
Schools provided by the listing agent
- Elementary: Russellville Elementary
- Middle: East Ridge
- High: East
Source: Lakeway Area AOR. This data may not be complete. We recommend contacting the local school district to confirm school assignments for this home.
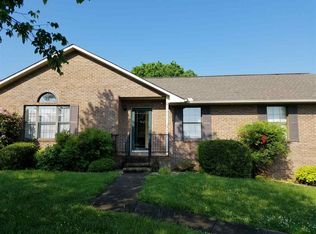
- $419,8003 bd2 ba2k sqft2707 Wisteria Dr, Morristown, TN 37814Off Market
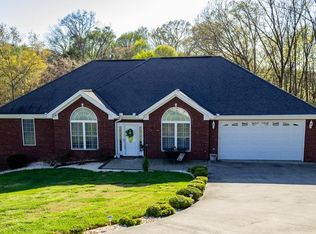
- $708,5003 bd3 ba3.7k sqft4977 Cedar Cove Dr, Morristown, TN 37814Off Market
- $37,9000.36 Acres4966 Cedar Cove Dr, Morristown, TN 37814Off Market

- $75,4000.92 Acres4106 Azalea Ct, Morristown, TN 37814Off Market
- $431,4003 bd3 ba1.8k sqft4969 Cedar Cove Dr, Morristown, TN 37814Off Market
- $390,6003 bd2 ba1.7k sqft4122 Azalea Ct, Morristown, TN 37814Off Market
- $358,2000.69 Acres4963 Cedar Cove Dr, Morristown, TN 37814Off Market
- $397,300-- bd2 ba2k sqft4958 Cedar Cove Dr, Morristown, TN 37814Off Market
A local agent can set up tours, give advice and negotiate with sellers.
A local lender can help you make sure your offer is ready when you are.
Similar homes
- $579,9004 bd4 ba3.5k sqft1325 Doyal Dr, Morristown, TN 37814For Sale

 MLS ID #1349637, Dennis Moran, Family Tree Realty - TN. East Tennessee Realtors
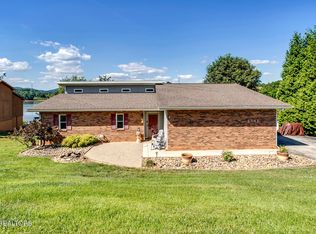
 - $799,0003 bd3 ba3.2k sqft2582 Lakemont Cir, Morristown, TN 37814For Sale
 MLS ID #1341975, Wendy Perestam, BHHS Lakeside Realty. East Tennessee Realtors
 - $549,9004 bd3 ba2.6k sqft181 Berry Dr, Mooresburg, TN 37811For Sale

 MLS ID #711975, Lauren Castle, Castle & Associates Real Estate. Lakeway Area AOR
 - $599,9004 bd4 ba2.8k sqft2241 Leconte St, Morristown, TN 37814For Sale
 MLS ID #709362, Leslie Jo Deaderick, RE/MAX Real Estate Ten Midtown. Lakeway Area AOR
 - $614,9004 bd4 ba4k sqft275 Lochmere Dr, Morristown, TN 37814For SaleMLS ID #712359, Tiffanie Pollock, Keller Williams Properties. Lakeway Area AOR
- $549,9004 bd3 ba3.1k sqft2484 Mullins Rd, Russellville, TN 37860For SaleMLS ID #712283, Lauren Castle, Castle & Associates Real Estate. Lakeway Area AOR
- $529,9003 bd3 ba2.5k sqft162 Cannon Rd, Mooresburg, TN 37811For SaleMLS ID #711194, Nicholas Mason, RE/MAX Real Estate Ten Midtown. Lakeway Area AOR
- $589,9003 bd3 ba4k sqft4580 Lakeshore Dr, Bean Station, TN 37708For Sale
 MLS ID #3306138, Enchanteé Mace. RealTracs MLS as distributed by MLS GRID
 - $599,9004 bd5 ba4k sqft995 Panther Creek Rd, Morristown, TN 37814For SaleMLS ID #711315, Travis Earls, RE/MAX Real Estate Ten Midtown. Lakeway Area AOR
- $739,9004 bd3 ba3.3k sqft1604 Morningside Dr, Morristown, TN 37814For SaleMLS ID #711884, Laura Dickerson, Keller Williams Properties. Lakeway Area AOR
- $499,9993 bd3 ba2.9k sqft4028 Eagles View Ct, Morristown, TN 37813For SaleMLS ID #1348754, Jessica Martinez, Realty Executives Associates. East Tennessee Realtors
- $579,9003 bd3 ba1.9k sqft3126 Bridgewater Blvd, Morristown, TN 37814For SaleMLS ID #710347, Denise T Bowlin, Crye-Leike Premier Real Estate LLC. Lakeway Area AOR
- $475,0003 bd2 ba1.9k sqft403 Chelaque Way W, Mooresburg, TN 37811For SaleMLS ID #712423, Bruce Hull, Lake Homes Realty. Lakeway Area AOR
- $589,0003 bd4 ba4.1k sqft414 Derbyshire Ct, Morristown, TN 37814For SaleMLS ID #710494, Tiffanie Pollock, Keller Williams Properties. Lakeway Area AOR
- $639,9004 bd4 ba2.6k sqft1011 Ashley Ct, Morristown, TN 37814For SaleMLS ID #711858, Shawn Oaks, Crye-Leike Realtors. Lakeway Area AOR
- $499,9003 bd2 ba1.6k sqft3844 Lake Point Dr, Morristown, TN 37814For SaleMLS ID #711339, Nancy Adams, RE/MAX Real Estate Ten Midtown. Lakeway Area AOR
- $525,0003 bd3 ba3.3k sqft8121 Highway 11 W, Rogersville, TN 37857For SaleMLS ID #9998947, Michael Walker. TVRMLS
- $489,0003 bd3 ba2.5k sqft1035 E Brentwood Dr, Morristown, TN 37814For SaleMLS ID #711609, Kim Roberts, Elite Realty Group. Lakeway Area AOR
- $499,9003 bd3 ba2.9k sqft2594 Plantation Dr, Russellville, TN 37860For SaleMLS ID #712120, Steve Carpenter, RE/MAX Real Estate Ten Midtown. Lakeway Area AOR
- $549,9003 bd2 ba1.9k sqft2579 Shoreline Vis, Morristown, TN 37814For SaleMLS ID #712130, Travis Earls, RE/MAX Real Estate Ten Midtown. Lakeway Area AOR
