Escape to the peace and privacy of country living with this spacious four bedroom, 3 bath rancher situated on 6.8 beautiful acres. This inviting home offers a warm and welcoming living room with a cozy wood stove, an eat-in kitchen perfect for everyday meals, and a formal dining room for hosting family and friends. All kitchen appliances will remain. Many updates and upgrades have been performed in this well maintained property.
The full, partially finished basement provides exceptional flexibility featuring an additional kitchen, laundry area, great room and bright sunroom, ideal for multigenerational living, guests, or extended entertaining. Pool table will convey with property as well as additional refrigerator.
Outside, you'll find a picturesque mix of level, cleared and wooded acreage, complete with a chicken coop and the chickens can be included. Property offers plenty of space for hobbies, equipment or a workshop. Solar panels convey with the property, providing an energy-efficient supplemental power source and added long-term value.
Whether you're looking for a mini farm, room to roam or simply a peaceful place to call home, this unique property offers endless possibilities in a beautiful country setting. Private well offers water to the home and to water animals and plants. Beehives do not convey.
Call today to view this extraordinary property and see all it has to offer.
For sale
Price cut: $10.9K (9/9)
$539,000
2484 Mullins Rd, Russellville, TN 37860
4beds
3,136sqft
Single Family Residence, Residential
Built in 1984
6.8 Acres Lot
$519,000 Zestimate®
$172/sqft
$-- HOA
What's special
Full partially finished basementLaundry areaGreat roomChicken coopEat-in kitchenBright sunroomFormal dining room
- 63 days
- 294
- 19
Zillow last checked:
Listing updated:
Listed by:
Lauren Castle 423-312-1910,
Castle & Associates Real Estate 423-307-5128
Source: Lakeway Area AOR,MLS#: 712283
Facts & features
Interior
Bedrooms & bathrooms
- Bedrooms: 4
- Bathrooms: 3
- Full bathrooms: 3
- Main level bathrooms: 2
- Main level bedrooms: 3
Heating
- Central, Electric, Heat Pump
Cooling
- Ceiling Fan(s), Electric, Heat Pump
Appliances
- Included: Dishwasher, Electric Oven, Electric Range, Electric Water Heater, Microwave, Refrigerator, Trash Compactor, Water Softener
- Laundry: Electric Dryer Hookup, In Basement, Laundry Room
Features
- Eat-in Kitchen, Ceiling Fan(s), Central Vacuum, Entrance Foyer, Kitchen Island, Solid Surface Counters
- Flooring: Carpet, Laminate, Parquet, Vinyl
- Windows: Double Pane Windows, Tilt Windows, Vinyl Clad Frames
- Basement: Daylight,Full,Partially Finished,Walk-Out Access
- Number of fireplaces: 2
- Fireplace features: Family Room, Living Room, Wood Burning Stove
Interior area
- Total interior livable area: 3,136 sqft
- Finished area above ground: 1,856
- Finished area below ground: 1,280
Property
Parking
- Total spaces: 1
- Parking features: Enclosed
- Garage spaces: 1
Accessibility
- Accessibility features: Accessible Approach with Ramp, Accessible Central Living Area
Features
- Levels: One
- Stories: 1
- Patio & porch: Deck, Patio, Rear Porch
- Exterior features: Rain Gutters
Lot
- Size: 6.8 Acres
- Dimensions: 6.8 acres
- Features: Cleared, Gentle Sloping, Landscaped, Wooded
Details
- Additional structures: Outbuilding, Other
- Parcel number: 006 01208 000
Construction
Type & style
- Home type: SingleFamily
- Architectural style: Ranch
- Property subtype: Single Family Residence, Residential
Materials
- Masonite
- Foundation: Block
- Roof: Asphalt,Shingle
Condition
- New construction: No
- Year built: 1984
Utilities & green energy
- Electric: 220 Volts in Laundry, Circuit Breakers
- Sewer: Septic Tank
- Water: Private, Well
- Utilities for property: Cable Connected, Electricity Connected
Community & HOA
HOA
- Has HOA: No
Location
- Region: Russellville
Financial & listing details
- Price per square foot: $172/sqft
- Tax assessed value: $330,100
- Annual tax amount: $1,213
- Date on market: 7/21/2026
- Inclusions: All kitchen appliances, outbuilding, chicken coop, pool table
- Exclusions: leaf blower, mowers, bee hives
- Electric utility on property: Yes
- Road surface type: Gravel
Estimated market value
$519,000
$493,000 - $545,000
$2,738/mo
Price history
| Date | Event | Price |
|---|---|---|
| 9/9/2026 | Price change | $539,000-2%$172/sqft |
Source:  Lakeway Area AOR #712283 Report a problem Lakeway Area AOR #712283 Report a problem | ||
| 7/21/2026 | Listed for sale | $549,900+235.3%$175/sqft |
Source: Lakeway Area AOR #712283 Report a problem | ||
| 11/18/2013 | Sold | $164,000-3.5%$52/sqft |
Source: Public Record Report a problem | ||
| 7/19/2013 | Listed for sale | $169,900$54/sqft |
Source: CRYE-LEIKE RON MANN REAL ESTATE #551633 Report a problem | ||
Public tax history
| Year | Property taxes | Tax assessment |
|---|---|---|
| 2025 | $1,213 +40% | $82,525 +87.6% |
| 2024 | $867 | $44,000 |
| 2023 | $867 | $44,000 |
| 2022 | $867 | $44,000 |
| 2021 | $867 | $44,000 |
| 2020 | $867 -1% | $44,000 +7% |
| 2019 | $876 | $41,125 |
| 2018 | $876 0% | $41,125 |
| 2017 | $876 | $41,125 |
| 2016 | $876 +15.1% | $41,125 |
| 2015 | $761 | $41,125 |
| 2014 | -- | $41,125 -14.1% |
| 2013 | -- | $47,900 |
| 2011 | $886 | $47,900 |
| 2010 | $886 | $47,900 |
| 2009 | -- | $47,900 +15.4% |
| 2008 | $914 | $41,525 |
| 2007 | $914 +4.8% | $41,525 |
| 2006 | $872 | $41,525 |
| 2005 | $872 -11.1% | $41,525 -0.1% |
| 2004 | $981 +14.3% | $41,575 +14.3% |
| 2003 | $858 | $36,375 +0% |
| 2001 | -- | $36,368 -75% |
| 2000 | -- | $145,472 |
Find assessor info on the county website
Monthly payment
Est. payment
Payment breakdown
Explore the cost of this home by adjusting the details. Changes won't be saved.Climate risks
Neighborhood: 37860
Nearby schools
Schools provided by the listing agent
- Elementary: Whitesburg
- Middle: East Ridge
- High: East
Source: Lakeway Area AOR. This data may not be complete. We recommend contacting the local school district to confirm school assignments for this home.
- $15,800-- bd-- ba-- sqft2512 Anderson Bend Rd, Russellville, TN 37860Off Market
- $98,900-- bd0 ba728 sqft2512 Anderson Bend Rd, Russellville, TN 37860Off Market
- $352,2003 bd2 ba1.7k sqft2474 Mullins Rd, Russellville, TN 37860Off Market
- $93,100-- bd-- ba792 sqft2516 Anderson Bend Rd, Russellville, TN 37860Off Market
Similar homes
- $544,9004 bd3 ba2.6k sqft181 Berry Dr, Mooresburg, TN 37811For Sale

 MLS ID #711975, Lauren Castle, Castle & Associates Real Estate. Lakeway Area AOR
 - $549,9003 bd3 ba2.5k sqft5120 Copper Ridge Rd, Morristown, TN 37814Active
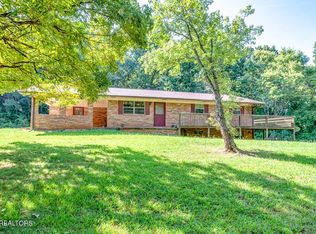
 MLS ID #1354403, Aaron Newman, Elite Realty. East Tennessee Realtors
 - $529,9003 bd3 ba2.5k sqft162 Cannon Rd, Mooresburg, TN 37811For Sale
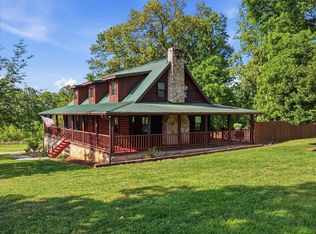 MLS ID #711194, Nicholas Mason, RE/MAX Real Estate Ten Midtown. Lakeway Area AOR
 - $589,9003 bd3 ba2.8k sqft4972 Cedar Cove Dr, Morristown, TN 37814For Sale
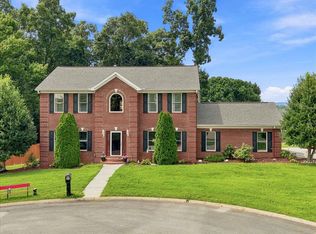 MLS ID #712439, Lynette A Liberda-Wright, RE/MAX Real Estate Ten Midtown. Lakeway Area AOR
 - $739,0003 bd3 ba2.2k sqft2145 Fall Creek Rd, Russellville, TN 37860For SaleMLS ID #711444, Tiffanie Pollock, Keller Williams Properties. Lakeway Area AOR
- $525,0007 bd5 ba4.2k sqft721 E 1st North St, Morristown, TN 37814For SaleMLS ID #713067, Tracey Lynn Bright, RE/MAX Real Estate Ten Midtown. Lakeway Area AOR
- $550,0003 bd3 ba3k sqft122 Circle Dr, Bean Station, TN 37708For SaleMLS ID #711420, Ashley Lynn Hunt, RE/MAX Real Estate Ten Midtown. Lakeway Area AOR
- $525,0004 bd3 ba3.4k sqft133 Rolling Hls, Rutledge, TN 37861ActiveMLS ID #1341900, Travis Dupre, eXp Realty, LLC. East Tennessee Realtors
- $--3 bd2 ba1.6k sqft3498 Old Kentucky Rd, Morristown, TN 37814AuctionMLS ID #712837, Ritchie S. Broyles, Broyles Real Estate & Auction. Lakeway Area AOR
- $439,9004 bd2 ba2.8k sqft3741 Brights Pike, Morristown, TN 37814For SaleMLS ID #712497, Joe L. Whiteside, RE/MAX Real Estate Ten Midtown. Lakeway Area AOR
- $577,0003 bd2 ba2.1k sqft216 Ron Trent Rd, Sneedville, TN 37869For SaleMLS ID #711822, Ashley Byrd, Crye-Leike Premier Real Estate LLC. Lakeway Area AOR
- $699,9003 bd3 ba2.9k sqft1109 Legacy Bay Dr, Mooresburg, TN 37811For SaleMLS ID #712956, Corbin Norton, Crye-Leike Premier Real Estate LLC. Lakeway Area AOR
- $639,9003 bd2 ba1.9k sqft203 Oakleaf Way, Mooresburg, TN 37811For SaleMLS ID #711734, Siobhan Elkins, Elite Realty Group. Lakeway Area AOR
- $579,9003 bd3 ba4k sqft4580 Lakeshore Dr, Bean Station, TN 37708For Sale
 MLS ID #3306138, Enchanteé Mace. RealTracs MLS as distributed by MLS GRID
 - $399,9004 bd4 ba3.2k sqft2696 Lakemont Cir, Morristown, TN 37814For SaleMLS ID #711585, Robin Epps, Crye-Leike Lakeway Real Estate. Lakeway Area AOR
- $539,9003 bd3 ba3.3k sqft424 W 2nd North St, Morristown, TN 37814For SaleMLS ID #712510, Carla Cullip, RE/MAX Real Estate Ten Midtown. Lakeway Area AOR
