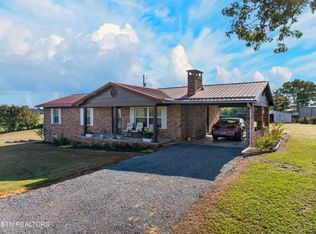
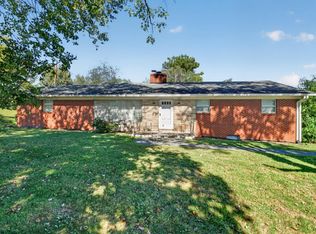
Enjoy the peace and privacy of this beautifully updated rancher situated on 5.56 acres. The home features a spacious family room, an unfinished basement offering plenty of potential for additional living or storage space, and both a concrete patio and deck for relaxing or entertaining while enjoying the outdoors.
With its combination of updates, generous acreage, and private setting, this property offers plenty of space to enjoy country living while still being close to everyday conveniences.
For sale
$399,900
3121 Three Springs Rd, Whitesburg, TN 37891
3beds
1,863sqft
Single Family Residence, Residential
Built in 1976
5.56 Acres Lot
$386,900 Zestimate®
$215/sqft
$-- HOA
What's special
Private settingBeautifully updated rancherSpacious family roomGenerous acreage
- 10 days
- 850
- 75
Zillow last checked:
Listing updated:
Listed by:
Travis Earls 423-312-6143,
RE/MAX Real Estate Ten Midtown 423-581-8881
Source: Lakeway Area AOR,MLS#: 713137
Facts & features
Interior
Bedrooms & bathrooms
- Bedrooms: 3
- Bathrooms: 2
- Full bathrooms: 2
- Main level bathrooms: 2
- Main level bedrooms: 3
Primary bedroom
- Level: Main
Bedroom 2
- Level: Main
Bedroom 3
- Level: Main
Den
- Level: Main
Kitchen
- Level: Main
Laundry
- Level: Main
Living room
- Level: Main
Heating
- Electric, Heat Pump
Cooling
- Heat Pump
Appliances
- Included: Dishwasher, Electric Oven, Electric Range, Electric Water Heater, Microwave, Refrigerator, Washer
- Laundry: In Basement, Main Level
Features
- Eat-in Kitchen, Ceiling Fan(s), Crown Molding, Storage
- Flooring: Carpet, Hardwood, Vinyl
- Windows: Double Pane Windows, Vinyl Frames
- Basement: Full
- Number of fireplaces: 1
- Fireplace features: Gas Log, Living Room
Interior area
- Total structure area: 1,269
- Total interior livable area: 1,863 sqft
- Finished area above ground: 0
- Finished area below ground: 0
Property
Features
- Levels: One
- Stories: 1
- Patio & porch: Covered, Front Porch, Patio
- Exterior features: Storage
Lot
- Size: 5.56 Acres
- Dimensions: 445' x 520' x 445' x 620'
- Features: Agricultural, Cleared, Private
Details
- Additional structures: Barn(s), Shed(s), Storage
- Parcel number: 006 030.00
Construction
Type & style
- Home type: SingleFamily
- Architectural style: Ranch
- Property subtype: Single Family Residence, Residential
Materials
- Brick, Vinyl Siding
- Foundation: Block
- Roof: Asphalt
Condition
- Updated/Remodeled
- New construction: No
- Year built: 1976
Utilities & green energy
- Electric: 220 Volts in Laundry, Circuit Breakers
- Sewer: Septic Tank
- Water: Public, Well
- Utilities for property: Electricity Connected, Water Connected
Community & HOA
Community
- Subdivision: Other
HOA
- Has HOA: No
- Amenities included: Laundry
Location
- Region: Whitesburg
Financial & listing details
- Price per square foot: $215/sqft
- Tax assessed value: $358,700
- Annual tax amount: $1,318
- Date on market: 9/28/2026
- Electric utility on property: Yes
Estimated market value
$386,900
$368,000 - $406,000
$1,756/mo
Price history
| Date | Event | Price |
|---|---|---|
| 9/28/2026 | Listed for sale | $399,900+136.6%$215/sqft |
Source:  Lakeway Area AOR #713137 Report a problem Lakeway Area AOR #713137 Report a problem | ||
| 1/5/2017 | Sold | $169,000-0.5%$91/sqft |
Source: Lakeway Area AOR #570364 Report a problem | ||
| 10/31/2016 | Pending sale | $169,900$91/sqft |
Source: RE/MAX Real Estate Ten Inc #570364 Report a problem | ||
| 10/10/2016 | Listed for sale | $169,900+2731.7%$91/sqft |
Source: RE/MAX REAL ESTATE TEN #570364 Report a problem | ||
| 11/19/2013 | Sold | $6,000-90.6%$3/sqft |
Source: Public Record Report a problem | ||
| 6/18/2012 | Sold | $64,000-62.8%$34/sqft |
Source:  RealTracs MLS as distributed by MLS GRID #3583680 Report a problem RealTracs MLS as distributed by MLS GRID #3583680 Report a problem | ||
| 1/23/2012 | Sold | $172,073-97.1%$92/sqft |
Source: Public Record Report a problem | ||
| 5/19/2008 | Listing removed | $6,000,000$3,221/sqft |
Source: Homes & Land #518871 Report a problem | ||
| 4/10/2008 | Listed for sale | $6,000,000+3783.5%$3,221/sqft |
Source: Homes & Land #518871 Report a problem | ||
| 2/28/2007 | Sold | $154,500$83/sqft |
Source: Public Record Report a problem | ||
Public tax history
| Year | Property taxes | Tax assessment |
|---|---|---|
| 2025 | $1,318 +48.4% | $89,675 +98.8% |
| 2024 | $888 | $45,100 |
| 2023 | $888 | $45,100 |
| 2022 | $888 | $45,100 |
| 2021 | $888 | $45,100 |
| 2020 | $888 +3.6% | $45,100 +12% |
| 2019 | $858 | $40,275 |
| 2018 | $858 0% | $40,275 |
| 2017 | $858 | $40,275 |
| 2016 | $858 +15.2% | $40,275 |
| 2015 | $745 | $40,275 -2.3% |
| 2014 | -- | $41,225 -12% |
| 2013 | -- | $46,825 |
| 2011 | $866 | $46,825 |
| 2010 | $866 | $46,825 |
| 2009 | -- | $46,825 +25.7% |
| 2008 | $820 +2.7% | $37,250 +2.7% |
| 2007 | $798 +12% | $36,275 +6.9% |
| 2006 | $712 +10.3% | $33,925 +10.3% |
| 2005 | $646 -11% | $30,750 |
| 2004 | $726 +15.6% | $30,750 +15.6% |
| 2003 | $628 | $26,600 0% |
| 2001 | -- | $26,604 -75% |
| 2000 | -- | $106,415 |
Find assessor info on the county website
Monthly payment
Est. payment
Payment breakdown
Explore the cost of this home by adjusting the details. Changes won't be saved.Climate risks
Neighborhood: 37891
Nearby schools
Schools provided by the listing agent
- Elementary: Whitesburg
- Middle: East Ridge
- High: East
Source: Lakeway Area AOR. This data may not be complete. We recommend contacting the local school district to confirm school assignments for this home.
- $346,4003 bd2 ba1.8k sqft3121 Three Springs, Whitesburg, TN 37891Off Market
- $23,000-- bd-- ba600 sqft3138 Three Springs Rd, Whitesburg, TN 37891Off Market
- $136,900-- bd0 ba864 sqft3077 Three Springs Rd, Whitesburg, TN 37891Off Market
- $161,000-- bd1 ba1.2k sqft3084 Three Springs Rd, Whitesburg, TN 37891Off Market
Similar homes
- $435,0003 bd3 ba2.7k sqft272 Simpson Rd, Whitesburg, TN 37891Active
 MLS ID #1357836, Darrin Costner, Regal Real Estate TN, LLC. East Tennessee Realtors
 - $--3 bd2 ba1.5k sqft1423 Melinda Ferry Rd, Bulls Gap, TN 37711Auction
 MLS ID #713157, Lisa McBride, Clinch Mountain Realty & Auction. Lakeway Area AOR
 - $339,0003 bd2 ba1.6k sqft6024 Heath Winds Ct, Whitesburg, TN 37891For Sale
 MLS ID #713158, Ashley Lynn Hunt, RE/MAX Real Estate Ten Midtown. Lakeway Area AOR
 - $374,9003 bd3 ba1.8k sqft5711 Christine Ln, Russellville, TN 37860For Sale
 MLS ID #713203, Becky C. Skelton, RE/MAX Real Estate Ten Midtown. Lakeway Area AOR
 - $324,9004 bd3 ba2.5k sqft6172 Beacon Light Rd, Whitesburg, TN 37891ActiveMLS ID #1357032, Will Cochran, Honors Real Estate Services LLC. East Tennessee Realtors
- $375,0003 bd2 ba1.9k sqftShirley Dr, Whitesburg, TN 37891ActiveMLS ID #1347229, Isaiah Olson, Southbound Real Estate, LLC. East Tennessee Realtors
- $325,0003 bd2 ba1.4k sqft6560 Old Russellville Pike, Whitesburg, TN 37891ActiveMLS ID #1352250, Debbie Walters, Wallace. East Tennessee Realtors
- $345,0002 bd1 ba1.1k sqft156 Logans Ln, Whitesburg, TN 37891For SaleMLS ID #712399, Carla Cullip, RE/MAX Real Estate Ten Midtown. Lakeway Area AOR
- $399,0003 bd2 ba1.7k sqft921 Bulls Gap Saint Clair Rd, Bulls Gap, TN 37711For SaleMLS ID #712107, Lisa McBride, Clinch Mountain Realty & Auction. Lakeway Area AOR
- $249,9003 bd1 ba1.1k sqft121 McFadden Dr, Whitesburg, TN 37891For SaleMLS ID #713065, Ben Taylor Cantwell, Greater Impact Realty Lakeway. Lakeway Area AOR
- $389,9003 bd2 ba1.8k sqft116 Wright Rd, Rogersville, TN 37857ActiveMLS ID #1326774, Alan Cottrell, Keller Williams. East Tennessee Realtors
- $379,9993 bd2 ba1.6k sqft3516 Falcon Rd, Morristown, TN 37814For SaleMLS ID #713142, Sherri L Burke, Crye-Leike Lakeway Real Estate. Lakeway Area AOR
- $377,0005 bd3 ba2k sqft294 Horseshoe Bend Rd, Rogersville, TN 37857For SaleMLS ID #712689, Tonya Lee Estevez, Kornerstone Properties. Lakeway Area AOR
- $259,9003 bd2 ba1.3k sqft7336 Saint Clair Rd, Whitesburg, TN 37891For SaleMLS ID #712556, Pamela Bull, Better Homes and Gardens/TR Realty Partners. Lakeway Area AOR
- $226,0003 bd1 ba1.4k sqft8114 Whetsel Rd, Whitesburg, TN 37891For SaleMLS ID #712702, Liz Howard, Crye-Leike Premier Real Estate LLC. Lakeway Area AOR
- $200,0003 bd1 ba2.2k sqft990 Dover Rd, Morristown, TN 37813For SaleMLS ID #713234, Amy Shrader, RE/MAX Real Estate Ten Midtown. Lakeway Area AOR
