Experience authentic mountain living in this custom-built log home currently under construction in the highly desirable St. Clair Estates subdivision. Situated on nearly one acre with beautiful mountain views, this one-of-a-kind home offers approximately 1,985 square feet of planned living space with 3 bedrooms and 2 bathrooms, plus a full 1,200-square-foot walkout basement featuring approximately 10-foot ceilings and an oversized garage with a 9' x 8' garage door--perfect for larger trucks, SUVs, boats, recreational vehicles, or additional storage.
Crafted with impressive 6x12 hand-hewn logs, the home showcases authentic log walls rising approximately 11 feet before opening to breathtaking 25-foot vaulted ceilings in the great room, creating the true mountain lodge atmosphere buyers are looking for. The thoughtfully designed floor plan includes a spacious main-level primary suite, an open loft overlooking the great room, and expansive 12-foot-deep covered decks designed to capture the surrounding mountain views.
The kitchen has been designed to feature full-height 42-inch cabinetry for maximum storage and a custom appearance. The exterior will be accented with low-maintenance faux cedar shake, providing the timeless look of natural cedar with increased durability. A two-tank septic system has already been installed.
This home is being offered in its dried-in stage of construction. The foundation, framing, roofing, exterior siding, windows, exterior doors, plumbing, electrical, HVAC, and other major structural and mechanical components will be completed, allowing the next owner the opportunity to finish the interior to their personal style and preferences. Interior finishes such as drywall, flooring, cabinetry, countertops, trim, paint, lighting, plumbing fixtures, and appliances have not been completed.
For buyers seeking a move-in-ready home, the seller is an experienced custom home builder and is willing to discuss completing the home under a separate agreement. Buyers may have the opportunity to customize finishes, colors, cabinetry, flooring, and other interior selections, depending on the stage of construction. Pricing and completion specifications are negotiable.
Whether you're searching for a full-time residence, a weekend mountain retreat, or an investment property, this is a rare opportunity to own a brand-new custom log home in one of East Tennessee's most desirable communities while adding your own personal touch. Construction is progressing, and updated photos will be added throughout the building process. Contact the listing agent today for construction updates, available customization options, and a private tour.
For sale
Price cut: $250K (8/4)
$375,000
Shirley Dr, Whitesburg, TN 37891
3beds
1,985sqft
:
Get pre-qualified$2,162/mo
Single Family Residence
Built in 2026
0.98 Acres Lot
$-- Zestimate®
$189/sqft
$-- HOA
What's special
Beautiful mountain viewsCustom-built log homeTrue mountain lodge atmosphereSpacious main-level primary suite
- 33 days |
- 348 |
- 14 |
Zillow last checked:
Listing updated:
Listed by:
Isaiah Olson 423-329-0039,
Southbound Real Estate, LLC 423-823-9082
Source: East Tennessee Realtors,MLS#: 1347229
Facts & features
Interior
Bedrooms & bathrooms
- Bedrooms: 3
- Bathrooms: 2
- Full bathrooms: 2
Heating
- Heat Pump, Propane, Electric
Cooling
- Central Air
Appliances
- Included: Dishwasher, Dryer, Microwave, Range, Refrigerator, Washer
Features
- Walk-In Closet(s), Pantry
- Flooring: Hardwood
- Basement: Walk-Out Access,Slab,Unfinished
- Number of fireplaces: 1
- Fireplace features: Gas
Interior area
- Total structure area: 1,985
- Total interior livable area: 1,985 sqft
Property
Parking
- Parking features: Off Street, Attached
- Has attached garage: Yes
Features
- Has view: Yes
- View description: Mountain(s)
Lot
- Size: 0.98 Acres
- Features: Corner Lot, Rolling Slope
Details
- Parcel number: 151G A 059.00
Construction
Type & style
- Home type: SingleFamily
- Architectural style: Log
- Property subtype: Single Family Residence
Materials
- Wood Siding, Log, Shingle Siding, Block, Frame
Condition
- Year built: 2026
Utilities & green energy
- Sewer: Septic Tank
- Water: Public
Community & HOA
Community
- Security: Smoke Detector(s)
- Subdivision: St Clair Est
Location
- Region: Whitesburg
Financial & listing details
- Price per square foot: $189/sqft
- Date on market: 7/7/2026
Estimated market value
Not available
Estimated sales range
Not available
Not available
Price history
| Date | Event | Price |
|---|---|---|
| 8/4/2026 | Price change | $375,000-40%$189/sqft |
Source:  East Tennessee Realtors #1347229 Report a problem East Tennessee Realtors #1347229 Report a problem | ||
| 7/7/2026 | Listed for sale | $625,000$315/sqft |
Source: East Tennessee Realtors #1347229 Report a problem | ||
Public tax history
Tax history is unavailable.
Monthly payment
Est. payment
Payment breakdown
Explore the cost of this home by adjusting the details. Changes won't be saved.Climate risks
Neighborhood: 37891
Nearby schools
GreatSchools rating
- 6/10St Clair Elementary SchoolGrades: K-5Distance: 3.1 mi
- 5/10Bulls Gap SchoolGrades: PK-8Distance: 3.9 mi
- 5/10Cherokee High SchoolGrades: 9-12Distance: 7.2 mi
- $162,5003.55 acres141 English Rd, Whitesburg, TN 37891Pending
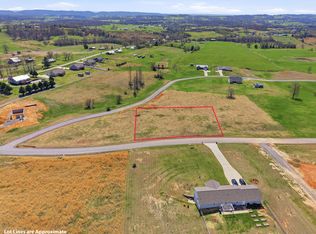
- $15,0000.91 acresEnglish Rd, Whitesburg, TN 37891Sold
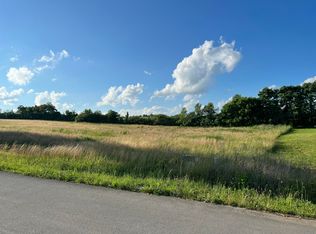
- $20,0000.72 acresShirley Dr, Whitesburg, TN 37891Sold
- $20,600-- bd-- ba-- sqftJerry English Rd, Whitesburg, TN 37891Off Market
- $532,900-- bd2 ba2.8k sqft128 English Rd, Whitesburg, TN 37891Off Market
- $15,000-- bd-- ba-- sqft128 English Rd, Whitesburg, TN 37891Sold
- $348,2003 bd2 ba2.3k sqft2214 Highway 113, Whitesburg, TN 37891Off Market
- $20,0000.93 acresShirley Dr, Whitesburg, TN 37891Sold
A local agent can set up tours, give advice and negotiate with sellers.
Similar homes
- $395,0002 bd1 ba1.1k sqft156 Logans Ln, Whitesburg, TN 37891For Sale

 MLS ID #712399, Carla Cullip, RE/MAX Real Estate Ten Midtown. Lakeway Area AOR
 - $349,9002 bd2 ba1.9k sqft5654 Brights Pike, Russellville, TN 37860For Sale

 MLS ID #1349517, Jennifer Loveday, Mountain Home Realty. East Tennessee Realtors
 - $323,0003 bd3 ba1.3k sqft1691 Mullins Rd, Russellville, TN 37860For Sale
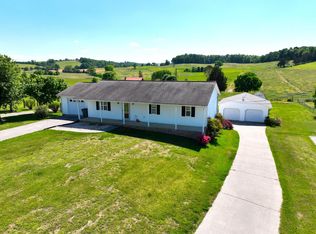 MLS ID #711247, Randy Vaughn, Benchmark Realty, LLC (Mt. Juliet). Lakeway Area AOR
 - $439,9004 bd2 ba2.8k sqft3741 Brights Pike, Morristown, TN 37814For Sale
 MLS ID #712497, Joe L. Whiteside, RE/MAX Real Estate Ten Midtown. Lakeway Area AOR
 - $349,9993 bd2 ba1.9k sqft2737 Conrad Dr, Morristown, TN 37814For SaleMLS ID #11920614, Tannor Giles, Your Home Sold Guaranteed Realty TN. My State MLS
- $475,0003 bd2 ba1.9k sqft403 Chelaque Way W, Mooresburg, TN 37811For SaleMLS ID #712423, Bruce Hull, Lake Homes Realty. Lakeway Area AOR
- $299,0003 bd2 ba1.4k sqft120 Johnson Rd, Mooresburg, TN 37811For SaleMLS ID #1350347, Reba Ramsey, Realty Group. East Tennessee Realtors
- $419,9003 bd3 ba2.4k sqft4885 Gap Creek Rd, Bulls Gap, TN 37711For SaleMLS ID #712183, John H. Ricker, RE/MAX Real Estate Ten Midtown. Lakeway Area AOR
- $370,9993 bd2 ba1.9k sqft423 Circle Dr, Rogersville, TN 37857For SaleMLS ID #9995484, Cynthia Jackson. TVRMLS
- $349,9003 bd3 ba2.6k sqft4458 Brockland Dr, Morristown, TN 37813For SaleMLS ID #709266, Braulio Hernandez, Crye-Leike Lakeway Real Estate. Lakeway Area AOR
- $259,9003 bd1 ba1.2k sqft1555 Greene Rd, Morristown, TN 37814For SaleMLS ID #712484, Fran Prickett, Century 21 Masengill-McCrary. Lakeway Area AOR
- $369,9004 bd2 ba1.7k sqft426 Oak St, Morristown, TN 37813For SaleMLS ID #711993, Brooke Patton, Crye-Leike Premier Real Estate LLC. Lakeway Area AOR
- $415,0003 bd2 ba1.3k sqft467 Oakmont Rd, Bean Station, TN 37708For SaleMLS ID #711296, Rebekah Massey, Clinch Mountain Realty & Auction. Lakeway Area AOR
- $334,9003 bd3 ba1.7k sqft600 Spruce St, Morristown, TN 37813For SaleMLS ID #712165, Matt Daniels, Crye-Leike Premier Real Estate LLC. Lakeway Area AOR
- $389,9002 bd1 ba1.4k sqft756 Speedwell Rd, Bulls Gap, TN 37711For Sale By Owner
- $289,0003 bd2 ba1.3k sqft156 Pyne Hills Dr, Rogersville, TN 37857For SaleMLS ID #9995019, Joshua Gilliam. TVRMLS
- $349,9004 bd2 ba2.2k sqft261 Sunrise Vw, Sneedville, TN 37869For SaleMLS ID #712448, Jessee Cook, Cook & Company Realty. Lakeway Area AOR
- $396,9003 bd2 ba1.5k sqft1926 Links Blvd, Morristown, TN 37813New ConstructionMLS ID #712515, Mandy Lemka, Castle & Associates Real Estate. Lakeway Area AOR
- $372,0003 bd3 ba1.8k sqft860 Iron Bridge Rd, Mosheim, TN 37818For SaleMLS ID #9997186, Debra Johnson. TVRMLS
- $350,0004 bd2 ba2.3k sqft266 Sagewood Dr, Morristown, TN 37813For SaleMLS ID #711864, Ashley Lynn Hunt, RE/MAX Real Estate Ten Midtown. Lakeway Area AOR
