**Move In Ready Brick Home JUST 3 MILES FROM PUBLIC LAKE ACCESS**
This 3 bedroom, 1.5 bath brick home with almost 1400 square feet of finished living space along with a full, unfinished basement. Other features include:
-HVAC only 2 years old
-Large, level .80 acre lot
-Fireplace in the living room and another one in the basement
-Large window in the living room allows a ton of natural light
-One carport spot and a paved driveway
-Quiet, well established neighborhood with beautiful mountain views
-Large back deck
Call your favorite real estate agent to schedule a private showing!
**All information is deemed reliable but not guaranteed. Buyer or buyer's agent to verify all information.**
-
Charming 3-bedroom, 1.5-bath ranch style home nestled on a spacious 0.80-acre lot with gently rolling terrain, offering a perfect blend of privacy and natural beauty. Boasting 1,372 sq ft of main-level living space and an additional 1,372 sq ft unfinished basement, this property provides ample room for storage, expansion, or future customization. Warm and inviting interior features two fireplaces (functionality not verified--perfect for cozy evenings or restoration projects). The well-equipped kitchen includes refrigerator, stove, microwave, dishwasher, plus washer and dryer for ultimate convenience. Bonus 4th bedroom is currently repurposed as a convenient main-floor laundry room--easily convertible back to a bedroom by relocating laundry to the basement. Enjoy peace of mind with a brand-new heat pump installed 02/14/2024. Ideal for first-time buyers, growing families, or those seeking a serene retreat with room to grow. Don't miss this opportunity--schedule your showing today!
For sale
$289,000
156 Pyne Hills Dr, Rogersville, TN 37857
3beds
1,372sqft
:
Get pre-qualified$1,750/mo
Single Family Residence, Residential
Built in 1972
0.81 Acres Lot
$284,400 Zestimate®
$211/sqft
$-- HOA
What's special
Beautiful mountain viewsPaved drivewayOne carport spotLarge back deckWarm and inviting interior
- 91 days |
- 723 |
- 36 |
Zillow last checked:
Listing updated:
Listed by:
Joshua Gilliam 423-564-0896,
CENTURY 21 Legacy Fort Henry 423-239-6112
Source: TVRMLS,MLS#: 9995019
Facts & features
Interior
Bedrooms & bathrooms
- Bedrooms: 3
- Bathrooms: 2
- Full bathrooms: 1
- 1/2 bathrooms: 1
Heating
- Central
Cooling
- Central Air
Appliances
- Included: Range, Refrigerator
- Laundry: Electric Dryer Hookup, Washer Hookup
Features
- Flooring: Carpet, Hardwood
- Basement: Block,Concrete,Unfinished
- Has fireplace: Yes
- Fireplace features: Basement, Living Room
Interior area
- Total structure area: 2,744
- Total interior livable area: 1,372 sqft
Property
Parking
- Total spaces: 1
- Parking features: Attached, Carport, Concrete
- Carport spaces: 1
Features
- Levels: One
- Stories: 1
- Patio & porch: Back, Deck
- Has view: Yes
- View description: Mountain(s)
Lot
- Size: 0.81 Acres
- Topography: Level
Details
- Parcel number: 111n B 007.00
- Zoning: Residential
Construction
Type & style
- Home type: SingleFamily
- Architectural style: Ranch
- Property subtype: Single Family Residence, Residential
Materials
- Brick
- Foundation: Block
- Roof: Shingle
Condition
- Average
- New construction: No
- Year built: 1972
Utilities & green energy
- Sewer: Septic Tank
- Water: Public
- Utilities for property: Fiber Available, Electricity Connected, Phone Available, Water Connected
Community & HOA
Community
- Subdivision: Not In Subdivision
HOA
- Has HOA: No
Location
- Region: Rogersville
Financial & listing details
- Price per square foot: $211/sqft
- Tax assessed value: $129,700
- Annual tax amount: $828
- Date on market: 7/1/2026
- Listing terms: Cash,Conventional,FHA,USDA Loan,VA Loan
- Electric utility on property: Yes
Estimated market value
$284,400
$270,000 - $299,000
$1,486/mo
Price history
| Date | Event | Price |
|---|---|---|
| 7/1/2026 | Listed for sale | $289,000$211/sqft |
Source: TVRMLS #9995019 Report a problem | ||
| 5/28/2026 | Pending sale | $289,000$211/sqft |
Source: TVRMLS #9995019 Report a problem | ||
| 5/7/2026 | Listed for sale | $289,000-11.1%$211/sqft |
Source: TVRMLS #9995019 Report a problem | ||
| 3/27/2026 | Listing removed | $325,000$237/sqft |
Source:  East Tennessee Realtors #1316828 Report a problem East Tennessee Realtors #1316828 Report a problem | ||
| 9/28/2025 | Listed for sale | $325,000$237/sqft |
Source: East Tennessee Realtors #1316828 Report a problem | ||
Public tax history
| Year | Property taxes | Tax assessment |
|---|---|---|
| 2025 | $828 | $32,425 |
| 2024 | $828 +9.9% | $32,425 |
| 2023 | $754 +0.3% | $32,425 |
| 2022 | $752 | $32,425 |
| 2021 | -- | $32,425 +16.7% |
| 2020 | $703 | $27,775 |
| 2019 | $703 | $27,775 |
| 2018 | $703 +0% | $27,775 |
| 2017 | $703 | $27,775 |
| 2016 | $703 +2.7% | $27,775 |
| 2015 | $685 -14.1% | $27,775 -14.1% |
| 2014 | $797 +5.2% | $32,325 +0% |
| 2013 | $758 -0.2% | $32,314 |
| 2012 | $759 +0.2% | $32,314 |
| 2011 | $758 | $32,314 |
| 2010 | -- | $32,314 +18.9% |
| 2009 | $735 +3.6% | $27,176 |
| 2008 | $709 | $27,176 |
| 2007 | $709 +10.6% | $27,176 |
| 2006 | $641 -11.9% | $27,176 |
| 2005 | $728 +22.1% | $27,176 +15.3% |
| 2004 | $596 +5% | $23,571 |
| 2002 | $568 | $23,571 |
| 2001 | -- | $23,571 -75% |
| 2000 | -- | $94,283 |
Find assessor info on the county website
Monthly payment
Est. payment
Payment breakdown
Explore the cost of this home by adjusting the details. Changes won't be saved.Climate risks
Neighborhood: 37857
Nearby schools
GreatSchools rating
- 7/10Hawkins Elementary SchoolGrades: 3-5Distance: 7.4 mi
- 6/10Rogersville Middle SchoolGrades: 6-8Distance: 7.3 mi
- 5/10Cherokee High SchoolGrades: 9-12Distance: 5.9 mi
Schools provided by the listing agent
- Elementary: Mooresburg
- Middle: Rogersville
- High: Cherokee
Source: TVRMLS. This data may not be complete. We recommend contacting the local school district to confirm school assignments for this home.
- $179,1000.91 acres152 Pyne Hills Dr, Rogersville, TN 37857Off Market
- $265,600-- bd2 ba1.2k sqft162 Pyne Hills Dr, Rogersville, TN 37857Off Market
- $270,800-- bd1 ba1.4k sqft148 Pyne Hills Dr, Rogersville, TN 37857Off Market
- $232,600-- bd1 ba1.1k sqft170 Pyne Hills Dr, Rogersville, TN 37857Off Market
- $340,300-- bd2 ba2.2k sqftPyne Hills Dr, Rogersville, TN 37857Off Market
- $19,400-- bd2 ba2.2k sqft159 Pyne Hills Dr, Rogersville, TN 37857Off Market
- $16,600-- bd-- ba-- sqftPyne Hills Dr, Rogersville, TN 37857Off Market
- $279,0003 bd2 ba1.4k sqft174 Pyne Hills Dr, Rogersville, TN 37857Sold
A local agent can set up tours, give advice and negotiate with sellers.
A local lender can help you make sure your offer is ready when you are.
Similar homes
- $215,0003 bd1 ba1.5k sqft218 Poor Valley Rd, Rogersville, TN 37857For Sale
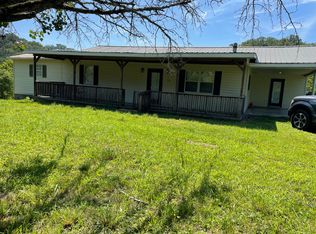
 MLS ID #712456, Tyler Wilson, Elite Realty Group. Lakeway Area AOR
 - $269,0003 bd2 ba1.5k sqft102 Cresswood Dr, Rogersville, TN 37857For Sale
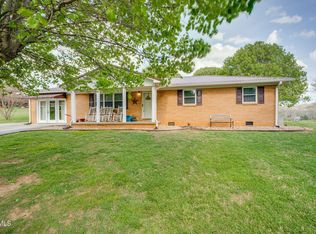 MLS ID #9993181, Misty Clevinger. TVRMLS
 - $285,0003 bd2 ba1.7k sqft116 Regency Dr, Rogersville, TN 37857For Sale
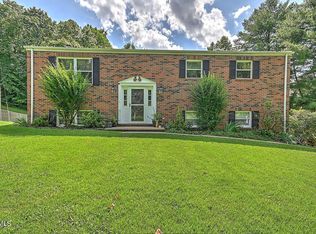 MLS ID #9998182, Shannon Cain. TVRMLS
 - $259,0003 bd2 ba1.5k sqft308 Morningside Dr, Rogersville, TN 37857For Sale
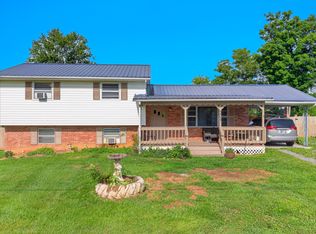 MLS ID #1537688, Lindsay Moore-Circolone. Greater Chattanooga Realtors
 - $305,0003 bd2 ba1.9k sqft1722 Pressmens Home Rd, Rogersville, TN 37857For SaleMLS ID #9988665, Jim Begley. TVRMLS
- $349,9993 bd2 ba1.4k sqft231 Rivergate Mnr, Rogersville, TN 37857For SaleMLS ID #9993620, Angela Rundle. TVRMLS
- $259,9003 bd2 ba1.1k sqft426 S Johnson Rd, Rogersville, TN 37857For SaleMLS ID #9982328, Cynthia Jackson. TVRMLS
- $259,9003 bd1 ba1.2k sqft1555 Greene Rd, Morristown, TN 37814For SaleMLS ID #712484, Fran Prickett, Century 21 Masengill-McCrary. Lakeway Area AOR
- $225,9003 bd2 ba1.5k sqft106 River Shadows Dr, Rogersville, TN 37857For SaleMLS ID #9996610, Dena Brown. TVRMLS
- $240,0003 bd1 ba1.3k sqft1085 Old Stage Rd, Rogersville, TN 37857For SaleMLS ID #9982457, Chrystal Carroll. TVRMLS
- $309,9003 bd2 ba1.2k sqft2225 Three Springs Rd, Russellville, TN 37860For SaleMLS ID #712164, Tracey Lynn Bright, RE/MAX Real Estate Ten Midtown. Lakeway Area AOR
- $389,0003 bd2 ba1.7k sqft9196 Highway 11 W, Mooresburg, TN 37811For SaleMLS ID #9998622, Joshua Gilliam. TVRMLS
- $--3 bd1 ba1k sqft1270 Kasey St, Morristown, TN 37814AuctionMLS ID #712495, Ritchie S. Broyles, Broyles Real Estate & Auction. Lakeway Area AOR
- $399,9003 bd2 ba1.8k sqft116 Wright Rd, Rogersville, TN 37857For Sale
 MLS ID #1326774, Alan Cottrell, Keller Williams. East Tennessee Realtors
 - $255,0002 bd2 ba840 sqft1224 E McKinney Ave, Rogersville, TN 37857For SaleMLS ID #9993028, Misty Clevinger. TVRMLS
- $290,0003 bd1 ba1.5k sqft1878 Broadway Dr, Bean Station, TN 37708For SaleMLS ID #711128, Marivel Villa, Keller Williams Properties. Lakeway Area AOR
- $249,9003 bd1 ba1k sqft650 Old Highway 11 W, Mooresburg, TN 37811For SaleMLS ID #711401, Nancy Adams, RE/MAX Real Estate Ten Midtown. Lakeway Area AOR
- $359,900-- bd-- ba1.9k sqft3315 Highway 66 S, Rogersville, TN 37857For SaleMLS ID #712289, Sarah Jenkins, Spring Mountain Realty, PLLC. Lakeway Area AOR
- $275,0003 bd2 ba1.2k sqft536 Spruce St, Morristown, TN 37813For SaleMLS ID #712351, Lisa Brown, Crye-Leike Premier Real Estate LLC. Lakeway Area AOR
- $323,0003 bd3 ba1.3k sqft1691 Mullins Rd, Russellville, TN 37860For SaleMLS ID #711247, Randy Vaughn, Benchmark Realty, LLC (Mt. Juliet). Lakeway Area AOR
