New roof being installed**All reasonable offers considered**This beautiful home showcases exceptional attention to detail throughout. From the walls, trim, and flooring to the newly updated kitchen and inviting outdoor living spaces, every inch of this property has been thoughtfully designed and maintained.
The home is fully equipped and move-in ready for its new owners. Features include a spacious outdoor storage shed that will convey with the property, an in-law suite in the basement, and an attached two-car garage. The backyard offers plenty of outdoor space; however, the fence does convey.
Recent updates and meticulous care extend all the way to the landscaping, making this a truly turnkey property. Please note that the finished square footage may differ from tax records, as additional living space has been completed since the last tax assessment update.
This home is ready for its new owners and offers a wonderful combination of comfort, functionality, and quality craftsmanship.
All information is deemed reliable but not guaranteed. Buyers and buyers' agents should verify all information independently.
For sale
Price increase: $20K (8/6)
$350,000
266 Sagewood Dr, Morristown, TN 37813
4beds
2,336sqft
:
Get pre-qualified$2,018/mo
Single Family Residence, Residential
Built in 1974
0.41 Acres Lot
$344,000 Zestimate®
$150/sqft
$-- HOA
What's special
Attached two-car garageNewly updated kitchenInviting outdoor living spacesSpacious outdoor storage shed
- 55 days |
- 838 |
- 70 |
Zillow last checked:
Listing updated:
Listed by:
Ashley Lynn Hunt 865-438-4543,
RE/MAX Real Estate Ten Midtown 423-581-8881
Source: Lakeway Area AOR,MLS#: 711864
Facts & features
Interior
Bedrooms & bathrooms
- Bedrooms: 4
- Bathrooms: 2
- Full bathrooms: 2
- Main level bathrooms: 2
Heating
- Central
Cooling
- Central Air
Appliances
- Included: Dishwasher, Electric Range, Microwave, Refrigerator
Features
- Eat-in Kitchen, Breakfast Bar, Granite Counters, Kitchen Island
- Flooring: Hardwood, Tile, Vinyl
- Basement: Finished
- Number of fireplaces: 1
- Fireplace features: Electric, Living Room
Interior area
- Total structure area: 2,336
- Total interior livable area: 2,336 sqft
- Finished area above ground: 1,296
- Finished area below ground: 1,040
Property
Parking
- Total spaces: 2
- Parking features: Garage
- Garage spaces: 2
Features
- Levels: Bi-Level
- Patio & porch: Covered
- Exterior features: Outdoor Kitchen, Storage
Lot
- Size: 0.41 Acres
- Dimensions: 110 x 165 x 110 x 163
- Features: Cleared
Details
- Additional structures: Shed(s)
- Parcel number: 050O C 02100 000
Construction
Type & style
- Home type: SingleFamily
- Property subtype: Single Family Residence, Residential
Materials
- Brick
- Roof: Asphalt,Shingle
Condition
- Updated/Remodeled
- New construction: No
- Year built: 1974
Utilities & green energy
- Electric: 220 Volts in Laundry
- Sewer: Septic Tank
- Water: Public
Community & HOA
HOA
- Has HOA: No
Location
- Region: Morristown
Financial & listing details
- Price per square foot: $150/sqft
- Tax assessed value: $246,100
- Annual tax amount: $904
- Date on market: 8/6/2026
Estimated market value
$344,000
$327,000 - $361,000
$2,145/mo
Price history
| Date | Event | Price |
|---|---|---|
| 8/6/2026 | Price change | $350,000+6.1%$150/sqft |
Source:  Lakeway Area AOR #711864 Report a problem Lakeway Area AOR #711864 Report a problem | ||
| 7/20/2026 | Pending sale | $330,000$141/sqft |
Source: TVRMLS #9997493 Report a problem | ||
| 7/15/2026 | Price change | $330,000-5.7%$141/sqft |
Source: Lakeway Area AOR #711864 Report a problem | ||
| 7/3/2026 | Price change | $350,000-12.3%$150/sqft |
Source: Lakeway Area AOR #711864 Report a problem | ||
| 6/24/2026 | Price change | $399,000-2.5%$171/sqft |
Source: Lakeway Area AOR #711864 Report a problem | ||
| 6/15/2026 | Listed for sale | $409,099+255.7%$175/sqft |
Source: Lakeway Area AOR #711864 Report a problem | ||
| 8/25/2017 | Sold | $115,000+69.1%$49/sqft |
Source: Public Record Report a problem | ||
| 12/7/1995 | Sold | $68,000$29/sqft |
Source: Public Record Report a problem | ||
Public tax history
| Year | Property taxes | Tax assessment |
|---|---|---|
| 2025 | $904 +48.9% | $61,525 +99.6% |
| 2024 | $607 | $30,825 |
| 2023 | $607 +0.3% | $30,825 +0.3% |
| 2022 | $605 | $30,725 |
| 2021 | $605 | $30,725 |
| 2020 | $605 +2.8% | $30,725 +11.1% |
| 2019 | $589 | $27,650 |
| 2018 | $589 0% | $27,650 |
| 2017 | $589 | $27,650 |
| 2016 | $589 +15.1% | $27,650 |
| 2015 | $512 | $27,650 |
| 2014 | -- | $27,650 -6.2% |
| 2013 | -- | $29,475 |
| 2011 | $545 | $29,475 |
| 2010 | $545 | $29,475 |
| 2009 | -- | $29,475 +21.7% |
| 2008 | $533 | $24,225 |
| 2007 | $533 +4.8% | $24,225 |
| 2006 | $509 | $24,225 |
| 2005 | $509 -11% | $24,225 |
| 2004 | $572 +24.1% | $24,225 +24.1% |
| 2003 | $461 | $19,525 -0.1% |
| 2001 | -- | $19,535 -75% |
| 2000 | -- | $78,141 |
Find assessor info on the county website
Monthly payment
Est. payment
Payment breakdown
Explore the cost of this home by adjusting the details. Changes won't be saved.Climate risks
Neighborhood: 37813
Nearby schools
GreatSchools rating
- 7/10Witt Elementary SchoolGrades: PK-5Distance: 0.3 mi
- 7/10Lincoln Heights Middle SchoolGrades: 6-8Distance: 2.7 mi
- 6/10Morristown West High SchoolGrades: 9-12Distance: 2.8 mi
- $174,800-- bd1 ba1k sqft238 Sagewood Dr, Morristown, TN 37813Off Market
- $168,400-- bd0 ba1k sqft292 Sagewood Dr, Morristown, TN 37813Off Market
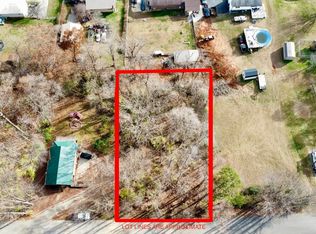
- $15,0000.4 acres271 Sequoyah Dr, Morristown, TN 37813Lot/Land
- $170,400-- bd0 ba1k sqft304 Sagewood Dr, Morristown, TN 37813Off Market
- $287,4003 bd2 ba1.7k sqft243 Sequoyah Dr, Morristown, TN 37813Off Market
- $237,3003 bd2 ba1k sqft226 Sagewood Dr, Morristown, TN 37813Off Market
- $169,000-- bd0 ba1k sqft269 Sagewood Dr, Morristown, TN 37813Off Market
- $176,200-- bd0 ba1k sqft237 Sagewood Dr, Morristown, TN 37813Off Market
A local agent can set up tours, give advice and negotiate with sellers.
A local lender can help you make sure your offer is ready when you are.
Similar homes
- $354,0003 bd2 ba1.9k sqft294 Flemings Dr, Morristown, TN 37813For Sale

 MLS ID #711681, Rachel Odom, Crye-Leike Lakeway Real Estate. Lakeway Area AOR
 - $339,9003 bd2 ba1.3k sqft1964 Wanda Terrance Rd, Morristown, TN 37814For Sale
 MLS ID #712512, Teresa Holt, Crye-Leike Lakeway Real Estate. Lakeway Area AOR
 - $419,0003 bd2 ba1.9k sqft184 Roblee Rd, Morristown, TN 37813For Sale
 MLS ID #711990, Lisa Brown, Crye-Leike Premier Real Estate LLC. Lakeway Area AOR
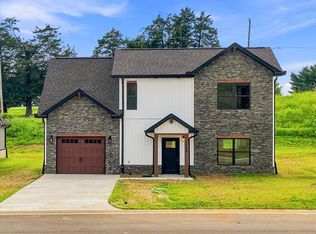
 - $349,9004 bd3 ba1.4k sqft1924 Links Blvd, Morristown, TN 37813New Construction
 MLS ID #712507, Lauren Castle, Castle & Associates Real Estate. Lakeway Area AOR
 - $369,9003 bd2 ba1.8k sqft444 Laurel St, Morristown, TN 37813For SaleMLS ID #711022, Denise T Bowlin, Crye-Leike Premier Real Estate LLC. Lakeway Area AOR
- $350,0003 bd2 ba1.4k sqft1241 Taylor Rd, Morristown, TN 37814For SaleMLS ID #712317, Amy Shrader, RE/MAX Real Estate Ten Midtown. Lakeway Area AOR
- $429,9003 bd2 ba1.7k sqft400 E Donaldson Dr, Morristown, TN 37814For SaleMLS ID #712519, Michael Turner, Castle & Associates Real Estate. Lakeway Area AOR
- $339,9003 bd2 ba1.7k sqft681 Benjamin Blvd, Morristown, TN 37814For SaleMLS ID #711564, Corbin Norton, Crye-Leike Premier Real Estate LLC. Lakeway Area AOR
- $349,9003 bd2 ba1.8k sqft3903 Emerald Ave, Morristown, TN 37814For SaleMLS ID #712077, Carla Cullip, RE/MAX Real Estate Ten Midtown. Lakeway Area AOR
- $--4 bd2 ba2.1k sqft509 Smokey Rd, Rutledge, TN 37861AuctionAuction.com 2
- $396,9003 bd2 ba1.5k sqft1926 Links Blvd, Morristown, TN 37813New ConstructionMLS ID #712515, Mandy Lemka, Castle & Associates Real Estate. Lakeway Area AOR
- $300,0002 bd2 ba1.8k sqft316 Wilder St, Morristown, TN 37813For SaleMLS ID #711903, Marivel Villa, Keller Williams Properties. Lakeway Area AOR
- $370,0003 bd3 ba1.1k sqft231 Coward Rd, Mooresburg, TN 37811For SaleMLS ID #712420, Dustin Conway, Crye-Leike Premier Real Estate LLC. Lakeway Area AOR
- $299,9993 bd2 ba1.5k sqft1179 Rosella Dr, White Pine, TN 37890For SaleMLS ID #712478, Alohnia Burchett, RE/MAX Real Estate Ten Midtown. Lakeway Area AOR
- $285,9003 bd2 ba1.3k sqft1438 Shannons Little Mountain Rd, Morristown, TN 37814For SaleMLS ID #712363, Carla Cullip, RE/MAX Real Estate Ten Midtown. Lakeway Area AOR
- $299,9003 bd2 ba1.5k sqft1698 Elgin Dr, Morristown, TN 37814For SaleMLS ID #711013, Chad F. Long, The Home Team Real Estate Company. Lakeway Area AOR
- $299,9003 bd2 ba1.4k sqft3577 White Birch Rd, White Pine, TN 37890For SaleMLS ID #711670, Tina Black, RE/MAX Real Estate Ten Midtown. Lakeway Area AOR
- $485,0005 bd3 ba2.3k sqft670 Jones Franklin Rd, Morristown, TN 37813For Sale
 MLS ID #1343142, Hannah Green, Tennessee Life Real Estate Professionals. East Tennessee Realtors
 - $379,9003 bd3 ba2k sqft3500 Poor Valley Rd, Rutledge, TN 37861For SaleMLS ID #712514, Alohnia Burchett, RE/MAX Real Estate Ten Midtown. Lakeway Area AOR
- $319,9005 bd2 ba2k sqft811 Martine St, Newport, TN 37821For SaleMLS ID #712475, Rae E. Massey, Massey Realty. Lakeway Area AOR
