Back on the market AT NO FAULT OF THE SELLER. Home went through inspection, appraisal and buyers financing fell through at the last minute!!
Don't miss this opportunity to own a lovingly maintained home in the sought-after east end of Morristown. Offered for the first time, this charming property combines timeless care, functional living space, and inviting outdoor areas that make it feel like home from the moment you arrive.
Enjoy peaceful mornings in the sun-filled back sunroom and relaxing evenings on the spacious covered front porch. The level front and backyard provide plenty of space for entertaining, gardening, pets, or outdoor activities.
Inside, the split-foyer floor plan offers 3 bedrooms and a full bath on the main level, while the lower level features a second full bathroom and two flexible bonus rooms--ideal for a home office, workout space, playroom, guest area, or media room.
Notable updates and features include:
Updated bathrooms
PEX plumbing throughout
Durable brick exterior
Fresh landscaping
Flexible living space
RV Hook-up
With its desirable location, well-cared-for condition, and versatile layout, this is a home that offers comfort, convenience, and room to grow. Schedule your showing today and see everything this exceptional property has to offer!
For sale
$359,000
294 Flemings Dr, Morristown, TN 37813
3beds
1,950sqft
:
Get pre-qualified$2,093/mo
Single Family Residence, Residential
Built in 1971
0.45 Acres Lot
$-- Zestimate®
$184/sqft
$-- HOA
What's special
Inviting outdoor areasFunctional living spaceUpdated bathroomsLevel front and backyardDurable brick exteriorFresh landscapingSpacious covered front porch
- 59 days |
- 390 |
- 20 |
Zillow last checked:
Listing updated:
Listed by:
Rachel Odom 423-523-4271,
Crye-Leike Lakeway Real Estate 423-586-3100,
Brittany Hopson 423-307-2146
Source: Lakeway Area AOR,MLS#: 711681
Facts & features
Interior
Bedrooms & bathrooms
- Bedrooms: 3
- Bathrooms: 2
- Full bathrooms: 2
Primary bedroom
- Level: Main
Dining room
- Level: Main
Kitchen
- Level: Main
Living room
- Level: Main
Heating
- Central
Cooling
- Central Air
Appliances
- Included: Electric Oven, Electric Water Heater, Microwave, Refrigerator
- Laundry: In Basement, In Garage
Features
- Flooring: Carpet, Tile, Wood
- Basement: Exterior Entry,Full,Partially Finished,Walk-Out Access
- Has fireplace: No
Interior area
- Total interior livable area: 1,950 sqft
- Finished area above ground: 1,300
- Finished area below ground: 650
Property
Parking
- Total spaces: 2
- Parking features: Garage
- Garage spaces: 2
Features
- Patio & porch: Covered, Front Porch, Glass Enclosed, Porch
- Exterior features: RV Hookup
Lot
- Size: 0.45 Acres
- Dimensions: 99 x 102 x 197
- Features: Front Yard, Level
Details
- Additional structures: Shed(s)
- Parcel number: 026J C 00700 000
Construction
Type & style
- Home type: SingleFamily
- Architectural style: Traditional
- Property subtype: Single Family Residence, Residential
Materials
- Brick
- Foundation: Brick/Mortar
Condition
- New construction: No
- Year built: 1971
Community & HOA
HOA
- Has HOA: No
Location
- Region: Morristown
Financial & listing details
- Price per square foot: $184/sqft
- Tax assessed value: $247,700
- Annual tax amount: $1,394
- Date on market: 7/25/2026
Estimated market value
Not available
Estimated sales range
Not available
Not available
Price history
| Date | Event | Price |
|---|---|---|
| 7/25/2026 | Listed for sale | $359,000$184/sqft |
Source:  Lakeway Area AOR #711681 Report a problem Lakeway Area AOR #711681 Report a problem | ||
| 6/5/2026 | Pending sale | $359,000$184/sqft |
Source: Lakeway Area AOR #711681 Report a problem | ||
| 5/30/2026 | Listed for sale | $359,000+552.7%$184/sqft |
Source: Lakeway Area AOR #711681 Report a problem | ||
| 5/19/1988 | Sold | $55,000$28/sqft |
Source: Agent Provided Report a problem | ||
Public tax history
| Year | Property taxes | Tax assessment |
|---|---|---|
| 2025 | $1,395 +32% | $61,925 +85.1% |
| 2024 | $1,057 | $33,450 |
| 2023 | $1,057 | $33,450 |
| 2022 | $1,057 | $33,450 |
| 2021 | $1,057 +0.1% | $33,450 |
| 2020 | $1,056 +2.7% | $33,450 +10.7% |
| 2019 | $1,028 +7.9% | $30,225 |
| 2018 | $952 +65.9% | $30,225 |
| 2017 | $574 | $30,225 |
| 2016 | $574 -31% | $30,225 |
| 2015 | $832 | $30,225 |
| 2014 | -- | $30,225 -13% |
| 2013 | -- | $34,750 |
| 2011 | $935 | $34,750 |
| 2010 | $935 | $34,750 |
| 2009 | -- | $34,750 +21.3% |
| 2008 | $905 -4.5% | $28,650 |
| 2007 | $948 +17.8% | $28,650 |
| 2006 | $805 | $28,650 |
| 2005 | $805 -10.8% | $28,650 |
| 2004 | $902 +37.1% | $28,650 +37.1% |
| 2003 | $658 | $20,900 +0% |
| 2001 | -- | $20,893 -75% |
| 2000 | -- | $83,572 |
Find assessor info on the county website
Monthly payment
Est. payment
Payment breakdown
Explore the cost of this home by adjusting the details. Changes won't be saved.Climate risks
Neighborhood: 37813
Nearby schools
GreatSchools rating
- 7/10Russellville Elementary SchoolGrades: PK-5Distance: 1.9 mi
- 8/10East Ridge Middle SchoolGrades: 6-8Distance: 3.3 mi
- 5/10Morristown East High SchoolGrades: 9-12Distance: 3.5 mi
- $347,8004 bd3 ba3k sqft286 Flemings Dr, Morristown, TN 37813Off Market

- $287,100-- bd2 ba1.3k sqft302 Flemings Dr, Morristown, TN 37813Off Market
- $276,600-- bd1 ba1.3k sqft278 Flemings Dr, Morristown, TN 37813Off Market
- $361,1005 bd3 ba2.1k sqft310 Flemings Dr, Morristown, TN 37813Off Market
- $292,1003 bd2 ba1.3k sqft295 Flemings Dr, Morristown, TN 37813Off Market
- $286,700-- bd1 ba1.4k sqft283 Flemings Dr, Morristown, TN 37813Off Market
- $288,600-- bd1 ba1.5k sqft301 Flemings Dr, Morristown, TN 37813Off Market
- $275,000-- bd2 ba1.7k sqft270 Flemings Dr, Morristown, TN 37813Sold
A local agent can set up tours, give advice and negotiate with sellers.
A local lender can help you make sure your offer is ready when you are.
Similar homes
- $285,9003 bd2 ba1.3k sqft1438 Shannons Little Mountain Rd, Morristown, TN 37814For Sale
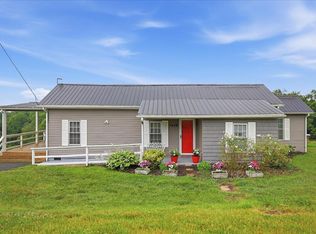
 MLS ID #712363, Carla Cullip, RE/MAX Real Estate Ten Midtown. Lakeway Area AOR
 - $345,0004 bd3 ba2.1k sqft1520 Meadow Lane Cir, Morristown, TN 37813For Sale
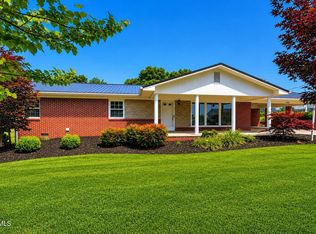 MLS ID #9997354, Kashia Bordwine. TVRMLS
 - $380,0003 bd3 ba1.9k sqft432 Wilder St, Morristown, TN 37813For Sale
 MLS ID #711925, Yvonne Swiney, Crye-Leike Premier Real Estate LLC. Lakeway Area AOR
 - $359,9993 bd2 ba1.4k sqft508 Hale Ave, Morristown, TN 37813For Sale
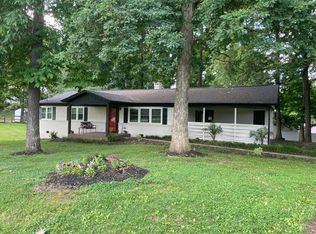 MLS ID #709932, Peggy Smelcer, Broyles Real Estate & Auction. Lakeway Area AOR
 - $379,9003 bd2 ba1.8k sqft444 Laurel St, Morristown, TN 37813For SaleMLS ID #711022, Denise T Bowlin, Crye-Leike Premier Real Estate LLC. Lakeway Area AOR
- $369,9004 bd2 ba1.7k sqft426 Oak St, Morristown, TN 37813For SaleMLS ID #711993, Brooke Patton, Crye-Leike Premier Real Estate LLC. Lakeway Area AOR
- $375,0003 bd3 ba1.9k sqft1452 Windfield Dr, Morristown, TN 37813For SaleMLS ID #709617, Lisa Brown, Crye-Leike Premier Real Estate LLC. Lakeway Area AOR
- $319,9003 bd2 ba2k sqft2686 Lakemont Cir, Morristown, TN 37814For SaleMLS ID #711980, Robin Epps, Crye-Leike Lakeway Real Estate. Lakeway Area AOR
- $299,9003 bd2 ba1.5k sqft1698 Elgin Dr, Morristown, TN 37814For SaleMLS ID #711013, Chad F. Long, The Home Team Real Estate Company. Lakeway Area AOR
- $335,0004 bd3 ba2.4k sqft201 Sequoyah Dr, Morristown, TN 37813For Sale
 MLS ID #3182162, Daniel Demers. RealTracs MLS as distributed by MLS GRID
 - $314,9003 bd2 ba1.4k sqft5248 Saint Paul Rd, Morristown, TN 37813For SaleMLS ID #711695, Kimberly Cobble, Crye-Leike Premier Real Estate LLC. Lakeway Area AOR
- $339,9003 bd2 ba1.7k sqft681 Benjamin Blvd, Morristown, TN 37814For SaleMLS ID #711564, Corbin Norton, Crye-Leike Premier Real Estate LLC. Lakeway Area AOR
- $309,9993 bd2 ba1.7k sqft460 Ash St, Morristown, TN 37813For SaleMLS ID #709042, Peggy Smelcer, Broyles Real Estate & Auction. Lakeway Area AOR
- $349,9003 bd2 ba1.8k sqft3903 Emerald Ave, Morristown, TN 37814For SaleMLS ID #712077, Carla Cullip, RE/MAX Real Estate Ten Midtown. Lakeway Area AOR
- $189,9003 bd2 ba1.5k sqft1324 Davis St, Morristown, TN 37814For SaleMLS ID #712362, Siobhan Elkins, Elite Realty Group. Lakeway Area AOR
- $375,0004 bd3 ba2.3k sqft504 McCrary Dr, Morristown, TN 37814For SaleMLS ID #9997589, Logan Shipley. TVRMLS
- $389,9003 bd3 ba2.2k sqft6009 Fall Creek Dock Rd, Russellville, TN 37860For SaleMLS ID #9990506, Anthony Cureton. TVRMLS
- $339,9003 bd3 ba2.3k sqft6153 Silver Fox Trl, Morristown, TN 37814For SaleMLS ID #711970, Lauren Castle, Castle & Associates Real Estate. Lakeway Area AOR
- $244,9004 bd2 ba1.5k sqft2132 Pryors Passing, Morristown, TN 37813For Sale
 MLS ID #1345695, Missy Sanders, Stephenson Realty & Auction. East Tennessee Realtors
 - $300,0002 bd2 ba1.8k sqft316 Wilder St, Morristown, TN 37813For SaleMLS ID #711903, Marivel Villa, Keller Williams Properties. Lakeway Area AOR
