Beautifully maintained brick rancher with 3 spacious bedrooms, 2 full baths, living room, kitchen and formal dining room on main level. Continue downstairs to the partially finished basement with an additional great room, office/hobby area, half bath with laundry and storage. Park cars or store other items in the unfinished area. Fenced back yard for children and pets to play. Enjoy relaxing on the covered screened front porch or entertaining on the back deck. Conveniently located to medical, schools and shopping. Less than an hour to Knoxville, Pigeon Forge/Gatlinburg or the Tri Cities.
Pending
$339,900
6153 Silver Fox Trl, Morristown, TN 37814
3beds
2,349sqft
Single Family Residence, Residential
Built in 1973
0.39 Acres Lot
$328,800 Zestimate®
$145/sqft
$-- HOA
What's special
Covered screened front porchBeautifully maintained brick rancher
- 97 days
- 24
- 0
Zillow last checked:
Listing updated:
Listed by:
Lauren Castle 423-312-1910,
Castle & Associates Real Estate 423-307-5128
Source: Lakeway Area AOR,MLS#: 711970
Facts & features
Interior
Bedrooms & bathrooms
- Bedrooms: 3
- Bathrooms: 3
- Full bathrooms: 2
- 1/2 bathrooms: 1
- Main level bathrooms: 2
- Main level bedrooms: 3
Heating
- Central, Natural Gas
Cooling
- Central Air, Electric
Appliances
- Included: Dishwasher, Electric Oven, Electric Range, Gas Water Heater, Microwave
- Laundry: Laundry Room, Lower Level
Features
- Ceiling Fan(s), Laminate Counters
- Flooring: Carpet, Hardwood, Laminate, Vinyl
- Windows: Double Pane Windows
- Basement: Block,Full,Partially Finished
- Has fireplace: No
Interior area
- Total interior livable area: 2,349 sqft
- Finished area above ground: 1,539
- Finished area below ground: 810
Property
Parking
- Total spaces: 2
- Parking features: Garage
- Garage spaces: 2
Features
- Levels: One
- Stories: 1
- Patio & porch: Covered, Deck, Porch, Screened
- Exterior features: Rain Gutters
- Fencing: Back Yard,Privacy
Lot
- Size: 0.39 Acres
- Dimensions: 113 x 150
- Features: Gentle Sloping, Landscaped, Wooded
Details
- Parcel number: 047E G 00400 000
Construction
Type & style
- Home type: SingleFamily
- Architectural style: Ranch
- Property subtype: Single Family Residence, Residential
Materials
- Brick
- Foundation: Block
- Roof: Asphalt,Shingle
Condition
- New construction: No
- Year built: 1973
Utilities & green energy
- Electric: Circuit Breakers
- Sewer: Septic Tank
- Water: Public
- Utilities for property: Cable Connected, Electricity Connected, Natural Gas Connected, Water Connected
Community & HOA
Community
- Subdivision: Fox Den
HOA
- Has HOA: No
Location
- Region: Morristown
Financial & listing details
- Price per square foot: $145/sqft
- Tax assessed value: $280,000
- Annual tax amount: $1,029
- Date on market: 6/23/2026
- Electric utility on property: Yes
Estimated market value
$328,800
$312,000 - $345,000
$2,655/mo
Price history
| Date | Event | Price |
|---|---|---|
| 8/5/2026 | Pending sale | $339,900$145/sqft |
Source:  Lakeway Area AOR #711970 Report a problem Lakeway Area AOR #711970 Report a problem | ||
| 6/23/2026 | Listed for sale | $339,900-0.7%$145/sqft |
Source: Lakeway Area AOR #711970 Report a problem | ||
| 6/9/2026 | Listing removed | $342,400$146/sqft |
Source: Lakeway Area AOR #710042 Report a problem | ||
| 6/1/2026 | Price change | $342,400-0.7%$146/sqft |
Source: Lakeway Area AOR #710042 Report a problem | ||
| 1/8/2026 | Listed for sale | $344,900$147/sqft |
Source:  East Tennessee Realtors #1325848 Report a problem East Tennessee Realtors #1325848 Report a problem | ||
Public tax history
| Year | Property taxes | Tax assessment |
|---|---|---|
| 2025 | $1,029 +48.9% | $70,000 +99.6% |
| 2024 | $691 | $35,075 |
| 2023 | $691 | $35,075 |
| 2022 | $691 | $35,075 |
| 2021 | $691 | $35,075 |
| 2020 | $691 +4.6% | $35,075 +13.1% |
| 2019 | $661 | $31,025 |
| 2018 | $661 0% | $31,025 |
| 2017 | $661 | $31,025 |
| 2016 | $661 +15.2% | $31,025 |
| 2015 | $574 | $31,025 |
| 2014 | -- | $31,025 -6% |
| 2013 | -- | $33,000 |
| 2011 | $611 | $33,000 |
| 2010 | $611 | $33,000 |
| 2009 | -- | $33,000 +22% |
| 2008 | $595 | $27,050 |
| 2007 | $595 +4.8% | $27,050 |
| 2006 | $568 | $27,050 |
| 2005 | $568 -11% | $27,050 |
| 2004 | $638 +12.8% | $27,050 +12.8% |
| 2003 | $566 | $23,975 0% |
| 2001 | -- | $23,981 -75% |
| 2000 | -- | $95,922 |
Find assessor info on the county website
Monthly payment
Est. payment
Payment breakdown
Explore the cost of this home by adjusting the details. Changes won't be saved.Climate risks
Neighborhood: 37814
Nearby schools
Schools provided by the listing agent
- Elementary: Alpha Elementary
- Middle: Westview
- High: West
Source: Lakeway Area AOR. This data may not be complete. We recommend contacting the local school district to confirm school assignments for this home.
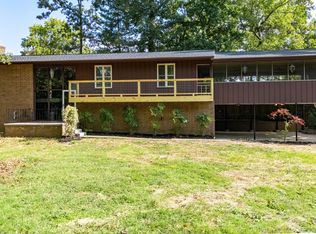
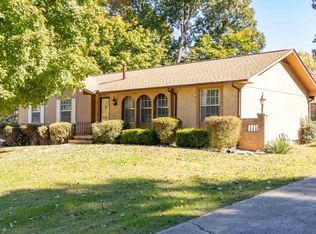
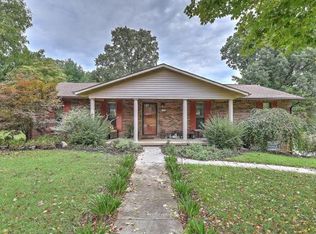
Similar homes
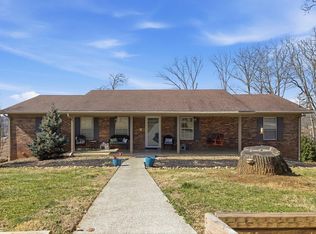
- $325,0003 bd2 ba1.4k sqft1241 Taylor Rd, Morristown, TN 37814For Sale
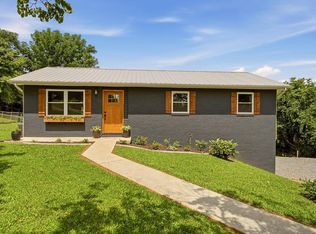
 MLS ID #712317, Amy Shrader, RE/MAX Real Estate Ten Midtown. Lakeway Area AOR
 - $299,9003 bd2 ba1.7k sqft681 Benjamin Blvd, Morristown, TN 37814For Sale
 MLS ID #712673, Corbin Norton, Crye-Leike Premier Real Estate LLC. Lakeway Area AOR
 - $320,0003 bd2 ba1.9k sqft2737 Conrad Dr, Morristown, TN 37814For Sale

 MLS ID #3512976, Sarah Williams. RealTracs MLS as distributed by MLS GRID
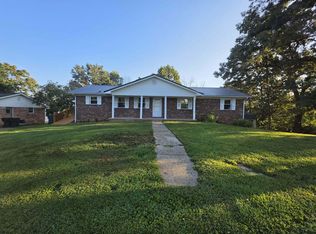
 - $350,0003 bd2 ba2.4k sqft2310 Quentin Cir, Morristown, TN 37814For Sale
 MLS ID #712792, Margie Wright, Wright Property Marketing Group. Lakeway Area AOR
 - $325,0003 bd2 ba1.5k sqft157 Britton Dr, Talbott, TN 37877For SaleMLS ID #712785, Scottie Cleona Hooper, Keller Williams Properties. Lakeway Area AOR
- $374,9005 bd3 ba1.5k sqft1401 Brookfield Dr, Morristown, TN 37814For SaleMLS ID #709865, Sarah Richards, Spring Mountain Realty, PLLC. Lakeway Area AOR
- $335,0004 bd3 ba2.4k sqft201 Sequoyah Dr, Morristown, TN 37813For SaleMLS ID #3182162, Daniel Demers. RealTracs MLS as distributed by MLS GRID
- $449,9003 bd3 ba2.5k sqft1025 Hickory View Dr, Morristown, TN 37814For SaleMLS ID #712166, Steve Carpenter, RE/MAX Real Estate Ten Midtown. Lakeway Area AOR
- $299,9003 bd2 ba1.7k sqft460 Ash St, Morristown, TN 37813For SaleMLS ID #713141, Peggy Smelcer, Broyles Real Estate & Auction. Lakeway Area AOR
- $300,0003 bd2 ba2k sqft743 Jaybird Rd, Morristown, TN 37814For SaleMLS ID #712762, Sarah Richards, Spring Mountain Realty, PLLC. Lakeway Area AOR
- $420,0003 bd2 ba3.3k sqft3209 Landmark Dr, Morristown, TN 37814For SaleMLS ID #712965, Matthew Bradley, Crye-Leike Premier Real Estate LLC. Lakeway Area AOR
- $339,0004 bd2 ba2.9k sqft521 Oak St, Morristown, TN 37813For SaleMLS ID #712893, Frances Vineyard, Vineyard Realty. Lakeway Area AOR
- $429,0003 bd3 ba1.8k sqft1043 Keith Ln, Morristown, TN 37813For SaleMLS ID #712738, Brianne Davis, Greeneville & Co. . Lakeway Area AOR
- $484,0003 bd3 ba2.5k sqft1035 E Brentwood Dr, Morristown, TN 37814For SaleMLS ID #711609, Kim Roberts, Elite Realty Group. Lakeway Area AOR
- $299,0003 bd2 ba1.8k sqft4086 White Wood Cir, Morristown, TN 37814For SaleMLS ID #712758, Ben Taylor Cantwell, Greater Impact Realty Lakeway. Lakeway Area AOR
- $349,9003 bd3 ba1.9k sqft432 Wilder St, Morristown, TN 37813For SaleMLS ID #711925, Yvonne Swiney, Crye-Leike Premier Real Estate LLC. Lakeway Area AOR
- $449,9003 bd2 ba1.4k sqft2536 Kidwell Church Rd, Morristown, TN 37814For SaleMLS ID #713039, Mandy Lemka, Castle & Associates Real Estate. Lakeway Area AOR
- $499,0003 bd3 ba2.7k sqft1468 Shady Creek Ct, Morristown, TN 37814For SaleMLS ID #710599, Sherri L Burke, Crye-Leike Lakeway Real Estate. Lakeway Area AOR
