Welcome to this beautiful new construction home in Morristown! Designed with a modern, inviting feel, this home features an open-concept layout filled with natural light and stylish finishes throughout. The spacious living area is centered around a striking black fireplace with custom wood shelving, creating the perfect focal point for the space. The kitchen offers quartz countertops, light wood cabinetry, stainless steel appliances, a large island, and modern black finishes. The primary suite features a spacious bath with dual vanities, oversized mirrors, and a walk-in closet, while the 2 bedrooms and full bath provide plenty of space for family or guests. Enjoy outdoor living from the covered back patio, along with the convenience of an attached 2 car garage.
Located in Wedgewood Place, right beside Valley Ridge Golf Course and approximately 10 minutes from shopping, restaurants, and everyday conveniences. With no HOA, modern finishes, and a convenient Morristown location, this new construction home is ready to welcome its first owners!
New construction
$396,900
1926 Links Blvd, Morristown, TN 37813
3beds
1,526sqft
:
Get pre-qualified$2,288/mo
Single Family Residence, Residential
Built in 2026
7,405 Square Feet Lot
$-- Zestimate®
$260/sqft
$-- HOA
What's special
Walk-in closetStylish finishes throughoutLarge islandStainless steel appliancesCovered back patioLight wood cabinetryModern black finishes
- 1 day |
- 203 |
- 17 |
Zillow last checked:
Listing updated:
Listed by:
Mandy Lemka 865-274-8556,
Castle & Associates Real Estate 423-307-5128,
Lauren Castle 423-312-1910
Source: Lakeway Area AOR,MLS#: 712515
Facts & features
Interior
Bedrooms & bathrooms
- Bedrooms: 3
- Bathrooms: 2
- Full bathrooms: 2
- Main level bathrooms: 2
- Main level bedrooms: 3
Heating
- Central, Heat Pump
Cooling
- Ceiling Fan(s), Central Air, Dual, Electric, Heat Pump
Appliances
- Included: Dishwasher, Electric Oven, Electric Range, Electric Water Heater, Microwave
- Laundry: Main Level
Features
- Eat-in Kitchen, Breakfast Bar, Ceiling Fan(s), Double Vanity, Open Floorplan, Recessed Lighting, Soaking Tub, Walk-In Closet(s)
- Flooring: Carpet, Luxury Vinyl, Tile
- Windows: Double Pane Windows, Tilt Windows, Vinyl Frames
- Has basement: No
- Number of fireplaces: 1
- Fireplace features: Living Room
Interior area
- Total interior livable area: 1,526 sqft
- Finished area above ground: 1,526
- Finished area below ground: 0
Video & virtual tour
Property
Parking
- Total spaces: 2
- Parking features: Garage
- Garage spaces: 2
Features
- Levels: One
- Stories: 1
- Patio & porch: Front Porch, Patio
- Exterior features: Rain Gutters
Lot
- Size: 7,405 Square Feet
- Dimensions: 65 x 115
- Features: Level
Details
- Parcel number: 041N G 028.00
Construction
Type & style
- Home type: SingleFamily
- Architectural style: Ranch
- Property subtype: Single Family Residence, Residential
Materials
- Stone, Vinyl Siding
- Foundation: Block
- Roof: Asphalt,Shingle
Condition
- New Construction
- New construction: Yes
- Year built: 2026
- Major remodel year: 2026
Utilities & green energy
- Electric: 220 Volts in Laundry, Circuit Breakers
- Sewer: Public Sewer
- Water: Public
- Utilities for property: Electricity Connected, Sewer Connected, Water Connected
Community & HOA
HOA
- Has HOA: No
Location
- Region: Morristown
Financial & listing details
- Price per square foot: $260/sqft
- Annual tax amount: $2
- Date on market: 8/7/2026
- Electric utility on property: Yes
Estimated market value
Not available
Estimated sales range
Not available
Not available
Price history
| Date | Event | Price |
|---|---|---|
| 8/7/2026 | Listed for sale | $396,900$260/sqft |
Source:  Lakeway Area AOR #712515 Report a problem Lakeway Area AOR #712515 Report a problem | ||
Public tax history
Tax history is unavailable.
Monthly payment
Est. payment
Payment breakdown
Explore the cost of this home by adjusting the details. Changes won't be saved.Climate risks
Neighborhood: 37813
Nearby schools
GreatSchools rating
- 7/10Manley Elementary SchoolGrades: PK-5Distance: 1.8 mi
- 7/10West View Middle SchoolGrades: 6-8Distance: 2.3 mi
- 6/10Morristown West High SchoolGrades: 9-12Distance: 1.2 mi
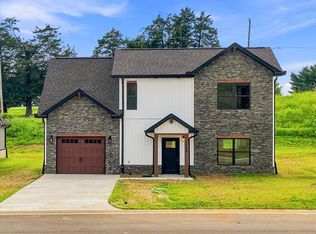
- $349,9004 bd3 ba1.4k sqft1924 Links Blvd, Morristown, TN 37813New Construction
- $12,000-- bd0 ba696 sqft1132 Valley Home Rd, Morristown, TN 37813Sold
- $113,400-- bd0 ba1k sqft1110 Valley Home Rd, Morristown, TN 37813Off Market
- $35,300-- bd1 ba576 sqft1106 Valley Home Rd, Morristown, TN 37813Off Market
- $175,0003 bd2 ba1.5k sqft1104 Valley Home Rd, Morristown, TN 37813For Sale
- $199,9002 bd1 ba840 sqft1100 Valley Home Rd, Morristown, TN 37813Pending
- $332,1255 bd3 ba2.3k sqft2015 Southwood Cir, Morristown, TN 37814Sold
- $60,600-- bd0 ba700 sqft1086 Valley Home Rd, Morristown, TN 37813Off Market
A local agent can set up tours, give advice and negotiate with sellers.
A local lender can help you make sure your offer is ready when you are.
Similar homes
- $349,9004 bd3 ba1.4k sqft1924 Links Blvd, Morristown, TN 37813New Construction
 MLS ID #712507, Lauren Castle, Castle & Associates Real Estate. Lakeway Area AOR
 - $329,9003 bd2 ba1.2k sqft691 Ailshie Rd, Morristown, TN 37813For Sale
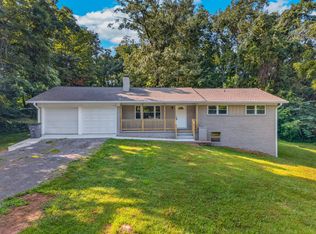 MLS ID #712341, Chris Howerton, Howerton Homes Realty. Lakeway Area AOR
 - $438,9003 bd2 ba1.4k sqft4040 Chucky River Rd, Morristown, TN 37813New Construction
 MLS ID #711731, Lauren Castle, Castle & Associates Real Estate. Lakeway Area AOR
 - $339,9003 bd2 ba1.3k sqft1964 Wanda Terrance Rd, Morristown, TN 37814For Sale
 MLS ID #712512, Teresa Holt, Crye-Leike Lakeway Real Estate. Lakeway Area AOR
 - $369,9004 bd2 ba1.7k sqft426 Oak St, Morristown, TN 37813For SaleMLS ID #711993, Brooke Patton, Crye-Leike Premier Real Estate LLC. Lakeway Area AOR
- $369,9003 bd2 ba1.8k sqft444 Laurel St, Morristown, TN 37813For SaleMLS ID #711022, Denise T Bowlin, Crye-Leike Premier Real Estate LLC. Lakeway Area AOR
- $350,0003 bd2 ba1.4k sqft1241 Taylor Rd, Morristown, TN 37814For SaleMLS ID #712317, Amy Shrader, RE/MAX Real Estate Ten Midtown. Lakeway Area AOR
- $438,9003 bd2 ba1.4k sqft4020 Chucky River Rd, Morristown, TN 37813New ConstructionMLS ID #711728, Lauren Castle, Castle & Associates Real Estate. Lakeway Area AOR
- $349,9003 bd2 ba1.4k sqft508 Hale Ave, Morristown, TN 37813For SaleMLS ID #709932, Peggy Smelcer, Broyles Real Estate & Auction. Lakeway Area AOR
- $429,9003 bd2 ba1.8k sqft4203 Stansberry Rd, Morristown, TN 37813New ConstructionMLS ID #712007, Ben Taylor Cantwell, Greater Impact Realty Lakeway. Lakeway Area AOR
- $399,0003 bd2 ba1.3k sqft418 Pocahontas Ln, Rutledge, TN 37861For SaleMLS ID #712392, Ben Taylor Cantwell, Greater Impact Realty Lakeway. Lakeway Area AOR
- $339,9003 bd2 ba1.7k sqft681 Benjamin Blvd, Morristown, TN 37814For SaleMLS ID #711564, Corbin Norton, Crye-Leike Premier Real Estate LLC. Lakeway Area AOR
- $399,9002 bd2 ba1.3k sqft2412 Sandstone Dr, Morristown, TN 37814New ConstructionMLS ID #709874, Heather Walker, RE/MAX Real Estate Ten Midtown. Lakeway Area AOR
- $269,0003 bd2 ba910 sqft322 Gilbert St, Morristown, TN 37814For SaleMLS ID #712479, Nichole Raimondi, Crye-Leike Premier Real Estate LLC. Lakeway Area AOR
- $429,9003 bd2 ba1.9k sqft3182 Bridgewater Blvd, Morristown, TN 37814For Sale
 MLS ID #2965087, Shawn Wilmoth. RealTracs MLS as distributed by MLS GRID
 - $354,0003 bd2 ba1.9k sqft294 Flemings Dr, Morristown, TN 37813For SaleMLS ID #711681, Rachel Odom, Crye-Leike Lakeway Real Estate. Lakeway Area AOR
- $295,0003 bd2 ba1.3k sqft6891 Harmony Cir, Talbott, TN 37877For SaleMLS ID #712489, Marivel Villa, Keller Williams Properties. Lakeway Area AOR
- $315,0003 bd2 ba1.2k sqft1430 Madison St, Morristown, TN 37814For SaleMLS ID #3312275, Felix Ordaz. RealTracs MLS as distributed by MLS GRID
- $379,0003 bd2 ba1.8k sqft7901 Lebanon Church Rd, Talbott, TN 37877For Sale
 MLS ID #1350373, Jenny Summey, United Real Estate Solutions. East Tennessee Realtors
 - $400,0003 bd3 ba1.7k sqft960 Chestnut Grove Rd, Dandridge, TN 37725For SaleMLS ID #1349822, Jose Raul Santos, Realty One Group Ascend. East Tennessee Realtors
