Builder's Special! Don't miss this opportunity to own a beautifully upgraded home in Masengill Landing loaded with premium features and priced below the base price at $399,999. With neighbors moving in, new homes under construction, and community amenities beginning to take shape, Masengill Landing is quickly becoming one of Morristown's most exciting new communities.
Situated on Lot 1, this Donna floor plan offers 1,305 sq. ft. of thoughtfully designed one-level living with two bedrooms, two full baths, and an inviting open-concept layout featuring a spacious living area with a cozy gas fireplace that flows seamlessly into the kitchen and dining area.
This upgraded home includes a gas range, Craftsman-style trim throughout, a beautifully tiled primary shower, and a fully sodded yard. Additional quality features include solid surface countertops, vaulted ceilings, and a spacious primary suite with a generous walk-in closet.
This home was thoughtfully constructed with the Fast Frame Premium Steel Framing System and LP SmartSide ExpertFinish siding--premium building materials selected for superior strength, long-term durability, and lower maintenance compared to many traditionally built homes.
The future of Masengill Landing is even more exciting, with planned amenities including a swimming pool, clubhouse, fitness center, pavilion, playground, coffee shop, and golf cart parking at the amenity center. Move into a completed home today while enjoying the excitement of a growing neighborhood that's just beginning to come to life.
Pending
$399,900
2412 Sandstone Dr, Morristown, TN 37814
2beds
1,305sqft
Single Family Residence, Residential
Built in 2025
0.25 Acres Lot
$392,800 Zestimate®
$306/sqft
$125/mo HOA
What's special
Cozy gas fireplaceUpgraded homeGas rangeCraftsman-style trim throughoutFully sodded yardInviting open-concept layoutTwo bedrooms
- 315 days
- 156
- 14
Zillow last checked:
Listing updated:
Listed by:
Heather Walker 423-231-9766,
RE/MAX Real Estate Ten Midtown 423-581-8881,
Travis Earls 423-312-6143
Source: Lakeway Area AOR,MLS#: 709874
Facts & features
Interior
Bedrooms & bathrooms
- Bedrooms: 2
- Bathrooms: 2
- Full bathrooms: 2
- Main level bathrooms: 2
- Main level bedrooms: 2
Heating
- Electric, Heat Pump
Cooling
- Electric, Heat Pump
Appliances
- Included: Dishwasher, Disposal, Gas Oven, Gas Range, Gas Water Heater, Microwave, Refrigerator
- Laundry: Electric Dryer Hookup, Laundry Room, Main Level, Sink, Washer Hookup
Features
- Eat-in Kitchen, Bar, Breakfast Bar, Cathedral Ceiling(s), Ceiling Fan(s), Crown Molding, Double Vanity, Entrance Foyer, High Ceilings, High Speed Internet, Kitchen Island, Master Downstairs, Recessed Lighting, Solid Surface Counters, Stone Counters, Vaulted Ceiling(s), Walk-In Closet(s)
- Flooring: Luxury Vinyl, Tile
- Windows: Double Pane Windows, Vinyl Clad Frames
- Has basement: No
- Number of fireplaces: 1
- Fireplace features: Gas Log, Living Room
Interior area
- Total interior livable area: 1,305 sqft
- Finished area above ground: 1,305
- Finished area below ground: 0
Property
Parking
- Total spaces: 2
- Parking features: Garage - Attached
- Attached garage spaces: 2
Features
- Levels: One
- Stories: 1
- Patio & porch: Covered, Front Porch, Side Porch
- Exterior features: Rain Gutters
- Pool features: Community, In Ground
Lot
- Size: 0.25 Acres
- Dimensions: 173' x 119' x 119'
- Features: City Lot, Corner Lot, Level
Details
- Parcel number: 001.00
Construction
Type & style
- Home type: SingleFamily
- Architectural style: Craftsman
- Property subtype: Single Family Residence, Residential
Materials
- Board & Batten Siding
- Foundation: Slab
- Roof: Shingle
Condition
- New Construction
- New construction: Yes
- Year built: 2025
Utilities & green energy
- Electric: 220 Volts in Laundry, Circuit Breakers
- Sewer: Public Sewer
- Water: Public
- Utilities for property: Electricity Connected, Natural Gas Connected, Sewer Connected, Underground Utilities, Water Connected, Fiber Internet
Community & HOA
Community
- Subdivision: Masengill Landing
HOA
- Has HOA: Yes
- Amenities included: Clubhouse, Fitness Center, Park, Picnic Area, Playground, Pool, Recreation Room
- Services included: Other
- HOA fee: $125 monthly
Location
- Region: Morristown
Financial & listing details
- Price per square foot: $306/sqft
- Date on market: 12/15/2025
- Electric utility on property: Yes
Estimated market value
$392,800
$373,000 - $412,000
$1,931/mo
Price history
| Date | Event | Price |
|---|---|---|
| 10/23/2026 | Pending sale | $399,900$306/sqft |
Source:  Lakeway Area AOR #709874 Report a problem Lakeway Area AOR #709874 Report a problem | ||
| 12/15/2025 | Listed for sale | $399,900$306/sqft |
Source: Lakeway Area AOR #709874 Report a problem | ||
Public tax history
Tax history is unavailable.
Monthly payment
Est. payment
Payment breakdown
Explore the cost of this home by adjusting the details. Changes won't be saved.Climate risks
Neighborhood: 37814
Nearby schools
Schools provided by the listing agent
- Elementary: Manley
- Middle: Westview
- High: West
Source: Lakeway Area AOR. This data may not be complete. We recommend contacting the local school district to confirm school assignments for this home.
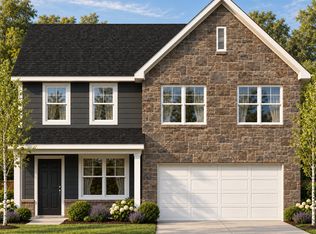
- $444,5003 bd3 ba2.3k sqft2209 Crepe Myrtle Ct, Morristown, TN 37814Off Market
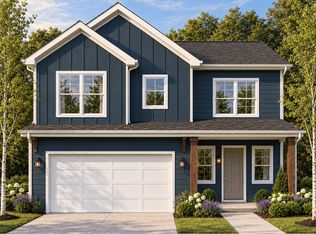
- $386,5003 bd3 ba1.8k sqft2220 Crepe Myrtle Ct, Morristown, TN 37814Off Market
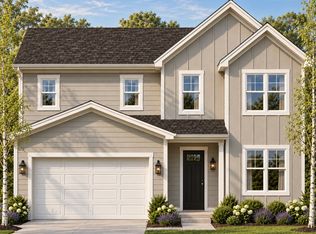
- $424,1004 bd3 ba2.5k sqft2210 Crepe Myrtle Ct, Morristown, TN 37814Off Market
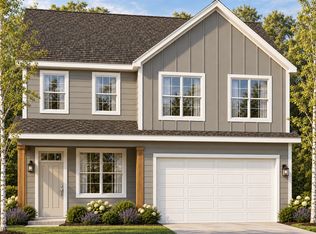
- $428,2003 bd4 ba2.5k sqft2219 Crepe Myrtle Ct, Morristown, TN 37814Off Market
Similar homes
- $400,0003 bd2 ba1.6k sqft947 Mountain Laurel Rd, Morristown, TN 37814For Sale
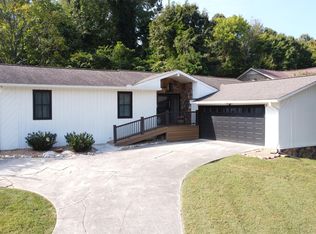
 MLS ID #713204, James Jamey Vaughn, RE/MAX Real Estate Ten Midtown. Lakeway Area AOR
 - $385,0003 bd2 ba1.4k sqft3922 Marty Dr, Morristown, TN 37814New Construction
 MLS ID #713325, Laura Dickerson, Keller Williams Properties. Lakeway Area AOR
 - $409,9003 bd2 ba1.5k sqft506 Katerina Dr, Morristown, TN 37814For Sale

 MLS ID #3546922, Chris Rains. RealTracs MLS as distributed by MLS GRID
 - $365,0003 bd2 ba1.5k sqft2660 Mountain View Dr, Morristown, TN 37814For Sale
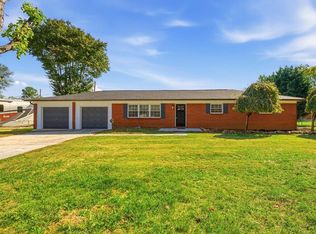 MLS ID #713349, Amy Shrader, RE/MAX Real Estate Ten Midtown. Lakeway Area AOR
 - $399,9003 bd2 ba1.3k sqft460 Noes Chapel Rd, Morristown, TN 37814New ConstructionMLS ID #713219, Mandy Lemka, Castle & Associates Real Estate. Lakeway Area AOR
- $437,9003 bd2 ba1.4k sqft2536 Kidwell Church Rd, Morristown, TN 37814For SaleMLS ID #713039, Mandy Lemka, Castle & Associates Real Estate. Lakeway Area AOR
- $394,9003 bd3 ba1.6k sqft314 Kensington Dr, Morristown, TN 37814New ConstructionMLS ID #713190, Tina Black, RE/MAX Real Estate Ten Midtown. Lakeway Area AOR
- $389,5003 bd2 ba1.3k sqft500 Noes Chapel Rd, Morristown, TN 37814New ConstructionMLS ID #713221, Mandy Lemka, Castle & Associates Real Estate. Lakeway Area AOR
- $349,9003 bd3 ba1.6k sqft4835 Cameron Rd, Morristown, TN 37814Active
 MLS ID #1356403, Jonathan Chateau, Greater Impact Realty Lakeway. East Tennessee Realtors
 - $424,9004 bd3 ba1.7k sqft480 Noes Chapel Rd, Morristown, TN 37814New ConstructionMLS ID #713220, Mandy Lemka, Castle & Associates Real Estate. Lakeway Area AOR
- $455,0003 bd2 ba1.1k sqft3084 Hardy Rd, White Pine, TN 37890For SaleMLS ID #713396, Kenny Taylor, RE/MAX Real Estate Ten Midtown. Lakeway Area AOR
- $414,9004 bd3 ba1.7k sqft400 Noes Chapel Rd, Morristown, TN 37814New ConstructionMLS ID #713218, Mandy Lemka, Castle & Associates Real Estate. Lakeway Area AOR
- $489,9004 bd3 ba1.8k sqft3041 Bridgewater Blvd, Morristown, TN 37814For SaleMLS ID #712541, Lauren Castle, Castle & Associates Real Estate. Lakeway Area AOR
- $300,0004 bd2 ba1.3k sqft2068 Southwood Cir, Morristown, TN 37813ActiveMLS ID #1359598, Myra Findley, Weichert, REALTORS - Tiger Real Estate. East Tennessee Realtors
- $454,9003 bd2 ba1.6k sqft3005 Bridgewater Blvd, Morristown, TN 37814For SaleMLS ID #710835, Becky C. Skelton, RE/MAX Real Estate Ten Midtown. Lakeway Area AOR
- $249,0003 bd1 ba1.2k sqft1201 McFarland St, Morristown, TN 37814For SaleMLS ID #3314645, Jennifer Jackson. RealTracs MLS as distributed by MLS GRID
- $300,0004 bd2 ba1.3k sqft2068 Southwood Cir, Morristown, TN 37814For SaleMLS ID #713194, Myra Findley, Weichert, REALTORS - Tiger Real Estate. Lakeway Area AOR
- $289,9003 bd2 ba1.7k sqft681 Benjamin Blvd, Morristown, TN 37814For SaleMLS ID #712673, Corbin Norton, Crye-Leike Premier Real Estate LLC. Lakeway Area AOR
- $299,9003 bd2 ba1.2k sqft1430 Madison St, Morristown, TN 37814For SaleMLS ID #3312275, Felix Ordaz. RealTracs MLS as distributed by MLS GRID
