Thoughtfully designed for the way you live, 500 Noes Chapel Road brings together timeless finishes, comfortable spaces, and move-in-ready convenience in a desirable Morristown location. Inside, an inviting open-concept layout connects the kitchen, dining, and living areas, creating a natural flow for both everyday living and entertaining.
The kitchen offers generous workspace and storage with carefully selected finishes that complement the overall design of the home. The primary suite provides a comfortable retreat with a spacious bathroom, double vanity, and thoughtfully designed closet storage that makes organization easy. Additional bedrooms offer flexibility for family, guests, or a home office.
Step outside to a fenced backyard offering added privacy along with gated access for convenience. The outdoor sitting area is ready to become a favorite gathering spot, with plenty of room for a fire pit and comfortable seating to relax and enjoy evenings at home. The attractive exterior and well-designed outdoor space complete the property's polished and welcoming feel.
Set along Noes Chapel Road, this home puts you within easy reach of everything Morristown has to offer. Whether heading into town for dinner, running everyday errands, spending the day shopping, or simply enjoying the surrounding East Tennessee area, the location makes coming and going convenient while still giving you a place to call home away from the busier commercial areas.
A $275 annual maintenance fee will apply for future planned amenities maintenance and. With thoughtful details inside and out, 500 Noes Chapel Road offers a home that's ready to be enjoyed from day one
Pending
$389,500
500 Noes Chapel Rd, Morristown, TN 37814
3beds
1,367sqft
Single Family Residence, Residential
Built in 2025
0.26 Acres Lot
$382,200 Zestimate®
$285/sqft
$-- HOA
What's special
Spacious bathroomGated access for convenienceInviting open-concept layoutCarefully selected finishesThoughtfully designed closet storageDouble vanityAttractive exterior
- 45 days
- 256
- 6
Zillow last checked:
Listing updated:
Listed by:
Mandy Lemka 865-274-8556,
Castle & Associates Real Estate 423-307-5128
Source: Lakeway Area AOR,MLS#: 713221
Facts & features
Interior
Bedrooms & bathrooms
- Bedrooms: 3
- Bathrooms: 2
- Full bathrooms: 2
- Main level bathrooms: 3
- Main level bedrooms: 2
Heating
- Electric, Heat Pump
Cooling
- Central Air, Electric
Appliances
- Included: Dishwasher, Electric Range, Microwave, Refrigerator
- Laundry: Laundry Room, Main Level
Features
- Eat-in Kitchen, Breakfast Bar, Double Vanity, Entrance Foyer, Granite Counters, Kitchen Island, Open Floorplan, Pantry, Recessed Lighting, Solid Surface Counters, Walk-In Closet(s)
- Flooring: Luxury Vinyl
- Windows: Vinyl Frames
- Has basement: No
- Has fireplace: No
Interior area
- Total interior livable area: 1,367 sqft
- Finished area above ground: 1,367
- Finished area below ground: 0
Property
Parking
- Total spaces: 2
- Parking features: Garage - Attached
- Attached garage spaces: 2
Accessibility
- Accessibility features: Accessible Bedroom, Accessible Central Living Area, Accessible Common Area, Accessible Doors, Accessible Entrance, Accessible Full Bath, Accessible Hallway(s), Accessible Kitchen, Accessible Kitchen Appliances, Accessible Washer/Dryer, Central Living Area
Features
- Levels: One
- Stories: 1
- Patio & porch: Covered, Patio, Porch
- Exterior features: Rain Gutters, Other
- Fencing: Back Yard,Gate,Wrought Iron
Lot
- Size: 0.26 Acres
- Features: Back Yard, Cleared, Front Yard, Landscaped, Subdivided
Details
- Parcel number: 024 K N 046.00
Construction
Type & style
- Home type: SingleFamily
- Architectural style: Contemporary
- Property subtype: Single Family Residence, Residential
Materials
- Block, Board & Batten Siding, Frame, Steel Siding, Stone, Vertical Siding, Vinyl Siding
- Foundation: Slab
- Roof: Shingle
Condition
- New Construction,Updated/Remodeled
- New construction: Yes
- Year built: 2025
- Major remodel year: 2025
Utilities & green energy
- Electric: 220 Volts in Laundry, Circuit Breakers
- Sewer: Public Sewer
- Water: Public
- Utilities for property: Cable Available, Electricity Connected, Sewer Connected, Water Connected, Fiber Internet
Community & HOA
HOA
- Has HOA: No
Location
- Region: Morristown
Financial & listing details
- Price per square foot: $285/sqft
- Tax assessed value: $68,000
- Annual tax amount: $2,287
- Date on market: 10/6/2026
- Electric utility on property: Yes
- Road surface type: Paved
Estimated market value
$382,200
$363,000 - $401,000
$2,009/mo
Price history
| Date | Event | Price |
|---|---|---|
| 10/30/2026 | Pending sale | $389,500$285/sqft |
Source:  Lakeway Area AOR #713221 Report a problem | ||
| 10/6/2026 | Listed for sale | $389,500-8.1%$285/sqft |
Source: Lakeway Area AOR #713221 Report a problem | ||
| 2/26/2026 | Listing removed | $423,900$310/sqft |
Source: TVRMLS #9979458 Report a problem | ||
| 10/10/2025 | Price change | $423,9000%$310/sqft |
Source:  GSMAR, GSMMLS #308075 Report a problem | ||
| 4/28/2025 | Listed for sale | $424,000-5.8%$310/sqft |
Source: Lakeway Area AOR #707368 Report a problem | ||
| 5/2/2022 | Sold | $450,000+5.9%$329/sqft |
Source: Public Record Report a problem | ||
| 5/22/2021 | Listing removed | -- |
Source:  RE/MAX International Report a problem | ||
| 11/3/2020 | Listed for sale | $425,000+35614.3%$311/sqft |
Source: Re/Max Real Estate Ten Commercial #591015 Report a problem | ||
| 3/17/2015 | Sold | $1,190$1/sqft |
Source: Public Record Report a problem | ||
Public tax history
| Year | Property taxes | Tax assessment |
|---|---|---|
| 2025 | $613 +26.2% | $27,200 +77.1% |
| 2024 | $485 | $15,360 |
| 2023 | $485 | $15,360 |
| 2022 | $485 +60.4% | $15,360 |
| 2021 | $303 | $15,360 |
| 2020 | $303 -7.3% | $15,360 +0.3% |
| 2019 | $326 | $15,320 |
| 2018 | $326 +0.1% | $15,320 |
| 2017 | $326 | $15,320 |
| 2016 | $326 +15% | $15,320 |
| 2015 | $283 | $15,320 |
| 2014 | -- | $15,320 |
Find assessor info on the county website
Monthly payment
Est. payment
Payment breakdown
Explore the cost of this home by adjusting the details. Changes won't be saved.Climate risks
Neighborhood: 37814


Similar homes
- $409,9004 bd3 ba1.7k sqft400 Noes Chapel Rd, Morristown, TN 37814New Construction

 MLS ID #713218, Mandy Lemka, Castle & Associates Real Estate. Lakeway Area AOR
- $399,0003 bd2 ba1.5k sqft506 Katerina Dr, Morristown, TN 37814For Sale

 MLS ID #3546922, Chris Rains. RealTracs MLS as distributed by MLS GRID
- $365,0003 bd2 ba1.5k sqft2660 Mountain View Dr, Morristown, TN 37814For Sale
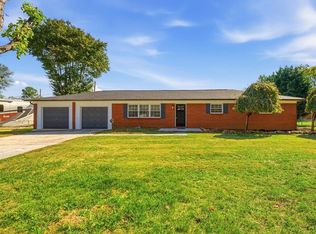 MLS ID #713349, Amy Shrader, RE/MAX Real Estate Ten Midtown. Lakeway Area AOR
- $409,9003 bd2 ba1.4k sqft3701 Reeds Chapel Rd, Morristown, TN 37814New Construction
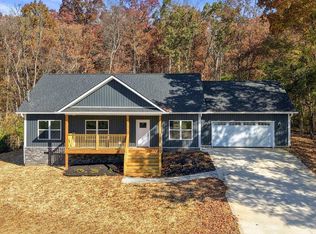 MLS ID #713546, Corbin Norton, Crye-Leike Premier Real Estate LLC. Lakeway Area AOR
- $419,9004 bd3 ba1.7k sqft480 Noes Chapel Rd, Morristown, TN 37814New ConstructionMLS ID #713220, Mandy Lemka, Castle & Associates Real Estate. Lakeway Area AOR
- $424,9003 bd2 ba1.4k sqft2536 Kidwell Church Rd, Morristown, TN 37814For SaleMLS ID #713039, Mandy Lemka, Castle & Associates Real Estate. Lakeway Area AOR
- $385,0003 bd2 ba1.4k sqft3922 Marty Dr, Morristown, TN 37814New ConstructionMLS ID #713325, Laura Dickerson, Keller Williams Properties. Lakeway Area AOR
- $390,0003 bd2 ba1.6k sqft947 Mountain Laurel Rd, Morristown, TN 37814For SaleMLS ID #713204, James Jamey Vaughn, RE/MAX Real Estate Ten Midtown. Lakeway Area AOR
- $419,5003 bd2 ba1.9k sqft3182 Bridgewater Blvd, Morristown, TN 37814For SaleMLS ID #3542714, Non Member Non Member. RealTracs MLS as distributed by MLS GRID
- $415,0003 bd3 ba2k sqft3459 Beaver Rd, Morristown, TN 37814For SaleMLS ID #713457, Michelle Hodges, RE/MAX Real Estate Ten Midtown. Lakeway Area AOR
- $349,9003 bd3 ba1.6k sqft4835 Cameron Rd, Morristown, TN 37814Active
 MLS ID #1356403, Jonathan Chateau, Greater Impact Realty Lakeway. East Tennessee Realtors
- $400,0004 bd2 ba2k sqft4380 Brockwood Dr, Morristown, TN 37813For SaleMLS ID #713350, Garrett Cook, Keller Williams. Lakeway Area AOR
- $295,0003 bd2 ba1.2k sqft1430 Madison St, Morristown, TN 37814For SaleMLS ID #3312275, Felix Ordaz. RealTracs MLS as distributed by MLS GRID
- $379,9003 bd3 ba1.7k sqft1916 Links Blvd, Morristown, TN 37813New ConstructionMLS ID #713372, Mandy Lemka, Castle & Associates Real Estate. Lakeway Area AOR
- $349,0004 bd3 ba1.5k sqft4270 Brockland Dr, Morristown, TN 37813For SaleMLS ID #713541, Emily Lowe Sexton, Keller Williams Properties. Lakeway Area AOR
- $489,9004 bd3 ba1.8k sqft3041 Bridgewater Blvd, Morristown, TN 37814For SaleMLS ID #712541, Lauren Castle, Castle & Associates Real Estate. Lakeway Area AOR
- $399,0003 bd2 ba1.3k sqft418 Pocahontas Ln, Rutledge, TN 37861For SaleMLS ID #712392, Ben Taylor Cantwell, Greater Impact Realty Lakeway. Lakeway Area AOR
- $349,9003 bd2 ba1.4k sqft508 Hale Ave, Morristown, TN 37813For SaleMLS ID #709932, Peggy Smelcer, Broyles Real Estate & Auction. Lakeway Area AOR
- $230,0003 bd2 ba910 sqft322 Gilbert St, Morristown, TN 37814For SaleMLS ID #712479, Nichole Raimondi, Crye-Leike Premier Real Estate LLC. Lakeway Area AOR
